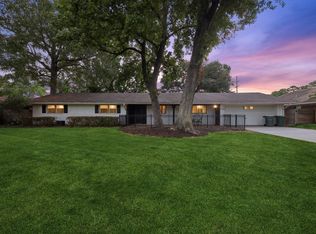
Welcome to this 1.5-story, 4-bed, 3-bath home offering 3,995 square feet of living space with a 2-car garage and a 2-car carport, providing ample space inside and out. The home features a functional layout with multiple living areas, a kitchen, a wet bar, dining space, four bedrooms, and a sunroom. Thoughtful details throughout complement the well-designed floor plan, offering flexibility for everyday living and gatherings. Outside, the backyard provides space to enjoy the outdoors, along with additional storage and room for hobbies. This property offers a unique combination of space, character, and versatility. Schedule your showing today to see all this property has to offer!
For sale
Price cut: $10K (8/13)
$375,000
935 Dowlen Rd, Beaumont, TX 77706
4beds
3,995sqft
Single Family Residence
Built in ----
0.57 Acres Lot
$-- Zestimate®
$94/sqft
$-- HOA
What's special
Dining spaceFour bedroomsWet barAdditional storageRoom for hobbies
- 75 days
- 164
- 2
Zillow last checked:
Listing updated:
Listed by:
Dayna Simmons 409-673-8288,
Dayna Simmons Real Estate
Source: BBOR,MLS#: 269036
Facts & features
Interior
Bedrooms & bathrooms
- Bedrooms: 4
- Bathrooms: 3
- Full bathrooms: 3
Rooms
- Room types: Entry, Office, Sunroom/Garden
Primary bedroom
- Area: 247
- Dimensions: 13 x 19
Bedroom 2
- Area: 130
- Dimensions: 10 x 13
Bedroom 3
- Area: 130
- Dimensions: 10 x 13
Bedroom 4
- Area: 260
- Dimensions: 20 x 13
Primary bathroom
- Features: Shower Only
Dining room
- Features: Both
Kitchen
- Area: 104
- Dimensions: 13 x 8
Living room
- Features: Both
- Area: 442
- Dimensions: 26 x 17
Cooling
- Central Electric
Appliances
- Included: Cooktop, Dishwasher, Double Oven, Disposal, Microwave
- Laundry: Inside, Wash/Dry Connection
Features
- Bookcases, Ceiling Fan(s), Primary Bdrm Down, Paneling, Sheetrock, Wet Bar, Pantry
- Flooring: Carpet, Tile, Wood
- Windows: Blinds
- Has fireplace: Yes
- Fireplace features: Wood Burning
Interior area
- Total structure area: 3,995
- Total interior livable area: 3,995 sqft
Property
Parking
- Total spaces: 4
- Parking features: Attached Carport, Detached
- Garage spaces: 2
- Carport spaces: 2
- Covered spaces: 4
Features
- Stories: 1
- Exterior features: Sprinkler System
- Fencing: Cross Fenced,Iron/Vinyl,Wood Privacy
Lot
- Size: 0.57 Acres
Details
- Additional structures: Workshop
- Parcel number: 06953500000090000000
- Special conditions: Standard
Construction
Type & style
- Home type: SingleFamily
- Property subtype: Single Family Residence
Materials
- 3/4 Brick Veneer, Frame
- Foundation: Slab
- Roof: Arch. Comp. Shingle
Condition
- Resale
- New construction: No
Utilities & green energy
- Sewer: City Sewer
- Water: City Water
Community & HOA
Community
- Subdivision: Westgate
Location
- Region: Beaumont
Financial & listing details
- Price per square foot: $94/sqft
- Tax assessed value: $358,792
- Annual tax amount: $6,449
- Date on market: 7/8/2026
- Listing terms: Cash,Conventional,FHA,VA Loan
- Road surface type: Concrete
Estimated market value
Not available
Estimated sales range
Not available
$2,913/mo
Price history
| Date | Event | Price |
|---|---|---|
| 8/13/2026 | Price change | $375,000-2.6%$94/sqft |
Source:  BBOR #269036 Report a problem BBOR #269036 Report a problem | ||
| 7/8/2026 | Listed for sale | $385,000+17.6%$96/sqft |
Source: BBOR #269036 Report a problem | ||
| 9/6/2024 | Sold | -- |
Source: Agent Provided Report a problem | ||
| 7/27/2024 | Pending sale | $327,500$82/sqft |
Source: BBOR #248654 Report a problem | ||
| 6/2/2024 | Listed for sale | $327,500$82/sqft |
Source: BBOR #248654 Report a problem | ||
Public tax history
| Year | Property taxes | Tax assessment |
|---|---|---|
| 2025 | $6,449 -9.6% | $358,792 +16.9% |
| 2024 | $7,132 -3.3% | $307,039 |
| 2023 | $7,379 +1.6% | $307,039 +10.5% |
| 2022 | $7,265 +24.2% | $277,987 +25.7% |
| 2021 | $5,849 +79.9% | $221,147 +9.5% |
| 2020 | $3,252 | $202,036 +4.6% |
| 2019 | $3,252 -1.6% | $193,200 -2.6% |
| 2018 | $3,307 +1.8% | $198,360 |
| 2017 | $3,249 +4.2% | $198,360 +5.1% |
| 2016 | $3,118 -3.9% | $188,790 |
| 2015 | $3,245 | $188,790 |
| 2014 | $3,245 | $188,790 |
| 2013 | -- | $188,790 |
| 2012 | -- | $188,790 |
| 2011 | -- | $188,790 |
| 2010 | -- | $188,790 -9.2% |
| 2009 | -- | $207,930 |
| 2008 | -- | $207,930 +18.1% |
| 2007 | -- | $176,030 +5% |
| 2006 | -- | $167,630 |
| 2005 | -- | $167,630 +1.1% |
| 2004 | -- | $165,770 +6% |
| 2003 | -- | $156,440 +1.4% |
| 2002 | -- | $154,320 +4.4% |
| 2001 | -- | $147,760 -4.5% |
| 2000 | -- | $154,670 |
Find assessor info on the county website
Monthly payment
Est. payment
Payment breakdown
Explore the cost of this home by adjusting the details. Changes won't be saved.Climate risks
Neighborhood: Dowlen West
Nearby schools
Schools provided by the listing agent
- District: Beaumont
Source: BBOR. This data may not be complete. We recommend contacting the local school district to confirm school assignments for this home.
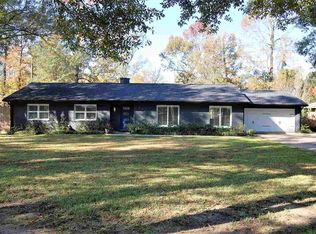
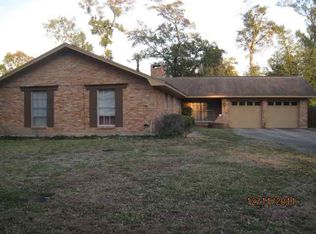
Similar homes
- $399,0005 bd4 ba3.9k sqft5 Twin Circle Dr, Beaumont, TX 77706For Sale
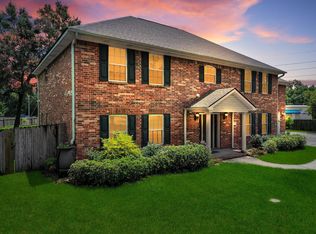 MLS ID #20533736, Dayna Simmons, Dayna Simmons Real Estate. HAR
 - $325,0004 bd3 ba3.1k sqft5710 Pickwick Ln, Beaumont, TX 77706For Sale
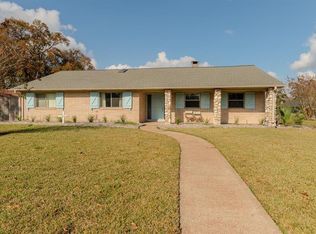 MLS ID #66923566, Jimmy Hendon, Coldwell Banker Southern Homes. HAR
 - $475,0004 bd4 ba3.9k sqft1902 W Lucas Dr, Beaumont, TX 77706For Sale

 MLS ID #268902, Dayna Simmons, Dayna Simmons Real Estate. BBOR
 - $289,9003 bd3 ba2.9k sqft775 Belvedere Dr, Beaumont, TX 77706For Sale
 MLS ID #270641, Julie Edson, JLA Realty. BBOR
 - $314,9004 bd3 ba3.2k sqft3455 Evalon Ave, Beaumont, TX 77706For SaleMLS ID #270429, Brenda Brockhoeft, Advantage Real Estate. BBOR
- $275,0004 bd3 ba2.3k sqft1320 Fenwick Cir, Beaumont, TX 77706For SaleMLS ID #270834, Garrison Fuller, RE/MAX ONE. BBOR
- $305,0004 bd2 ba2.4k sqft1465 Futura St, Beaumont, TX 77706For SaleMLS ID #270184, Mandy Raps, RE/MAX ONE. BBOR
- $374,9004 bd3 ba2.2k sqft3710 Champions Dr, Beaumont, TX 77707For SaleMLS ID #268969, Jo Bienvenu, RE/MAX ONE. BBOR
- $320,0004 bd4 ba4.4k sqft1135 19th St, Beaumont, TX 77706For SaleMLS ID #263395, Charlie Foxworth, RE/MAX ONE. BBOR
- $274,9005 bd4 ba3k sqft990 Shakespeare Dr, Beaumont, TX 77706For SaleMLS ID #269555, Chelle Blanchard, Coldwell Banker Southern Homes. BBOR
- $299,0005 bd3 ba4.3k sqft1760 Karen Ln, Beaumont, TX 77706For SaleMLS ID #266280, Jennifer Green, RE/MAX ONE. BBOR
- $415,0006 bd4 ba3.5k sqft9670 Washington Blvd, Beaumont, TX 77707For SaleMLS ID #269027, Cicely Bodwin, American Real Estate ERA Power - Beaumont. BBOR
- $395,0003 bd3 ba2.9k sqft2375 Harrison St, Beaumont, TX 77702For SaleMLS ID #270798, Vivian Todd, RE/MAX ONE. BBOR
- $269,0004 bd3 ba2.3k sqft1280 Galway Dr, Beaumont, TX 77706For SaleMLS ID #269169, Kimberly Dandurant, eXp Realty, LLC. BBOR
- $259,0004 bd2 ba2.3k sqft7045 Westgate Dr, Beaumont, TX 77706For SaleMLS ID #271014, Rebecka Sellers, Next Horizon Realty, LLC. BBOR
