Spacious home on acreage with recent maintenance updates and an incredible backyard oasis! Recent improvements include a newly redone exterior chimney wrap, rooftop updates, 2 new water heaters, 4 new toilets, a new pedestal sink, garbage disposal, and 3 new Trane indoor and 3 new Trane outdoor A/C units with a transferable warranty. Installed an outdoor stereo system 8 ceiling-mounted, marine-grade speakers. Installed smoke exhaust for the meat smoker with insulated flume piping. The backyard is an entertainer's dream, featuring a beautiful fountain and a fully equipped outdoor kitchen with premium stainless-steel burners, drawers, and doors. Unique custom touches include decorative rocks sourced from South Texas with origins in Mexico, handmade capstones designed for accent lighting, and stunning Colorado flagstone flooring on the back porch, shipped directly from the mine to Beaumont. This one-of-a-kind property offers space, quality updates, and exceptional outdoor living.
For sale
$415,000
9670 Washington Blvd, Beaumont, TX 77707
6beds
3,514sqft
Single Family Residence
Built in ----
1.46 Acres Lot
$-- Zestimate®
$118/sqft
$-- HOA
What's special
Exceptional outdoor livingIncredible backyard oasisBeautiful fountain
- 103 days
- 258
- 16
Zillow last checked:
Listing updated:
Listed by:
Cicely Bodwin 409-433-2333,
American Real Estate ERA Power - Beaumont
Source: BBOR,MLS#: 269027
Facts & features
Interior
Bedrooms & bathrooms
- Bedrooms: 6
- Bathrooms: 4
- Full bathrooms: 3
- 1/2 bathrooms: 1
Rooms
- Room types: Entry, Office
Primary bathroom
- Features: Jetted Tub, Sep. Shower
Dining room
- Features: Formal Dining
Living room
- Features: Living Room
Appliances
- Included: Dishwasher, Double Oven, Disposal, Microwave, Refrigerator, Vented Exhaust Fan
- Laundry: Inside
Features
- Ceiling Fan(s), Pantry
- Flooring: Carpet
- Windows: Blinds
- Attic: Walk-In
- Has fireplace: Yes
- Fireplace features: Wood Burning
Interior area
- Total structure area: 3,514
- Total interior livable area: 3,514 sqft
Property
Parking
- Total spaces: 2
- Parking features: Additional Parking, Attached, Garage Door Opener
- Attached garage spaces: 2
Features
- Levels: Two
- Stories: 2
- Patio & porch: Covered
- Exterior features: Lighting, Outdoor Kitchen
Lot
- Size: 1.46 Acres
- Dimensions: 58,725.41
- Features: Corner Lot
Details
- Additional structures: Storage
- Parcel number: 06630000000010000000
- Special conditions: Estate Sale
Construction
Type & style
- Home type: SingleFamily
- Property subtype: Single Family Residence
Materials
- Brick Veneer
- Foundation: Slab
- Roof: Other
Condition
- 31 Yrs. and Older
- New construction: No
Utilities & green energy
- Sewer: City Sewer
- Water: City Water
Community & HOA
Community
- Subdivision: Villa De Oro
HOA
- Has HOA: No
Location
- Region: Beaumont
Financial & listing details
- Price per square foot: $118/sqft
- Tax assessed value: $269,676
- Annual tax amount: $4,636
- Date on market: 7/8/2026
- Listing terms: Cash,Conventional,FHA,VA Loan
Estimated market value
Not available
Estimated sales range
Not available
$3,611/mo
Price history
| Date | Event | Price |
|---|---|---|
| 7/8/2026 | Listed for sale | $415,000$118/sqft |
Source:  BBOR #269027 Report a problem BBOR #269027 Report a problem | ||
Public tax history
| Year | Property taxes | Tax assessment |
|---|---|---|
| 2025 | $4,636 -1.1% | $269,676 |
| 2024 | $4,688 +1.4% | $269,676 +5.1% |
| 2023 | $4,624 +0.3% | $256,649 +11.3% |
| 2022 | $4,611 +143.8% | $230,596 +31.1% |
| 2021 | $1,891 +3% | $175,903 +10% |
| 2020 | $1,836 | $159,912 0% |
| 2019 | $1,836 -0.1% | $159,920 |
| 2018 | $1,838 +0.3% | $159,920 -5.6% |
| 2017 | $1,832 -0.3% | $169,330 |
| 2016 | $1,838 -4.7% | $169,330 |
| 2015 | $1,928 | $169,330 +6% |
| 2014 | $1,928 | $159,740 +2.3% |
| 2013 | -- | $156,200 +0% |
| 2012 | -- | $156,180 |
| 2011 | -- | $156,180 |
| 2010 | -- | $156,180 -0.7% |
| 2009 | -- | $157,220 |
| 2008 | -- | $157,220 +13.1% |
| 2007 | -- | $139,060 +1% |
| 2006 | -- | $137,640 |
| 2005 | -- | $137,640 |
| 2004 | -- | $137,640 +0.3% |
| 2003 | -- | $137,220 +3.4% |
| 2002 | -- | $132,720 |
Find assessor info on the county website
Monthly payment
Est. payment
Payment breakdown
Explore the cost of this home by adjusting the details. Changes won't be saved.Climate risks
Neighborhood: 77707
Nearby schools
Schools provided by the listing agent
- District: Beaumont
Source: BBOR. This data may not be complete. We recommend contacting the local school district to confirm school assignments for this home.
Similar homes
- $440,0006 bd4 ba2.8k sqft4625 Prairie St, Beaumont, TX 77707For Sale
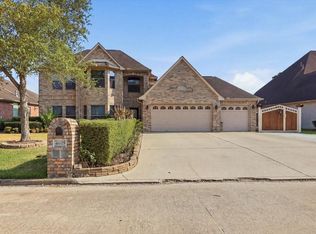 MLS ID #29878830, Tania Castelan, Connect Realty.com. HAR
 - $399,0005 bd4 ba3.9k sqft5 Twin Circle Dr, Beaumont, TX 77706For Sale
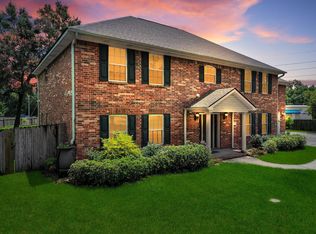 MLS ID #20533736, Dayna Simmons, Dayna Simmons Real Estate. HAR
 - $418,0004 bd3 ba3.1k sqft7960 Doral Dr, Beaumont, TX 77707For Sale
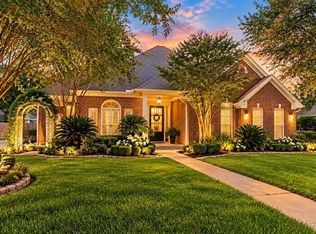 MLS ID #73814765, Wendy Riffe, Coldwell Banker Southern Homes. HAR
 - $409,9004 bd4 ba3k sqft4545 Boyt Rd, Beaumont, TX 77713For Sale

 MLS ID #270236, Katie Wallis, RE/MAX ONE. BBOR
 - $419,9004 bd2 ba2.7k sqft6490 Wellington Pl, Beaumont, TX 77706For SaleMLS ID #271500, Jo Bienvenu, RE/MAX ONE. BBOR
- $325,0004 bd3 ba2.7k sqft6820 Westgate Dr, Beaumont, TX 77706For SaleMLS ID #271780, Cathy Ferguson, RE/MAX ONE. BBOR
- $417,0005 bd5 ba2.8k sqft7645 Old Big Hill Rd, Beaumont, TX 77705For SaleMLS ID #268717, Adam LeDoux, eXp Realty, LLC. BBOR
- $349,9004 bd3 ba2.2k sqft3710 Champions Dr, Beaumont, TX 77707For SaleMLS ID #268969, Jo Bienvenu, RE/MAX ONE. BBOR
- $349,0004 bd3 ba2.5k sqft7930 Sweetbay St, Beaumont, TX 77707For SaleMLS ID #269791, Rita Patel, RE/MAX ONE. BBOR
- $389,9004 bd4 ba3.5k sqft3440 Evalon Ave, Beaumont, TX 77706For SaleMLS ID #268818, Trent Hayhurst, Coldwell Banker Southern Homes. BBOR
- $335,0004 bd2 ba3k sqft745 Brandywine St, Beaumont, TX 77706For SaleMLS ID #271554, Emily Chionsini, American Real Estate ERA Power - Beaumont. BBOR
- $339,0006 bd3 ba2.6k sqft6755 Gladys Ave, Beaumont, TX 77706For SaleMLS ID #268281, Emily McCune, Coldwell Banker Southern Homes. BBOR
- $399,9003 bd3 ba2.1k sqft10520 Sherwood Dr, Beaumont, TX 77713For SaleMLS ID #270493, Marjorie Stafford, Advantage Real Estate. BBOR
- $375,0004 bd5 ba4.1k sqft1285 19th St, Beaumont, TX 77706For SaleMLS ID #269867, Keely Ritchey, Key Real Estate PropertiesLLC. BBOR
- $389,9004 bd2 ba2k sqft13014 Beaverbrook St, Lumberton, TX 77657For SaleMLS ID #270392, Mayra Torres, JLA Realty. BBOR
