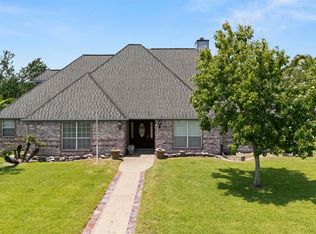
Welcome to your dream home on a sprawling 1-acre lot located in the Hardin-Jefferson school district. The stunning primary suite is complete with a cozy fireplace and a spa-inspired en-suite bathroom, boasting a walk-in shower with multiple shower heads and body sprayers. A large bonus bedroom with a private half bath is also located downstairs—ideal for guests, a home office, or multigenerational living. The kitchen includes a full walk-in pantry, and is every chefs dream with functionality. Upstairs, you'll find a separate living area, bonus space perfect for a media room or playroom, and two generously sized bedrooms with a centrally located bathroom. Outside features a covered patio overlooking a beautiful in-ground pool. The property also includes a stunning pool & a massive 34’ x 25’ two-bay shop.
Pending
$405,000
109 Morris Rd W, Sour Lake, TX 77659
5beds
3,340sqft
Single Family Residence
Built in 1992
1 Acres Lot
$405,600 Zestimate®
$121/sqft
$-- HOA
What's special
Cozy fireplaceCovered patioBeautiful in-ground poolSpa-inspired en-suite bathroomTwo generously sized bedroomsStunning primary suiteFull walk-in pantry
- 35 days
- 651
- 50
Likely to sell faster than
Zillow last checked:
Listing updated:
Listed by:
Shawna Baker TREC #0738902 281-507-4558,
LPT Realty, LLC,
Dana Lynn TREC #0665953 281-507-5506,
LPT Realty, LLC
Source: HAR,MLS#: 64160443
Facts & features
Interior
Bedrooms & bathrooms
- Bedrooms: 5
- Bathrooms: 4
- Full bathrooms: 3
- 1/2 bathrooms: 1
Primary bedroom
- Level: First
- Area: 210
- Dimensions: 15x14
Bedroom
- Level: First
- Area: 440
- Dimensions: 22x20
Bedroom
- Level: Second
- Area: 216
- Dimensions: 12x18
Bedroom
- Level: Second
- Area: 198
- Dimensions: 11x18
Bedroom
- Level: First
- Area: 154
- Dimensions: 11x14
Heating
- Electric
Cooling
- Electric
Appliances
- Included: Disposal, Dishwasher
Features
- Primary Bed - 1st Floor
- Flooring: Carpet, Tile
- Number of fireplaces: 2
- Fireplace features: Wood Burning
Interior area
- Total structure area: 3,340
- Total interior livable area: 3,340 sqft
Property
Parking
- Parking features: No Garage
Features
- Stories: 1
- Patio & porch: Covered
- Has private pool: Yes
- Pool features: In Ground
- Fencing: Back Yard
Lot
- Size: 1 Acres
- Features: Cleared, 1/2 Up to 1 Acre
Details
- Additional structures: Shed(s), Workshop
- Parcel number: 006815000055
Construction
Type & style
- Home type: SingleFamily
- Architectural style: Traditional
- Property subtype: Single Family Residence
Materials
- Brick
- Foundation: Slab
- Roof: Composition
Condition
- New construction: No
- Year built: 1992
Utilities & green energy
- Sewer: Public Sewer, Septic Tank
Community & HOA
Community
- Subdivision: Country Wood Estates Ph Ii
Location
- Region: Sour Lake
Financial & listing details
- Price per square foot: $121/sqft
- Tax assessed value: $368,233
- Annual tax amount: $5,724
- Date on market: 10/5/2026
Estimated market value
$405,600
$385,000 - $426,000
$4,356/mo
Price history
| Date | Event | Price |
|---|---|---|
| 11/5/2026 | Pending sale | $405,000$121/sqft |
Source:  HAR #64160443 Report a problem | ||
| 10/5/2026 | Listed for sale | $405,000-39.1%$121/sqft |
Source: HAR #64160443 Report a problem | ||
| 7/15/2025 | Listing removed | $665,000$199/sqft |
Source: HAR #21092898 Report a problem | ||
| 7/1/2025 | Listed for sale | $665,000$199/sqft |
Source: HAR #21092898 Report a problem | ||
| 6/17/2025 | Listing removed | $665,000$199/sqft |
Source:  BBOR #257654 Report a problem | ||
| 4/30/2025 | Listed for sale | $665,000+72.7%$199/sqft |
Source: BBOR #257654 Report a problem | ||
| 7/1/2021 | Sold | -- |
Source: Agent Provided Report a problem | ||
| 6/8/2021 | Pending sale | $385,000$115/sqft |
Source: BBOR #218889 Report a problem | ||
| 4/6/2021 | Price change | $385,000+4.1%$115/sqft |
Source: BBOR #218889 Report a problem | ||
| 4/1/2021 | Listed for sale | $369,900+39.6%$111/sqft |
Source: BBOR #218889 Report a problem | ||
| 12/31/2012 | Sold | -- |
Source: Agent Provided Report a problem | ||
| 11/13/2012 | Listed for sale | $265,000$79/sqft |
Source: Keller Williams - Beaumont #71026082 Report a problem | ||
Public tax history
| Year | Property taxes | Tax assessment |
|---|---|---|
| 2025 | -- | $368,233 +0.1% |
| 2024 | $3,841 -4.7% | $367,916 -1.1% |
| 2023 | $4,032 -42.6% | $371,978 -4.1% |
| 2022 | $7,021 +93% | $387,790 |
| 2021 | $3,638 +5.4% | -- |
| 2020 | $3,452 +10% | $230,750 +9.7% |
| 2019 | $3,139 +54.2% | $210,290 +51.5% |
| 2018 | $2,035 -41.3% | $138,850 -37.9% |
| 2017 | $3,464 -1.4% | $223,500 0% |
| 2016 | $3,514 -0.6% | $223,520 |
| 2015 | $3,535 | $223,520 |
| 2014 | $3,535 | $223,520 |
| 2012 | -- | $223,520 +0% |
| 2011 | -- | $223,504 0% |
| 2010 | -- | $223,530 |
| 2009 | -- | $223,530 |
| 2008 | -- | $223,530 |
| 2007 | -- | -- |
Find assessor info on the county website
Monthly payment
Est. payment
Payment breakdown
Explore the cost of this home by adjusting the details. Changes won't be saved.Climate risks
Neighborhood: Pinewood Estates
Nearby schools
Schools provided by the listing agent
- Elementary: Sour Lake Elementary School
- Middle: Henderson Middle School (Hardin Jefferson)
- High: Hardin-Jefferson High School
Source: HAR. This data may not be complete. We recommend contacting the local school district to confirm school assignments for this home.
Similar homes
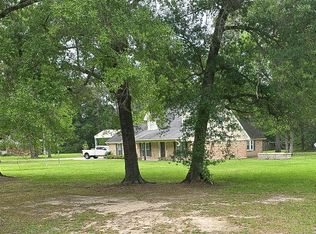
- $475,0004 bd3 ba3.1k sqft306 Creekside Loop, Sour Lake, TX 77659For Sale
 MLS ID #63873343, Kerri Reynolds, RE/MAX ONE. HAR
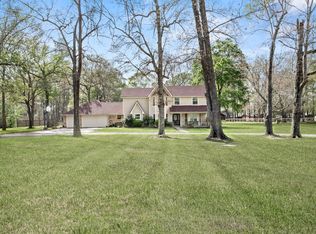
- $369,9004 bd4 ba3.5k sqft3440 Evalon Ave, Beaumont, TX 77706For Sale
 MLS ID #272274, Trent Hayhurst, Coldwell Banker Southern Homes. BBOR
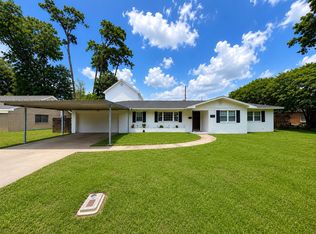
- $399,9003 bd3 ba2.1k sqft10520 Sherwood Dr, Beaumont, TX 77713For Sale
 MLS ID #270493, Marjorie Stafford, Advantage Real Estate. BBOR
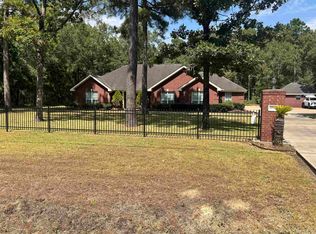
- $415,0006 bd4 ba3.5k sqft9670 Washington Blvd, Beaumont, TX 77707For Sale
 MLS ID #269027, Cicely Bodwin, American Real Estate ERA Power - Beaumont. BBOR
- $389,9004 bd2 ba2k sqft13014 Beaverbrook St, Lumberton, TX 77657For SaleMLS ID #270392, Mayra Torres, JLA Realty. BBOR
- $409,9004 bd4 ba3k sqft4545 Boyt Rd, Beaumont, TX 77713For SaleMLS ID #270236, Katie Wallis, RE/MAX ONE. BBOR
- $419,9004 bd3 ba2.9k sqft6330 Claybourn Dr, Beaumont, TX 77706For SaleMLS ID #271851, Courtney Fore, Coldwell Banker Southern Homes. BBOR
- $474,9004 bd5 ba3.7k sqft455 Creekwood St, Lumberton, TX 77657For SaleMLS ID #269902, Betty Cheek, RE/MAX ONE. BBOR
- $375,0004 bd5 ba4.1k sqft1285 19th St, Beaumont, TX 77706For SaleMLS ID #269867, Keely Ritchey, Key Real Estate PropertiesLLC. BBOR
- $419,0004 bd3 ba3k sqft110 Cheltenham St, Lumberton, TX 77657For SaleMLS ID #263230, Stephanie Plake, JLA Realty. BBOR
- $409,5004 bd4 ba2.2k sqft6740 Palace Dr, Lumberton, TX 77657For SaleMLS ID #268763, Sunni Moseley, Advantage Real Estate. BBOR
- $389,0003 bd3 ba2.4k sqft3670 Winged Foot Dr, Beaumont, TX 77707For SaleMLS ID #272282, Brandon Johnson, Realty Depot of Texas. BBOR
- $429,9004 bd3 ba2.7k sqft6495 Wellington Pl, Beaumont, TX 77706For SaleMLS ID #269797, Johnna Harrison, RE/MAX ONE. BBOR
