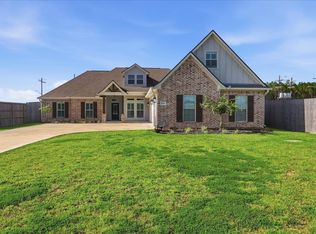
Welcome to this beautiful home in Lumberton ISD. This one has all the bells and whistles! There are three dedicated bedrooms, with the possibility of utilizing two additional spaces as bedrooms. The primary suite features an ensuite bath complete with double vanities, a soaker tub, separate shower, and massive walk in closet. The centrally located kitchen is perfect for entertaining - it features granite countertops, ample counter and cabinet space, breakfast area, and an island work center. There are two spaces that provide opportunities for the buyer to have a home office with a separate entrance, game room, media room, or flex space. This home is very unique - it will fit a variety of lifestyles and you won't want to miss it! Standout features include a split floor plan, large living room, lots of parking for your guests, massive back yard (lot size is more than half an acre) and a basketball court for your sports enthusiast! Must see to appreciate all the features!
For sale
$429,900
5160 Westgate Ln, Lumberton, TX 77657
5beds
3,086sqft
:
Get pre-qualified$3,016/mo
Single Family Residence
Built in ----
0.64 Acres Lot
$433,000 Zestimate®
$139/sqft
$-- HOA
What's special
Basketball courtSplit floor planThree dedicated bedroomsGranite countertopsCentrally located kitchenMassive walk in closetSoaker tub
- 11 days |
- 441 |
- 24 |
Likely to sell faster than
Zillow last checked:
Listing updated:
Listed by:
Amber Landry 409-673-2935,
Landry Realty
Source: BBOR,MLS#: 269178
Facts & features
Interior
Bedrooms & bathrooms
- Bedrooms: 5
- Bathrooms: 3
- Full bathrooms: 2
- 1/2 bathrooms: 1
Rooms
- Room types: Entry, Game Room, Office
Primary bedroom
- Area: 246.28
- Dimensions: 14.42 x 17.08
Bedroom 2
- Area: 139
- Dimensions: 12 x 11.58
Bedroom 3
- Area: 152
- Dimensions: 12.67 x 12
Primary bathroom
- Features: Double Sink, Garden Tub, Sep. Shower
Dining room
- Features: Both
- Area: 161.56
- Dimensions: 11.75 x 13.75
Kitchen
- Area: 152.64
- Dimensions: 11.67 x 13.08
Living room
- Features: Living Room
- Area: 357.73
- Dimensions: 18.58 x 19.25
Heating
- Central Gas
Cooling
- Central Electric, More than One
Appliances
- Included: Dishwasher, Free-Standing Range, Disposal, Plumbed For Ice Maker, Microwave
- Laundry: Inside, Wash/Dry Connection
Features
- Ceiling Fan(s), Primary Bdrm Down, Sheetrock, Split Bdrm Plan, Breakfast Bar, Granite Counters, Kitchen Island, Pantry
- Flooring: Tile
- Windows: Blinds
- Attic: Floored
- Has fireplace: No
Interior area
- Total structure area: 3,086
- Total interior livable area: 3,086 sqft
Property
Parking
- Total spaces: 2
- Parking features: Additional Parking, Detached
- Garage spaces: 2
Features
- Stories: 1
- Patio & porch: Patio, Covered Porch
- Fencing: Wood Privacy
Lot
- Size: 0.64 Acres
Details
- Parcel number: 006197000490
- Special conditions: Standard
Construction
Type & style
- Home type: SingleFamily
- Property subtype: Single Family Residence
Materials
- Brick Veneer
- Foundation: Slab
- Roof: Comp. Shingle
Condition
- 21 - 30 Yrs.
- New construction: No
Utilities & green energy
- Sewer: City Sewer
- Water: City Water
Community & HOA
Community
- Subdivision: Westwood
HOA
- Has HOA: No
Location
- Region: Lumberton
Financial & listing details
- Price per square foot: $139/sqft
- Tax assessed value: $406,610
- Date on market: 7/13/2026
- Listing terms: Cash,Conventional,FHA,VA Loan
- Road surface type: Concrete
Estimated market value
$433,000
$411,000 - $455,000
$2,544/mo
Price history
| Date | Event | Price |
|---|---|---|
| 7/13/2026 | Listed for sale | $429,900+16.2%$139/sqft |
Source:  BBOR #269178 Report a problem BBOR #269178 Report a problem | ||
| 10/13/2021 | Listing removed | -- |
Source:  RE/MAX International Report a problem RE/MAX International Report a problem | ||
| 9/20/2021 | Pending sale | $369,900$120/sqft |
Source: BBOR #222344 Report a problem | ||
| 8/17/2021 | Listed for sale | $369,900$120/sqft |
Source: BBOR #222344 Report a problem | ||
Public tax history
| Year | Property taxes | Tax assessment |
|---|---|---|
| 2025 | -- | $406,610 +2.9% |
| 2024 | $5,384 +0.4% | $394,982 +3.3% |
| 2023 | $5,365 -32.1% | $382,290 -2.4% |
| 2022 | $7,900 | $391,814 |
| 2021 | -- | -- |
| 2020 | $6,010 +5.5% | $360,060 |
| 2019 | $5,694 +0.1% | $360,060 +8.8% |
| 2018 | $5,688 +3.2% | $330,940 +4.2% |
| 2017 | $5,511 +8.6% | $317,690 +2.6% |
| 2016 | $5,073 +7.9% | $309,740 +16.3% |
| 2015 | $4,700 | $266,290 |
| 2014 | $4,700 | $266,290 |
| 2012 | -- | $266,290 +0% |
| 2011 | -- | $266,289 |
Find assessor info on the county website
Monthly payment
Est. payment
Payment breakdown
Explore the cost of this home by adjusting the details. Changes won't be saved.Climate risks
Neighborhood: 77657
Nearby schools
GreatSchools rating
- 4/10Lumberton Intermediate SchoolGrades: 3-5Distance: 2.3 mi
- 6/10Lumberton Middle SchoolGrades: 6-8Distance: 1.6 mi
- 6/10Lumberton High SchoolGrades: 9-12Distance: 1.5 mi
Schools provided by the listing agent
- District: Lumberton
Source: BBOR. This data may not be complete. We recommend contacting the local school district to confirm school assignments for this home.
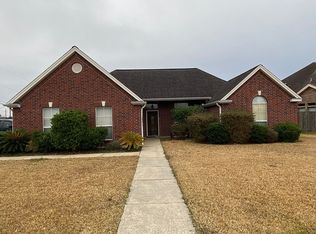
- $--4 bd3 ba2.1k sqft5190 Westgate Ln, Lumberton, TX 77657Sold
- $468,8004 bd2 ba2.7k sqft6110 Westchase Loop, Lumberton, TX 77657Off Market
- $290,400-- bd-- ba1.8k sqft6090 Westchase Loop, Lumberton, TX 77657Off Market
- $264,1003 bd2 ba1.5k sqft6101 Westchase Loop, Lumberton, TX 77657Off Market
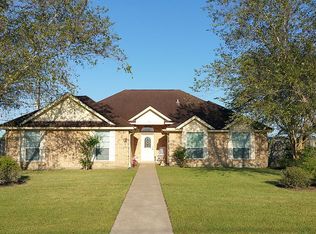
- $--3 bd2 ba1.5k sqft6115 Westchase Loop, Lumberton, TX 77657Sold
- $434,9004 bd3 ba2.7k sqft6120 Westchase Loop, Lumberton, TX 77657For Sale
- $246,800-- bd-- ba1.5k sqft6084 Westchase Loop, Lumberton, TX 77657Off Market
- $271,600-- bd-- ba1.5k sqft5205 Westgate Ln, Lumberton, TX 77657Off Market
A local agent can set up tours, give advice and negotiate with sellers.
Similar homes
- $439,9004 bd3 ba3k sqft5650 Lexington Cir, Lumberton, TX 77657For Sale
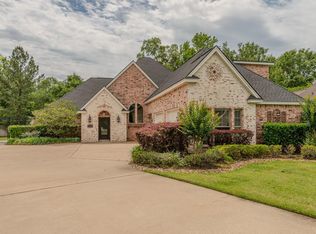 MLS ID #40832487, Scarlett Brekel, Coldwell Banker Southern Homes. HAR
 - $434,9004 bd3 ba2.7k sqft6120 Westchase Loop, Lumberton, TX 77657For Sale

 MLS ID #268614, Ashley Hodgkinson, Coldwell Banker Lumberton. BBOR
 - $379,9004 bd3 ba2.2k sqft710 Yellowood Ln, Lumberton, TX 77657For Sale
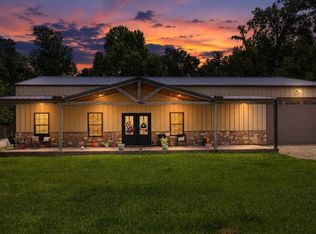 MLS ID #15887896, Libby Mitchell, REGENCY Real Estate Professionals. HAR
 - $465,0005 bd3 ba3k sqft1790 Kalas Cir, Lumberton, TX 77657For Sale
 MLS ID #269508, John Arcana, RE/MAX ONE. BBOR
 - $398,9004 bd2 ba2.4k sqft145 Norwood Dr, Lumberton, TX 77657For SaleMLS ID #88773976, Scarlett Brekel, Coldwell Banker Southern Homes. HAR
- $350,0004 bd3 ba2.3k sqft295 Sarah Ln, Lumberton, TX 77657For SaleMLS ID #75924834, Dayna Simmons, Dayna Simmons Real Estate. HAR
- $474,2255 bd3 ba2.5k sqft155 Sycamore Ct, Lumberton, TX 77657New ConstructionBBOR
- $433,1453 bd3 ba2.1k sqft245 Sycamore Ct, Lumberton, TX 77657New ConstructionBBOR
- $399,5003 bd3 ba2.2k sqft6510 Georgetown Ln, Lumberton, TX 77657For SaleMLS ID #27120030, Sherry Phillips, JLA Realty. HAR
- $474,3854 bd3 ba2.4k sqft250 Sycamore Ct, Lumberton, TX 77657New ConstructionBBOR
- $431,2753 bd3 ba2.1k sqft240 Sycamore Ct, Lumberton, TX 77657New ConstructionBBOR
- $419,5004 bd4 ba2.2k sqft6740 Palace Dr, Lumberton, TX 77657For SaleMLS ID #268763, Sunni Moseley, Advantage Real Estate. BBOR
- $435,0004 bd3 ba2.9k sqft7825 Kay Ln, Lumberton, TX 77657For SaleMLS ID #268191, Sunny Reese, A Wright Real Estate Management. BBOR
- $473,2854 bd3 ba2.4k sqft255 Balsam Bnd, Lumberton, TX 77657New ConstructionBBOR
- $499,9994 bd3 ba2.8k sqft103 King Palms Way, Lumberton, TX 77657For SaleMLS ID #48040320, Constance Wallace, JLA Realty. HAR
- $515,0004 bd3 ba3.1k sqft101 Sir Cameron, Lumberton, TX 77657For SaleMLS ID #10379249, Scarlett Brekel, Coldwell Banker Southern Homes. HAR
- $409,0004 bd2 ba2.2k sqft204 Winding Brook Dr, Lumberton, TX 77657For SaleMLS ID #269138, Hershel Manley, Hometown Realty. BBOR
- $349,9004 bd2 ba2k sqft110 Sir Cameron, Lumberton, TX 77657For SaleMLS ID #65686832, Darla Eason, Coldwell Banker Southern Homes. HAR
- $444,9004 bd3 ba2.4k sqft275 Balsam Bnd, Lumberton, TX 77657New ConstructionMLS ID #269022, Jennifer Green, RE/MAX ONE. BBOR
- $409,9994 bd3 ba2.5k sqft106 Beechwood Dr, Lumberton, TX 77657For SaleMLS ID #268010, Paula Burk, RE/MAX ONE. BBOR
