One owner, one level, and beautifully kept. Appx 2,991 sq ft with 4 bedrooms and 3 full baths on a corner lot in River Birch Place. A formal dining area opens off the family room beneath tall step-up ceilings, where a fireplace anchors the space. The kitchen flows into a breakfast and sitting area, the spot everyone ends up. Durable tile throughout: easy care, pet friendly, cool all summer. Detached 2-car garage with room in the garage for a workshop, bikes, or storage, plus a separate storage building in the back yard. Just steps to the neighborhood green space with its walking track, gazebo and playground. River Birch Place is a 100-acre planned community of Country French and Classic homes, featuring a landscaped boulevard entry, curbed and guttered streets, wide sidewalks with lantern lights, mature trees and underground utilities. Lumberton ISD. A lot of house, and a lot of neighborhood, for the money.
For sale
$459,900
420 River Birch Dr, Lumberton, TX 77657
4beds
2,912sqft
Single Family Residence
Built in 2007
0.26 Acres Lot
$452,100 Zestimate®
$158/sqft
$44/mo HOA
What's special
Fireplace anchors the spaceLandscaped boulevard entryFormal dining areaOne levelCorner lotCurbed and guttered streetsMature trees
- 47 days
- 218
- 10
Zillow last checked:
Listing updated:
Listed by:
Kirby Smith TREC #0231599 409-718-6966,
Kirby Smith Realty Group,
Shanon Cammarata TREC #0591549 346-497-6296,
Kirby Smith Realty Group
Source: HAR,MLS#: 6757963
Facts & features
Interior
Bedrooms & bathrooms
- Bedrooms: 4
- Bathrooms: 3
- Full bathrooms: 3
Primary bedroom
- Level: First
- Area: 287.3
- Dimensions: 16.9 x 17
Bedroom
- Level: First
- Area: 143.99
- Dimensions: 12.10 x 11.9
Bedroom
- Level: First
- Area: 147.6
- Dimensions: 12 x 12.3
Bedroom
- Level: First
- Area: 129.69
- Dimensions: 9.9 x 13.10
Breakfast
- Level: First
- Area: 105.6
- Dimensions: 9.6 x 11
Dining room
- Level: First
- Area: 143
- Dimensions: 11 x 13
Other
- Level: First
- Area: 252
- Dimensions: 14v x 18
Other
- Level: First
- Area: 153
- Dimensions: 10 x 15.3
Kitchen
- Level: First
- Area: 154.28
- Dimensions: 11.6 x 13.3
Living room
- Level: First
- Area: 352.63
- Dimensions: 17.9 x 19.7
Utility room
- Level: First
- Area: 53.12
- Dimensions: 6.4 x 8.3
Heating
- Electric
Cooling
- Electric
Appliances
- Included: Disposal, Gas Cooktop, Dishwasher
Features
- Number of fireplaces: 1
- Fireplace features: Gas Log
Interior area
- Total structure area: 2,912
- Total interior livable area: 2,912 sqft
Property
Parking
- Total spaces: 2
- Parking features: Attached
- Attached garage spaces: 2
Features
- Stories: 1
Lot
- Size: 0.26 Acres
- Features: Corner Lot, 0 Up To 1/4 Acre
Details
- Parcel number: 004690000120
Construction
Type & style
- Home type: SingleFamily
- Architectural style: French
- Property subtype: Single Family Residence
Materials
- Brick, Stucco
- Foundation: Slab
- Roof: Composition
Condition
- New construction: No
- Year built: 2007
Utilities & green energy
- Sewer: Public Sewer
- Water: Public
Community & HOA
Community
- Subdivision: River Birch Place
HOA
- Has HOA: Yes
- HOA fee: $525 annually
Location
- Region: Lumberton
Financial & listing details
- Price per square foot: $158/sqft
- Tax assessed value: $461,575
- Annual tax amount: $7,978
- Date on market: 9/2/2026
Estimated market value
$452,100
$429,000 - $475,000
$3,228/mo
Price history
| Date | Event | Price |
|---|---|---|
| 9/2/2026 | Listed for sale | $459,900-6.1%$158/sqft |
Source:  BBOR #270657 Report a problem BBOR #270657 Report a problem | ||
| 5/20/2026 | Listing removed | $490,000$168/sqft |
Source: BBOR #266077 Report a problem | ||
| 3/23/2026 | Listed for sale | $490,000+44.2%$168/sqft |
Source: BBOR #266077 Report a problem | ||
| 11/18/2011 | Listing removed | $339,900$117/sqft |
Source: Coldwell Banker Southern Homes #60495 Report a problem | ||
| 9/23/2011 | Price change | $339,900-1.8%$117/sqft |
Source: Port Arthur News #60495 Report a problem | ||
| 3/31/2011 | Listed for sale | $346,000$119/sqft |
Source: iseemedia #146680 Report a problem | ||
Public tax history
| Year | Property taxes | Tax assessment |
|---|---|---|
| 2025 | -- | $461,575 |
| 2024 | $3,987 -1.4% | $461,575 +1.7% |
| 2023 | $4,045 -32.5% | $453,892 +10% |
| 2022 | $5,994 +10.4% | $412,629 |
| 2021 | $5,429 +0.6% | -- |
| 2020 | $5,397 | $349,040 |
| 2019 | -- | $349,040 +7% |
| 2018 | $5,387 -1.5% | $326,210 |
| 2017 | $5,470 -0.3% | $326,210 0% |
| 2016 | $5,486 -5.4% | $326,230 |
| 2015 | $5,798 | $326,230 |
| 2014 | $5,798 | $326,230 |
| 2012 | -- | $326,230 -7.3% |
| 2011 | -- | $351,979 0% |
| 2010 | -- | $351,990 |
| 2009 | -- | $351,990 |
| 2008 | -- | $351,990 |
| 2007 | -- | -- |
Find assessor info on the county website
Monthly payment
Est. payment
Payment breakdown
Explore the cost of this home by adjusting the details. Changes won't be saved.Climate risks
Neighborhood: 77657
Nearby schools
Schools provided by the listing agent
- Elementary: Lumberton Primary School
- Middle: Lumberton Middle School
- High: Lumberton High School
Source: HAR. This data may not be complete. We recommend contacting the local school district to confirm school assignments for this home.


Similar homes
- $475,0004 bd3 ba2.6k sqft1724 Kalas Cir, Lumberton, TX 77657For Sale
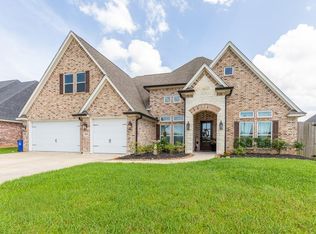 MLS ID #63543508, Dayna Simmons, Dayna Simmons Real Estate. HAR
 - $475,0004 bd3 ba3.6k sqft404 Birch View Dr, Lumberton, TX 77657For Sale
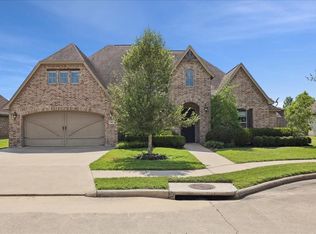 MLS ID #79891312, Darla Eason, Coldwell Banker Southern Homes. HAR
 - $465,0004 bd3 ba3.1k sqft101 Sir Cameron, Lumberton, TX 77657For Sale
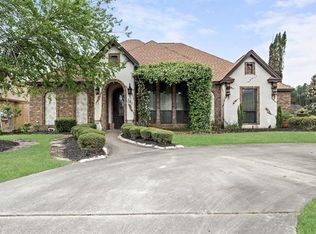 MLS ID #10379249, Scarlett Brekel, Coldwell Banker Southern Homes. HAR
 - $439,9004 bd3 ba3k sqft5650 Lexington Cir, Lumberton, TX 77657For Sale
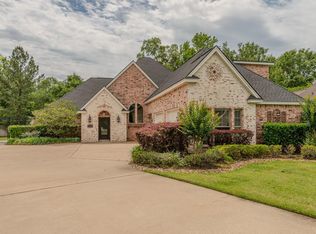 MLS ID #40832487, Scarlett Brekel, Coldwell Banker Southern Homes. HAR
 - $544,9004 bd4 ba3.2k sqft1570 Kalas Cir, Lumberton, TX 77657For Sale
 MLS ID #269873, Stephanie Plake, JLA Realty. BBOR
 - $492,5003 bd3 ba2.7k sqft125 Jace Dr, Lumberton, TX 77657For SaleMLS ID #270198, Jamie Hanson, Property Pros Real Estate & Co. BBOR
- $485,0004 bd2 ba2.4k sqft108 Saylors Way, Lumberton, TX 77657For SaleMLS ID #271392, Stephanie Plake, JLA Realty. BBOR
- $429,0003 bd2 ba2.6k sqft1205 Redoak Dr, Lumberton, TX 77657For SaleMLS ID #270664, Cheri Kelly, RE/MAX ONE - Orange County. BBOR
- $409,9994 bd3 ba2.5k sqft106 Beechwood Dr, Lumberton, TX 77657For SaleMLS ID #268010, Paula Burk, RE/MAX ONE. BBOR
- $525,0005 bd4 ba2.9k sqft102 Mandavilla Way, Lumberton, TX 77657For SaleMLS ID #270516, Kerry Moncla, RE/MAX ONE. BBOR
- $375,0004 bd3 ba2.2k sqft255 Sarah Ln, Lumberton, TX 77657For SaleMLS ID #271221, Gabriela Ruiz, JLA Realty. BBOR
- $409,5004 bd4 ba2.2k sqft6740 Palace Dr, Lumberton, TX 77657For SaleMLS ID #268763, Sunni Moseley, Advantage Real Estate. BBOR
- $619,9005 bd3 ba2.9k sqft113 Jace Dr, Lumberton, TX 77657For SaleMLS ID #271309, Hershel Manley, Hometown Realty. BBOR
- $332,0003 bd2 ba2.1k sqft6235 Jenny Ln, Lumberton, TX 77657For SaleMLS ID #270716, Jeff Hill, RE/MAX ONE. BBOR
- $329,0003 bd2 ba2.2k sqft128 Greenleaf Dr, Lumberton, TX 77657For SaleMLS ID #270856, Jill Nolan, JNK Home & Land, LLC. BBOR
