Welcome home to this beautiful 4-bedroom, 3.5-bath home offering 3,252 square feet of thoughtfully designed living space in a highly desirable neighborhood. The open floor plan is perfect for entertaining, while the spacious kitchen features abundant cabinetry, generous counter space, and overlooks the main living area. Plantation shutters throughout add timeless charm and elegance. Upstairs, the versatile bonus room is ideal for a game room, media room, office, or playroom. Step outside to a large backyard with plenty of space to relax, play, or entertain, complete with a sprinkler system to keep the lawn looking its best. A 3-car garage provides ample storage, and the convenient location puts you just minutes from shopping, dining, schools, and everything you need. You also have a whole home Generac generator to keep the lights and A/C on during a power outage. This home truly has it all!
For sale
Price cut: $5K (8/11)
$544,900
1570 Kalas Cir, Lumberton, TX 77657
4beds
3,252sqft
Single Family Residence
Built in ----
0.31 Acres Lot
$540,100 Zestimate®
$168/sqft
$-- HOA
What's special
Generous counter space
- 75 days
- 138
- 13
Zillow last checked:
Listing updated:
Listed by:
Stephanie Plake 409-658-4218,
JLA Realty
Source: BBOR,MLS#: 269873
Facts & features
Interior
Bedrooms & bathrooms
- Bedrooms: 4
- Bathrooms: 4
- Full bathrooms: 3
- 1/2 bathrooms: 1
Rooms
- Room types: Flex Room
Primary bathroom
- Features: Double Sink, Garden Tub, Sep. Shower
Dining room
- Features: Formal Dining
Living room
- Features: Living Room
Heating
- Central Gas
Cooling
- Central Electric
Appliances
- Included: Dishwasher, Disposal, Gas Range
- Laundry: Inside, Wash/Dry Connection
Features
- Primary Bdrm Down, Split Bdrm Plan, Granite Counters, Kitchen Island, Pantry
- Flooring: Carpet, Tile
- Windows: Blinds
- Attic: Pull Down Stairs
- Has fireplace: Yes
- Fireplace features: Gas Log, Wood Burning Stove
Interior area
- Total structure area: 3,252
- Total interior livable area: 3,252 sqft
Property
Parking
- Total spaces: 3
- Parking features: Attached
- Attached garage spaces: 3
Features
- Stories: 1
- Patio & porch: Covered Porch, Patio
- Exterior features: Attached Generator, Sprinkler System
- Fencing: Other,Wood Privacy
Lot
- Size: 0.31 Acres
- Dimensions: .31
Details
- Parcel number: 004685000060
- Special conditions: Standard
Construction
Type & style
- Home type: SingleFamily
- Property subtype: Single Family Residence
Materials
- Brick Veneer
- Foundation: Slab
- Roof: Arch. Comp. Shingle
Condition
- 6 - 10 Yrs.
- New construction: No
Utilities & green energy
- Sewer: City Sewer
- Water: City Water
Community & HOA
Community
- Security: Smoke Detector(s)
- Subdivision: Copper Point
HOA
- Has HOA: Yes
Location
- Region: Lumberton
Financial & listing details
- Price per square foot: $168/sqft
- Tax assessed value: $468,732
- Date on market: 8/4/2026
- Listing terms: Cash,Conventional,FHA,VA Loan
Estimated market value
$540,100
$513,000 - $567,000
$3,846/mo
Price history
| Date | Event | Price |
|---|---|---|
| 8/11/2026 | Price change | $544,900-0.9%$168/sqft |
Source:  BBOR #269873 Report a problem BBOR #269873 Report a problem | ||
| 8/4/2026 | Listed for sale | $549,900+7%$169/sqft |
Source: BBOR #269873 Report a problem | ||
| 7/21/2023 | Sold | -- |
Source: Agent Provided Report a problem | ||
| 6/12/2023 | Contingent | $514,000$158/sqft |
Source: BBOR #238391 Report a problem | ||
| 6/1/2023 | Price change | $514,000-1%$158/sqft |
Source: BBOR #238391 Report a problem | ||
| 5/18/2023 | Listed for sale | $519,000$160/sqft |
Source: BBOR #238391 Report a problem | ||
Public tax history
| Year | Property taxes | Tax assessment |
|---|---|---|
| 2025 | -- | $468,732 +1.2% |
| 2024 | $6,461 +4% | $463,078 +1.2% |
| 2023 | $6,215 -8.6% | $457,657 +10% |
| 2022 | $6,798 +8.6% | $416,052 |
| 2021 | $6,261 +0.2% | -- |
| 2020 | $6,251 +5.6% | $384,680 |
| 2019 | $5,922 -5.8% | $384,680 +18.9% |
| 2018 | $6,289 +3573.9% | $323,630 +3619.9% |
| 2017 | $171 -0.3% | $8,700 |
| 2016 | $172 | $8,700 |
Find assessor info on the county website
Monthly payment
Est. payment
Payment breakdown
Explore the cost of this home by adjusting the details. Changes won't be saved.Climate risks
Neighborhood: 77657
Nearby schools
Schools provided by the listing agent
- District: Lumberton
Source: BBOR. This data may not be complete. We recommend contacting the local school district to confirm school assignments for this home.


Similar homes
- $556,9004 bd2 ba2.9k sqft1280 Jared Dr, Lumberton, TX 77657New Construction
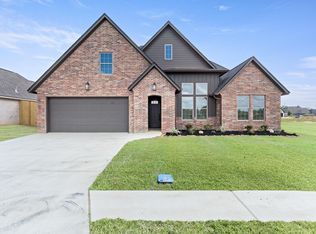
 MLS ID #271774, Halie Webb, JLA Realty. BBOR
 - $491,5004 bd3 ba2.5k sqft1270 Jared Dr, Lumberton, TX 77657New Construction
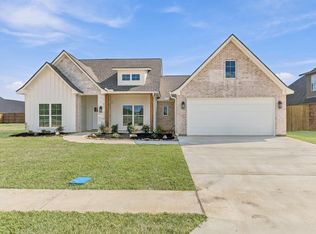 MLS ID #271773, Halie Webb, JLA Realty. BBOR
 - $548,8344 bd3 ba3.8k sqft302 Spring Brook Ct, Lumberton, TX 77657For Sale
 MLS ID #34574953, Erica Wright, RE/MAX ONE. HAR
 - $475,0004 bd3 ba2.6k sqft1724 Kalas Cir, Lumberton, TX 77657For Sale
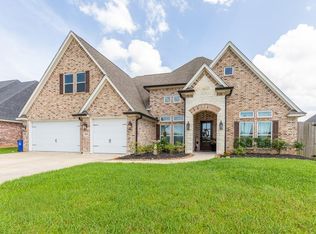 MLS ID #63543508, Dayna Simmons, Dayna Simmons Real Estate. HAR
 - $525,0005 bd4 ba2.9k sqft102 Mandavilla Way, Lumberton, TX 77657For SaleMLS ID #270516, Kerry Moncla, RE/MAX ONE. BBOR
- $619,9005 bd3 ba2.9k sqft113 Jace Dr, Lumberton, TX 77657For SaleMLS ID #271309, Hershel Manley, Hometown Realty. BBOR
- $492,5003 bd3 ba2.7k sqft125 Jace Dr, Lumberton, TX 77657For SaleMLS ID #270198, Jamie Hanson, Property Pros Real Estate & Co. BBOR
- $485,0004 bd2 ba2.4k sqft108 Saylors Way, Lumberton, TX 77657For SaleMLS ID #271392, Stephanie Plake, JLA Realty. BBOR
- $650,0006 bd4 ba3.8k sqft230 River Stone Ct, Lumberton, TX 77657For SaleMLS ID #264769, Kristyn Carpenter, The Signature Agency Real Estate, LLC - 9016290. BBOR
- $648,9004 bd4 ba3.5k sqft116 Pindo Palm Dr, Lumberton, TX 77657For SaleMLS ID #270984, Abbigael Tweedel, JLA Realty. BBOR
- $329,0003 bd2 ba2.2k sqft128 Greenleaf Dr, Lumberton, TX 77657For SaleMLS ID #270856, Jill Nolan, JNK Home & Land, LLC. BBOR
- $429,0003 bd2 ba2.6k sqft1205 Redoak Dr, Lumberton, TX 77657For SaleMLS ID #270664, Cheri Kelly, RE/MAX ONE - Orange County. BBOR
- $409,5004 bd4 ba2.2k sqft6740 Palace Dr, Lumberton, TX 77657For SaleMLS ID #268763, Sunni Moseley, Advantage Real Estate. BBOR
