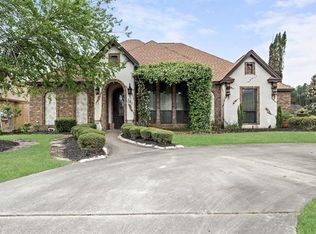
Experience the perfect blend of country charm and modern conveniences in the Custom-Built Home on 4.83 cleared acres featuring underream slab, 50x50 concrete workshop with dual carports and 25x50 covered RV pad. Sustainably designed, this all-electric, solar-powered (seller owned) property offers energy efficiency with six tankless water heaters. The gourmet kitchen includes two dishwashers, induction cooktop, double oven, oversized sink with sensor faucets, waterfall granite counters and walk-in pantry. Living space features woodburning fireplaces in den and sunroom. Wood grained porcelain flooring throughout. Designed for accessibility with wide doorways, no step-ups and roll in shower. Primary suite boasts two 11x7 walk-in closets, ductless AC, and fireplace-heated bath with 10'walk in shower. Storage space in every room, oversized garage and foam insulated walk-in staired attic with potential conversion for additional bedrooms or second living space.
For sale
Price cut: $5K (7/24)
$659,999
110 Dogwood Ln, Lumberton, TX 77657
4beds
3,025sqft
:
Get pre-qualified$4,631/mo
Single Family Residence
Built in 2022
4.83 Acres Lot
$650,700 Zestimate®
$218/sqft
$-- HOA
What's special
Two dishwashersWaterfall granite countersOversized garageGourmet kitchenDouble ovenInduction cooktopWalk-in pantry
- 161 days |
- 562 |
- 20 |
Zillow last checked:
Listing updated:
Listed by:
Sherry Curtice TREC #0516457 713-489-8130,
JLA Realty
Source: HAR,MLS#: 82925272
Facts & features
Interior
Bedrooms & bathrooms
- Bedrooms: 4
- Bathrooms: 3
- Full bathrooms: 2
- 1/2 bathrooms: 1
Rooms
- Room types: Family Room, Utility Room
Primary bathroom
- Features: Primary Bath: Jetted Tub, Primary Bath: Separate Shower
Kitchen
- Features: Breakfast Bar, Kitchen Island, Kitchen open to Family Room, Pantry, Pot Filler, Second Sink, Soft Closing Cabinets, Soft Closing Drawers, Under Cabinet Lighting, Walk-in Pantry
Heating
- Electric, Other
Cooling
- Ceiling Fan(s), Electric, Other
Appliances
- Included: Double Oven, Electric Oven, Microwave, Dishwasher, Instant Hot Water
- Laundry: Electric Dryer Hookup, Washer Hookup
Features
- Crown Molding, Formal Entry/Foyer, High Ceilings, Vaulted Ceiling, All Bedrooms Down, En-Suite Bath, Primary Bed - 1st Floor, Split Plan, Walk-In Closet(s)
- Flooring: Tile
- Doors: Insulated Doors
- Number of fireplaces: 6
- Fireplace features: Outside, Electric, Wood Burning
Interior area
- Total structure area: 3,025
- Total interior livable area: 3,025 sqft
Property
Parking
- Total spaces: 4
- Parking features: Attached, Oversized, Additional Parking, Boat, Detached Carport
- Attached garage spaces: 2
- Carport spaces: 2
- Covered spaces: 4
Accessibility
- Accessibility features: Customized Wheelchair Accessible, Disabled Access, Accessible Bedroom, Accessible Closets, Accessible Common Area, Accessible Doors, Accessible Electrical and Environmental Controls, Accessible Entrance, Accessible Full Bath, Accessible Hallway(s), Accessible Kitchen, Accessible Kitchen Appliances, Accessible Washer/Dryer, Master Bath Disabled Access
Features
- Stories: 1
- Patio & porch: Porch
- Exterior features: Outdoor Kitchen
- Has spa: Yes
- Fencing: Partial
Lot
- Size: 4.83 Acres
- Features: Back Yard, Cleared, 2 Up to 5 Acres
Details
- Additional structures: Barn(s), Workshop
- Parcel number: 81604
Construction
Type & style
- Home type: SingleFamily
- Architectural style: Colonial
- Property subtype: Single Family Residence
Materials
- Spray Foam Insulation, Brick
- Foundation: Slab
- Roof: Composition
Condition
- New construction: No
- Year built: 2022
Details
- Builder name: Roebuck
Utilities & green energy
- Sewer: Public Sewer
- Water: Public
Green energy
- Energy efficient items: HVAC
Community & HOA
Community
- Subdivision: Arriola
Location
- Region: Lumberton
Financial & listing details
- Price per square foot: $218/sqft
- Tax assessed value: $519,488
- Annual tax amount: $9,000
- Date on market: 2/23/2026
- Listing terms: Cash,Conventional,FHA,VA Loan
- Road surface type: Asphalt
Estimated market value
$650,700
$618,000 - $683,000
$3,090/mo
Price history
| Date | Event | Price |
|---|---|---|
| 7/24/2026 | Price change | $659,999-0.8%$218/sqft |
Source:  BBOR #261965 Report a problem BBOR #261965 Report a problem | ||
| 7/14/2026 | Price change | $664,999-0.7%$220/sqft |
Source: BBOR #261965 Report a problem | ||
| 6/29/2026 | Price change | $669,999-0.7%$221/sqft |
Source: BBOR #261965 Report a problem | ||
| 6/16/2026 | Price change | $674,999-0.7%$223/sqft |
Source: BBOR #261965 Report a problem | ||
| 6/8/2026 | Pending sale | $679,999$225/sqft |
Source: BBOR #261965 Report a problem | ||
| 5/20/2026 | Price change | $679,999-0.7%$225/sqft |
Source: BBOR #261965 Report a problem | ||
| 5/1/2026 | Price change | $684,999-0.7%$226/sqft |
Source: BBOR #261965 Report a problem | ||
| 4/21/2026 | Price change | $689,999-0.7%$228/sqft |
Source: BBOR #261965 Report a problem | ||
| 3/30/2026 | Price change | $694,999-0.7%$230/sqft |
Source: BBOR #261965 Report a problem | ||
| 1/21/2026 | Price change | $699,999-2.8%$231/sqft |
Source: BBOR #261965 Report a problem | ||
| 12/26/2025 | Price change | $720,000-4%$238/sqft |
Source: BBOR #261965 Report a problem | ||
| 10/31/2025 | Price change | $749,950-5.1%$248/sqft |
Source: BBOR #261965 Report a problem | ||
| 10/1/2025 | Listed for sale | $789,999-1.3%$261/sqft |
Source: BBOR #261965 Report a problem | ||
| 9/30/2025 | Listing removed | $799,999$264/sqft |
Source: BBOR #253657 Report a problem | ||
| 8/29/2025 | Price change | $799,999-2.3%$264/sqft |
Source: BBOR #253657 Report a problem | ||
| 8/7/2025 | Price change | $819,000-1.2%$271/sqft |
Source: BBOR #253657 Report a problem | ||
| 7/18/2025 | Price change | $829,000-2.4%$274/sqft |
Source: BBOR #253657 Report a problem | ||
| 5/4/2025 | Price change | $849,000-5.4%$281/sqft |
Source: BBOR #253657 Report a problem | ||
| 3/17/2025 | Price change | $897,000-5.1%$297/sqft |
Source: BBOR #253657 Report a problem | ||
| 12/14/2024 | Listed for sale | $945,000+5.6%$312/sqft |
Source: BBOR #253657 Report a problem | ||
| 11/17/2024 | Listing removed | -- |
Source: Owner Report a problem | ||
| 11/6/2024 | Price change | $895,000-10.1%$296/sqft |
Source: Owner Report a problem | ||
| 8/3/2024 | Listed for sale | $995,000$329/sqft |
Source: Owner Report a problem | ||
Public tax history
| Year | Property taxes | Tax assessment |
|---|---|---|
| 2025 | -- | $400,582 +10% |
| 2024 | $4,878 +8.2% | $364,165 +10% |
| 2023 | $4,508 -12.3% | $331,059 +10% |
| 2022 | $5,141 +48.9% | $300,963 |
| 2021 | $3,453 -13.6% | -- |
| 2020 | $3,997 | $212,620 |
Find assessor info on the county website
Monthly payment
Est. payment
Payment breakdown
Explore the cost of this home by adjusting the details. Changes won't be saved.Climate risks
Neighborhood: 77657
Nearby schools
GreatSchools rating
- 4/10Lumberton Intermediate SchoolGrades: 3-5Distance: 1.9 mi
- 6/10Lumberton Middle SchoolGrades: 6-8Distance: 1.4 mi
- 6/10Lumberton High SchoolGrades: 9-12Distance: 1.3 mi
Schools provided by the listing agent
- Elementary: Lumberton Primary School
- Middle: Lumberton Middle School
- High: Lumberton High School
Source: HAR. This data may not be complete. We recommend contacting the local school district to confirm school assignments for this home.
- $79,431-- bd-- ba1.5k sqft260 Dogwood Ln, Lumberton, TX 77657Off Market
- $180,1674 bd2 ba1.5k sqft70 Dogwood Ln, Lumberton, TX 77657Off Market
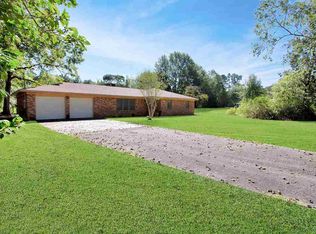
- $120,100-- bd-- ba1.1k sqft105 Dogwood Ln, Lumberton, TX 77657Off Market
- $20,246-- bd-- ba240 sqft95 Dogwood Ln, Lumberton, TX 77657Off Market
- $27,597-- bd-- ba896 sqft95 Dogwood Ln, Lumberton, TX 77657Off Market
- $---- bd-- ba1.3k sqft115 Dogwood Ln, Lumberton, TX 77657Sold
- $402,100-- bd-- ba2.4k sqft60 Dogwood Ln, Lumberton, TX 77657Off Market
- $373,8003 bd4 ba2.1k sqft120 Dogwood Ln, Lumberton, TX 77657Off Market
A local agent can set up tours, give advice and negotiate with sellers.
Similar homes
- $634,9004 bd3 ba3.8k sqft5 John Loop, Lumberton, TX 77657For Sale

 MLS ID #264990, Lauren Camacho, Royalty Ranch & Real Estate. BBOR
 - $619,9005 bd3 ba2.9k sqft113 Jace Dr, Lumberton, TX 77657For Sale
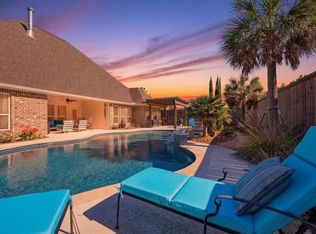 MLS ID #266116, Hershel Manley, Hometown Realty. BBOR
 - $429,9004 bd3 ba3k sqft5160 Westgate Ln, Lumberton, TX 77657For Sale
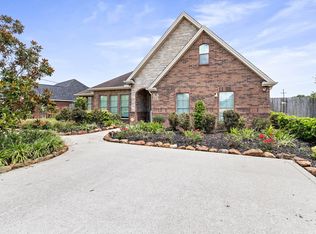 MLS ID #75868604, Amber Landry, Landry Realty LLC. HAR
 - $515,0004 bd3 ba3.1k sqft101 Sir Cameron, Lumberton, TX 77657For Sale
 MLS ID #10379249, Scarlett Brekel, Coldwell Banker Southern Homes. HAR
 - $546,0004 bd3 ba2.7k sqft5690 Lexington Cir, Lumberton, TX 77657For SaleMLS ID #265488, Dayne Wright, Triangle Real Estate, LLC. BBOR
- $379,9004 bd3 ba2.2k sqft710 Yellowood Ln, Lumberton, TX 77657For SaleMLS ID #15887896, Libby Mitchell, REGENCY Real Estate Professionals. HAR
- $549,9004 bd4 ba2.6k sqft11884 Crestwood St, Lumberton, TX 77657For SaleMLS ID #60570642, Katherine Cleveland, Southeast Texas 1st Realty. HAR
- $575,0004 bd3 ba3.8k sqft302 Spring Brook Ct, Lumberton, TX 77657For SaleMLS ID #264059, Jacey-Kay Carter, Property Pros Real Estate & Co. BBOR
- $405,0004 bd2 ba2.4k sqft6535 Bastrop Cir, Lumberton, TX 77657For SaleMLS ID #269709, Jenna Kelley, Real Broker, LLC. BBOR
- $675,0006 bd4 ba3.8k sqft230 River Stone Ct, Lumberton, TX 77657For SaleMLS ID #264769, Kristyn Carpenter, The Signature Agency Real Estate, LLC - 9016290. BBOR
- $439,9004 bd3 ba3k sqft5650 Lexington Cir, Lumberton, TX 77657For SaleMLS ID #40832487, Scarlett Brekel, Coldwell Banker Southern Homes. HAR
- $499,9994 bd3 ba2.8k sqft103 King Palms Way, Lumberton, TX 77657For SaleMLS ID #48040320, Constance Wallace, JLA Realty. HAR
- $795,0004 bd4 ba3.1k sqft3668 Leatherwood Dr, Kountze, TX 77625For SaleMLS ID #269124, Reagan Hanna, Double H Property Management. BBOR
- $465,0005 bd3 ba3k sqft1790 Kalas Cir, Lumberton, TX 77657For SaleMLS ID #269508, John Arcana, RE/MAX ONE. BBOR
- $950,0004 bd3 ba2.9k sqft8203 Dakota Dr, Lumberton, TX 77657For SaleMLS ID #51274214, Cathy Ferguson, RE/MAX ONE. HAR
- $398,9004 bd2 ba2.4k sqft145 Norwood Dr, Lumberton, TX 77657For SaleMLS ID #88773976, Scarlett Brekel, Coldwell Banker Southern Homes. HAR
- $499,9004 bd4 ba3.2k sqft415 Neches Ct, Lumberton, TX 77657For SaleMLS ID #266050, Kayla Clark, CB&A, Realtors. BBOR
- $475,0004 bd3 ba2.6k sqft1724 Kalas Cir, Lumberton, TX 77657For SaleMLS ID #63543508, Dayna Simmons, Dayna Simmons Real Estate. HAR
- $450,0004 bd3 ba2.8k sqft330 Chaple Creek Dr, Lumberton, TX 77657For SaleMLS ID #37576844, Matthew Brown, Central Metro Realty. HAR
- $669,0004 bd4 ba4.2k sqft2502 Reins Rd, Beaumont, TX 77713For SaleMLS ID #267995, Vickie Molley, Landry Realty. BBOR
