4 years young and one owner! 5 bedroom, 3 car garage home on a corner with only one neighbor. Large screened in back patio PLUS a separate covered patio in the backyard. 4 bedrooms down plus a huge 5th bedroom upstairs with a full en suite bathroom and closet. Charging port in garage for electric cars. Can park 10+ cars on the property between the garage and large driveway. Gas fireplace, granite countertops, stainless appliances. Large owner's suite with separate tub and shower. Custom storage in the large walk-in closet. Custom interior shutters and window casings. This house is packed with custom features yet favorably priced!
Contingent
$465,000
1790 Kalas Cir, Lumberton, TX 77657
5beds
3,005sqft
Single Family Residence
Built in ----
0.25 Acres Lot
$461,700 Zestimate®
$155/sqft
$-- HOA
What's special
Gas fireplaceStainless appliancesGranite countertops
- 87 days
- 21
- 1
Zillow last checked:
Listing updated:
Listed by:
John Arcana 409-656-8267,
RE/MAX ONE,
Crystal Shafer 409-673-4727,
RE/MAX ONE
Source: BBOR,MLS#: 269508
Facts & features
Interior
Bedrooms & bathrooms
- Bedrooms: 5
- Bathrooms: 3
- Full bathrooms: 3
Rooms
- Room types: Entry
Primary bedroom
- Area: 210
- Dimensions: 14 x 15
Bedroom 2
- Area: 148.84
- Dimensions: 12.2 x 12.2
Bedroom 3
- Area: 156
- Dimensions: 12 x 13
Bedroom 4
- Area: 159.72
- Dimensions: 12.1 x 13.2
Primary bathroom
- Features: Double Sink, Garden Tub, Sep. Shower
Dining room
- Features: Both
Kitchen
- Area: 192
- Dimensions: 12 x 16
Living room
- Features: Living Room
- Area: 352.44
- Dimensions: 17.8 x 19.8
Heating
- Central Gas
Cooling
- Central Electric, More than One
Appliances
- Included: Dishwasher, Free-Standing Range, Disposal, Gas Range, Plumbed For Ice Maker, Microwave, Self Cleaning Oven, Vented Exhaust Fan
- Laundry: Inside, Wash/Dry Connection
Features
- Ceiling Fan(s), Lawyer Block, Primary Bdrm Down, Split Bdrm Plan, Breakfast Bar, Granite Counters, Kitchen Island, Pantry
- Flooring: Tile, Luxury Vinyl Plank
- Windows: Double Pane Windows, Shutters
- Attic: Pull Down Stairs
- Has fireplace: Yes
- Fireplace features: Gas Starter
Interior area
- Total structure area: 3,005
- Total interior livable area: 3,005 sqft
Property
Parking
- Total spaces: 3
- Parking features: Attached, Garage Door Opener
- Attached garage spaces: 3
Features
- Stories: 1
- Patio & porch: Covered, Patio, Porch, Covered Porch
- Exterior features: Rain Gutters
- Fencing: Other,Wood Privacy
Lot
- Size: 0.25 Acres
- Dimensions: 80 x 140
Details
- Parcel number: 004685001365
- Special conditions: Standard
Construction
Type & style
- Home type: SingleFamily
- Property subtype: Single Family Residence
Materials
- Brick Veneer, HardiPlank Type
- Foundation: Slab
- Roof: Arch. Comp. Shingle
Condition
- Resale,5 Yrs. and Under
- New construction: No
Utilities & green energy
- Sewer: City Sewer
- Water: City Water
Community & HOA
Community
- Subdivision: Copper Point
HOA
- Has HOA: Yes
Location
- Region: Lumberton
Financial & listing details
- Price per square foot: $155/sqft
- Tax assessed value: $444,439
- Date on market: 7/23/2026
- Listing terms: Cash,Conventional,FHA,VA Loan,USDA Loan
- Road surface type: Concrete
Estimated market value
$461,700
$439,000 - $485,000
$3,525/mo
Price history
| Date | Event | Price |
|---|---|---|
| 9/28/2026 | Contingent | $465,000$155/sqft |
Source:  BBOR #269508 Report a problem BBOR #269508 Report a problem | ||
| 8/28/2026 | Pending sale | $465,000$155/sqft |
Source: BBOR #269508 Report a problem | ||
| 7/23/2026 | Listed for sale | $465,000$155/sqft |
Source: BBOR #269508 Report a problem | ||
| 3/4/2024 | Listing removed | -- |
Source: BBOR #245343 Report a problem | ||
| 2/21/2024 | Price change | $465,000-2.1%$155/sqft |
Source: BBOR #245343 Report a problem | ||
| 1/22/2024 | Price change | $475,000-1.9%$158/sqft |
Source: BBOR #236888 Report a problem | ||
| 12/18/2023 | Price change | $484,000-2.2%$161/sqft |
Source: BBOR #236888 Report a problem | ||
| 9/13/2023 | Price change | $494,900-1%$165/sqft |
Source: BBOR #236888 Report a problem | ||
| 3/24/2023 | Listed for sale | $499,900$166/sqft |
Source: BBOR #236888 Report a problem | ||
| 3/22/2023 | Listing removed | -- |
Source: BBOR #235201 Report a problem | ||
| 3/7/2023 | Listed for sale | $499,900$166/sqft |
Source: BBOR #235201 Report a problem | ||
| 3/2/2023 | Pending sale | $499,900$166/sqft |
Source:  HAR #15843666 Report a problem HAR #15843666 Report a problem | ||
| 2/23/2023 | Price change | $499,900-4.4%$166/sqft |
Source: BBOR #235201 Report a problem | ||
| 1/17/2023 | Price change | $523,000-3.7%$174/sqft |
Source: BBOR #235201 Report a problem | ||
| 10/19/2022 | Price change | $543,000-1.8%$181/sqft |
Source: BBOR #230024 Report a problem | ||
| 4/29/2022 | Listed for sale | $553,000$184/sqft |
Source: BBOR #228503 Report a problem | ||
Public tax history
| Year | Property taxes | Tax assessment |
|---|---|---|
| 2025 | -- | $444,439 +0% |
| 2024 | $7,741 -14.2% | $444,391 -11.3% |
| 2023 | $9,022 +1047.1% | $500,899 +1184.1% |
| 2022 | $786 +6.9% | $39,008 |
| 2021 | $736 +0.4% | -- |
| 2020 | $733 | $39,010 |
Find assessor info on the county website
Monthly payment
Est. payment
Payment breakdown
Explore the cost of this home by adjusting the details. Changes won't be saved.Climate risks
Neighborhood: 77657
Nearby schools
Schools provided by the listing agent
- District: Lumberton
Source: BBOR. This data may not be complete. We recommend contacting the local school district to confirm school assignments for this home.
Similar homes
- $491,5004 bd3 ba2.5k sqft1270 Jared Dr, Lumberton, TX 77657New Construction
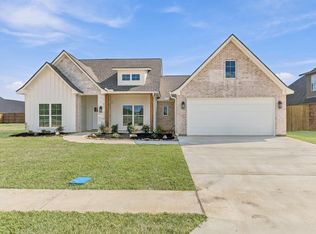
 MLS ID #271773, Halie Webb, JLA Realty. BBOR
 - $475,0004 bd3 ba2.6k sqft1724 Kalas Cir, Lumberton, TX 77657For Sale
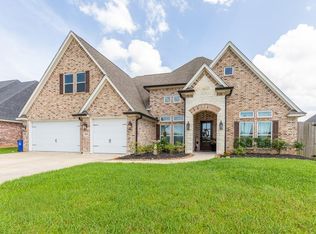 MLS ID #63543508, Dayna Simmons, Dayna Simmons Real Estate. HAR
 - $459,9004 bd3 ba2.9k sqft420 River Birch Dr, Lumberton, TX 77657For Sale
 MLS ID #6757963, Kirby Smith, Kirby Smith Realty Group. HAR
 - $475,0004 bd3 ba3.6k sqft404 Birch View Dr, Lumberton, TX 77657For Sale
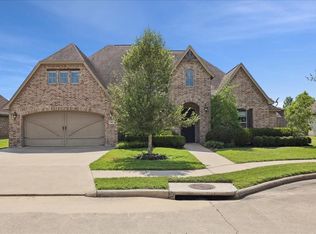 MLS ID #79891312, Darla Eason, Coldwell Banker Southern Homes. HAR
 - $492,5003 bd3 ba2.7k sqft125 Jace Dr, Lumberton, TX 77657For SaleMLS ID #270198, Jamie Hanson, Property Pros Real Estate & Co. BBOR
- $544,9004 bd4 ba3.2k sqft1570 Kalas Cir, Lumberton, TX 77657For SaleMLS ID #269873, Stephanie Plake, JLA Realty. BBOR
- $485,0004 bd2 ba2.4k sqft108 Saylors Way, Lumberton, TX 77657For SaleMLS ID #271392, Stephanie Plake, JLA Realty. BBOR
- $525,0005 bd4 ba2.9k sqft102 Mandavilla Way, Lumberton, TX 77657For SaleMLS ID #270516, Kerry Moncla, RE/MAX ONE. BBOR
- $619,9005 bd3 ba2.9k sqft113 Jace Dr, Lumberton, TX 77657For SaleMLS ID #271309, Hershel Manley, Hometown Realty. BBOR
- $429,0003 bd2 ba2.6k sqft1205 Redoak Dr, Lumberton, TX 77657For SaleMLS ID #270664, Cheri Kelly, RE/MAX ONE - Orange County. BBOR
- $409,9994 bd3 ba2.5k sqft106 Beechwood Dr, Lumberton, TX 77657For SaleMLS ID #268010, Paula Burk, RE/MAX ONE. BBOR
- $369,0005 bd4 ba2.8k sqft405 Neel Ave, Rose Hill Acres, TX 77657For SaleMLS ID #268785, Dayne Wright, Triangle Real Estate, LLC. BBOR
- $650,0006 bd4 ba3.8k sqft230 River Stone Ct, Lumberton, TX 77657For SaleMLS ID #264769, Kristyn Carpenter, The Signature Agency Real Estate, LLC - 9016290. BBOR
