Space, style & an incredible backyard oasis—this one has it all! Offering 2660 sq ft on a fenced 0.83-acre lot in sought-after area, this 3BR/2BA home w/office features a large living room w/wood-burning fireplace, dining room, breakfast bar & inside utility. Guest BRs have large closets, one w/built-in vanity & dual-entry bath access w/NEW tiled tub/shower combo. Primary suite features a get-ready area, two walk-in closets & bath w/NEW oversized tiled walk-in shower. Enjoy NEW LVP flooring throughout, fresh paint in kitchen/laundry & NEW recessed lighting. Conditioned sunroom overlooks a backyard oasis w/inground pool, waterfall w/new tile & gorgeous landscaping! Circle drive & long driveway lead to approx. 1300 sq ft shop w/electricity & room for boats, RVs, hobbies & more. Plus 2-car garage w/workshop & decked attic storage. From morning coffee in the sunroom to poolside afternoons, there's plenty of space to relax, entertain & make memories! Come see why this one feels like HOME!
For sale
$429,000
1205 Redoak Dr, Lumberton, TX 77657
3beds
2,660sqft
Single Family Residence
Built in ----
0.83 Acres Lot
$424,400 Zestimate®
$161/sqft
$-- HOA
What's special
Lvp flooring throughoutRecessed lightingDining roomInside utilityTwo walk-in closetsGorgeous landscapingBuilt-in vanity
- 40 days
- 273
- 39
Zillow last checked:
Listing updated:
Listed by:
Cheri Kelly 409-201-2989,
RE/MAX ONE - Orange County,
Crystal Myers 409-718-6823,
RE/MAX ONE - Orange County
Source: BBOR,MLS#: 270664
Facts & features
Interior
Bedrooms & bathrooms
- Bedrooms: 3
- Bathrooms: 2
- Full bathrooms: 2
Rooms
- Room types: Entry, Office, Sunroom/Garden
Primary bedroom
- Area: 208.54
- Dimensions: 13.75 x 15.17
Bedroom 2
- Area: 170.48
- Dimensions: 13.92 x 12.25
Bedroom 3
- Area: 163.52
- Dimensions: 13.92 x 11.75
Primary bathroom
- Features: Shower Only
Dining room
- Features: Formal Dining
- Area: 161.63
- Dimensions: 11.08 x 14.58
Kitchen
- Area: 128.38
- Dimensions: 11.08 x 11.58
Living room
- Features: Living Room
- Area: 464.03
- Dimensions: 21.67 x 21.42
Heating
- Central Electric
Cooling
- Central Electric
Appliances
- Included: Dishwasher, Free-Standing Range, Refrigerator
- Laundry: Inside, Wash/Dry Connection
Features
- Bookcases, Ceiling Fan(s), Primary Bdrm Down, Sheetrock, Split Bdrm Plan, Wallpaper, Breakfast Bar, Granite Counters, Pantry
- Flooring: Luxury Vinyl Plank
- Windows: Blinds
- Attic: Pull Down Stairs,Floored
- Has fireplace: Yes
- Fireplace features: Wood Burning
Interior area
- Total structure area: 2,660
- Total interior livable area: 2,660 sqft
Property
Parking
- Total spaces: 2
- Parking features: Attached, Boat, RV Access/Parking
- Attached garage spaces: 2
Features
- Levels: One
- Stories: 1
- Has private pool: Yes
- Pool features: Chlorine, In Ground
- Fencing: Chain Link,Wood Privacy
Lot
- Size: 0.83 Acres
- Dimensions: 36154.80
Details
- Additional structures: Storage, Workshop
- Parcel number: 005340000340
- Special conditions: Estate Sale
Construction
Type & style
- Home type: SingleFamily
- Property subtype: Single Family Residence
Materials
- Brick Veneer
- Foundation: Slab
- Roof: Arch. Comp. Shingle
Condition
- 31 Yrs. and Older
- New construction: No
Utilities & green energy
- Sewer: City Sewer
- Water: City Water
Community & HOA
Community
- Subdivision: Village Oaks C
HOA
- Has HOA: No
Location
- Region: Lumberton
Financial & listing details
- Price per square foot: $161/sqft
- Tax assessed value: $363,404
- Date on market: 9/3/2026
- Listing terms: Cash,Conventional,FHA,USDA Loan,VA Loan
- Road surface type: Asphalt
Estimated market value
$424,400
$403,000 - $446,000
$2,814/mo
Price history
| Date | Event | Price |
|---|---|---|
| 9/3/2026 | Listed for sale | $429,000$161/sqft |
Source:  BBOR #270664 Report a problem BBOR #270664 Report a problem | ||
Public tax history
| Year | Property taxes | Tax assessment |
|---|---|---|
| 2025 | -- | $287,330 +10% |
| 2024 | $1,311 +1.5% | $261,209 +10% |
| 2023 | $1,291 -49% | $237,463 +10% |
| 2022 | $2,532 +13.2% | $215,875 |
| 2021 | $2,237 +0.8% | -- |
| 2020 | $2,220 | $178,410 |
| 2019 | -- | $178,410 |
| 2018 | $2,235 -1.9% | $178,410 |
| 2017 | $2,279 -0.4% | $178,410 0% |
| 2016 | $2,287 -5.6% | $178,420 |
| 2015 | $2,424 | $178,420 |
| 2014 | $2,424 | $178,420 |
| 2012 | -- | $178,420 +0% |
| 2011 | -- | $178,414 0% |
| 2010 | -- | $178,420 |
| 2009 | -- | $178,420 |
| 2008 | -- | $178,420 |
| 2007 | -- | -- |
Find assessor info on the county website
Monthly payment
Est. payment
Payment breakdown
Explore the cost of this home by adjusting the details. Changes won't be saved.Climate risks
Neighborhood: 77657
Nearby schools
Schools provided by the listing agent
- District: Lumberton
Source: BBOR. This data may not be complete. We recommend contacting the local school district to confirm school assignments for this home.
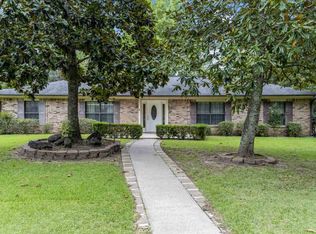

Similar homes
- $439,9004 bd3 ba3k sqft5650 Lexington Cir, Lumberton, TX 77657For Sale
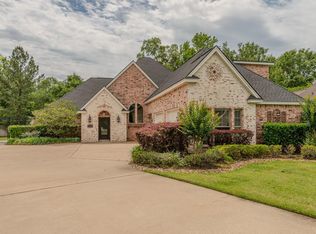 MLS ID #40832487, Scarlett Brekel, Coldwell Banker Southern Homes. HAR
 - $459,9004 bd3 ba2.9k sqft420 River Birch Dr, Lumberton, TX 77657For Sale
 MLS ID #6757963, Kirby Smith, Kirby Smith Realty Group. HAR
 - $409,9994 bd3 ba2.5k sqft106 Beechwood Dr, Lumberton, TX 77657For Sale

 MLS ID #268010, Paula Burk, RE/MAX ONE. BBOR
 - $485,0004 bd2 ba2.4k sqft108 Saylors Way, Lumberton, TX 77657For Sale
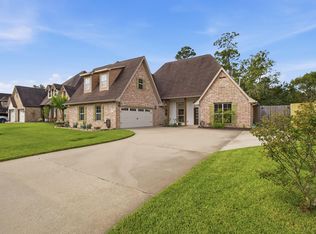 MLS ID #271392, Stephanie Plake, JLA Realty. BBOR
 - $492,5003 bd3 ba2.7k sqft125 Jace Dr, Lumberton, TX 77657For SaleMLS ID #270198, Jamie Hanson, Property Pros Real Estate & Co. BBOR
- $369,0005 bd4 ba2.8k sqft405 Neel Ave, Rose Hill Acres, TX 77657For SaleMLS ID #268785, Dayne Wright, Triangle Real Estate, LLC. BBOR
- $535,5004 bd4 ba2.9k sqft102 Mandavilla Way, Lumberton, TX 77657For SaleMLS ID #270516, Kerry Moncla, RE/MAX ONE. BBOR
- $389,9004 bd2 ba2k sqft13014 Beaverbrook St, Lumberton, TX 77657For SaleMLS ID #270392, Mayra Torres, JLA Realty. BBOR
- $619,9005 bd3 ba2.9k sqft113 Jace Dr, Lumberton, TX 77657For SaleMLS ID #271309, Hershel Manley, Hometown Realty. BBOR
- $544,9004 bd4 ba3.2k sqft1570 Kalas Cir, Lumberton, TX 77657For SaleMLS ID #269873, Stephanie Plake, JLA Realty. BBOR
- $299,5003 bd2 ba1.8k sqft5680 Westchase Loop, Lumberton, TX 77657For SaleMLS ID #270955, Shelby Green, JLA Realty. BBOR
- $498,1203 bd2 ba2.4k sqft362 Briarwood St, Silsbee, TX 77656For SaleMLS ID #268292, Taryn Hebert, RE/MAX ONE. BBOR
- $429,9004 bd3 ba2.7k sqft6495 Wellington Pl, Beaumont, TX 77706For SaleMLS ID #269797, Johnna Harrison, RE/MAX ONE. BBOR
- $299,0003 bd2 ba2k sqft3673 Libby Ln, Kountze, TX 77625For SaleMLS ID #271412, Dusti Patterson, Property Pros Real Estate & Co. BBOR
