Remember when you were 4 years old??? Everything was new and fresh! Welcome to this beautiful Merrill built home that is only 4 years old and has a ton of amenities. Purchased in 2022 and seller added pool with hot tub and outdoor cooking and cabana area. Split bedroom floor plan and open kitchen/living/dining concept is great for families or entertaining friends. Expanded parking for guests. Inground gunite pool and hot tub offer an outdoor oasis to help relax on those long summer days. Gas cooktop, granite countertops, tile backsplash, island work center with breakfast bar and a large pantry round out the kitchen. The primary suite is private and includes tile floors in the bath with granite countertops, soaking tub and separate shower with large walk in closet. Safe room provided for those stormy nights for total safety. There is a large laundry room with adjacent mud room also. Additional bedrooms are roomy and private. Silvercrest addition is one of Lumberton's nicest!
For sale
$619,900
113 Jace Dr, Lumberton, TX 77657
5beds
2,908sqft
Single Family Residence
Built in ----
0.25 Acres Lot
$611,700 Zestimate®
$213/sqft
$-- HOA
What's special
Split bedroom floor planGranite countertopsSafe roomLarge walk in closetSoaking tubTile backsplashGas cooktop
- 10 days
- 110
- 9
Likely to sell faster than
Zillow last checked:
Listing updated:
Listed by:
Hershel Manley 409-679-3283,
Hometown Realty
Source: BBOR,MLS#: 271309
Facts & features
Interior
Bedrooms & bathrooms
- Bedrooms: 5
- Bathrooms: 3
- Full bathrooms: 2
- 1/2 bathrooms: 1
Primary bathroom
- Features: Double Sink, Garden Tub, Sep. Shower
Dining room
- Features: Breakfast Room
Living room
- Features: Living Room
Heating
- Central Electric
Cooling
- Central Electric
Appliances
- Included: Convection Oven, Dishwasher, Free-Standing Range, Disposal, Gas Range, Plumbed For Ice Maker, Microwave, Vented Exhaust Fan
- Laundry: Inside, Wash/Dry Connection
Features
- Bookcases, Ceiling Fan(s), Primary Bdrm Down, Sheetrock, Split Bdrm Plan, Breakfast Bar, Granite Counters, Kitchen Island, Pantry
- Flooring: Carpet, Tile, Wood
- Windows: Double Pane Windows, Blinds
- Has fireplace: Yes
- Fireplace features: Gas Log
Interior area
- Total structure area: 2,908
- Total interior livable area: 2,908 sqft
Property
Parking
- Total spaces: 2
- Parking features: Additional Parking, Attached
- Attached garage spaces: 2
Features
- Levels: One
- Stories: 1
- Patio & porch: Covered
- Exterior features: Outdoor Kitchen
- Has private pool: Yes
- Pool features: Gunite, In Ground
- Has spa: Yes
- Spa features: Built-in Hot Tub
- Fencing: Wood Privacy
Lot
- Size: 0.25 Acres
Details
- Parcel number: 002231000405
- Special conditions: Standard
Construction
Type & style
- Home type: SingleFamily
- Property subtype: Single Family Residence
Materials
- Brick Veneer, Frame
- Foundation: Slab
- Roof: Arch. Comp. Shingle
Condition
- 5 Yrs. and Under
- New construction: No
Utilities & green energy
- Sewer: City Sewer
- Water: City Water
Community & HOA
Community
- Security: Security System
- Subdivision: Silvercrest
HOA
- Has HOA: Yes
Location
- Region: Lumberton
Financial & listing details
- Price per square foot: $213/sqft
- Tax assessed value: $465,125
- Date on market: 10/1/2026
- Listing terms: Cash,Conventional,FHA,VA Loan
- Road surface type: Concrete
Estimated market value
$611,700
$581,000 - $642,000
$4,301/mo
Price history
| Date | Event | Price |
|---|---|---|
| 10/1/2026 | Listed for sale | $619,900$213/sqft |
Source:  BBOR #271309 Report a problem BBOR #271309 Report a problem | ||
| 10/1/2026 | Listing removed | $619,900$213/sqft |
Source: BBOR #266116 Report a problem | ||
| 3/24/2026 | Listed for sale | $619,900$213/sqft |
Source: BBOR #266116 Report a problem | ||
Public tax history
| Year | Property taxes | Tax assessment |
|---|---|---|
| 2025 | -- | $465,125 |
| 2024 | $8,102 -8.5% | $465,125 -5.4% |
| 2023 | $8,852 +1093.1% | $491,500 +1235.6% |
| 2022 | $742 +6.9% | $36,800 |
| 2021 | $694 +0.4% | -- |
| 2020 | $692 | $36,800 |
| 2019 | -- | $36,800 |
| 2018 | $715 -1.2% | $36,800 |
| 2017 | $724 -0.3% | $36,800 |
| 2016 | $726 +0% | $36,800 |
| 2015 | $726 | $36,800 |
| 2014 | $726 | $36,800 |
| 2012 | -- | $36,800 |
| 2011 | -- | $36,800 |
| 2010 | -- | $36,800 |
| 2009 | -- | $36,800 |
| 2008 | -- | $36,800 |
| 2007 | -- | -- |
Find assessor info on the county website
Monthly payment
Est. payment
Payment breakdown
Explore the cost of this home by adjusting the details. Changes won't be saved.Climate risks
Neighborhood: 77657
Nearby schools
Schools provided by the listing agent
- District: Lumberton
Source: BBOR. This data may not be complete. We recommend contacting the local school district to confirm school assignments for this home.


Similar homes
- $465,0004 bd3 ba3.1k sqft101 Sir Cameron, Lumberton, TX 77657For Sale
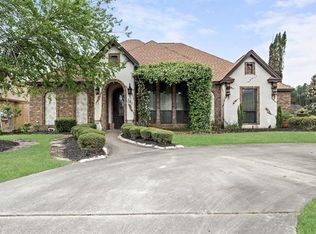 MLS ID #10379249, Scarlett Brekel, Coldwell Banker Southern Homes. HAR
 - $492,5003 bd3 ba2.7k sqft125 Jace Dr, Lumberton, TX 77657For Sale
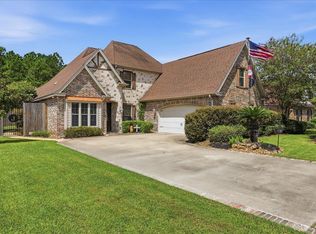
 MLS ID #270198, Jamie Hanson, Property Pros Real Estate & Co. BBOR
 - $654,9994 bd3 ba3.2k sqft110 Dogwood Ln, Lumberton, TX 77657For Sale
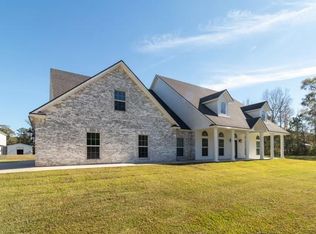 MLS ID #82925272, Sherry Curtice, JLA Realty. HAR
 - $544,9004 bd4 ba3.2k sqft1570 Kalas Cir, Lumberton, TX 77657For Sale
 MLS ID #269873, Stephanie Plake, JLA Realty. BBOR
 - $535,5004 bd4 ba2.9k sqft102 Mandavilla Way, Lumberton, TX 77657For SaleMLS ID #270516, Kerry Moncla, RE/MAX ONE. BBOR
- $485,0004 bd2 ba2.4k sqft108 Saylors Way, Lumberton, TX 77657For SaleMLS ID #271392, Stephanie Plake, JLA Realty. BBOR
- $679,9004 bd4 ba3.5k sqft116 Pindo Palm Dr, Lumberton, TX 77657For SaleMLS ID #270984, Abbigael Tweedel, JLA Realty. BBOR
- $650,0006 bd4 ba3.8k sqft230 River Stone Ct, Lumberton, TX 77657For SaleMLS ID #264769, Kristyn Carpenter, The Signature Agency Real Estate, LLC - 9016290. BBOR
- $332,0003 bd2 ba2.1k sqft6235 Jenny Ln, Lumberton, TX 77657For SaleMLS ID #270716, Jeff Hill, RE/MAX ONE. BBOR
- $375,0004 bd3 ba2.2k sqft255 Sarah Ln, Lumberton, TX 77657For SaleMLS ID #271221, Gabriela Ruiz, JLA Realty. BBOR
- $429,0003 bd2 ba2.6k sqft1205 Redoak Dr, Lumberton, TX 77657For SaleMLS ID #270664, Cheri Kelly, RE/MAX ONE - Orange County. BBOR
- $767,9005 bd5 ba3.9k sqft6860 Carlyle Ct, Lumberton, TX 77657For SaleMLS ID #270886, Mayra Torres, JLA Realty. BBOR
