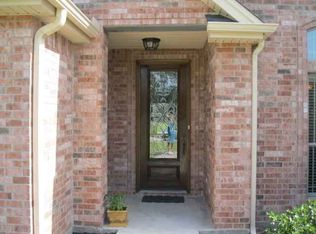
100 Sir Cameron, Lumberton Texas 77657. Three or four bedroom home, large living area upstairs that can be used for an extra bedroom or large game or video room. Corner lot with large yard, pool, large covered patio and gazebo in back of house with cool deck and pool with water features. House has a new roof and many custom upgrades like crown molding, trey ceilings, large high vaulted ceilings, neutral colors throughout house, many of areas have fresh paint, oversized garage, granite throughout house and a large shower. Great area and school district. Has room to park RV on side of house paved and gated.
Pending
Price cut: $9K (7/29)
$489,000
100 Sir Cameron, Lumberton, TX 77657
3beds
2,927sqft
Single Family Residence
Built in 2012
0.5 Acres Lot
$482,600 Zestimate®
$167/sqft
$21/mo HOA
What's special
Fresh paintLarge covered patioNeutral colors throughout houseCorner lotOversized garageLarge high vaulted ceilingsTrey ceilings
- 134 days
- 77
- 0
Zillow last checked:
Listing updated:
Listed by:
Jonathan Minerick TREC #0799871 888-400-2513,
homecoin.com
Source: HAR,MLS#: 77136670
Facts & features
Interior
Bedrooms & bathrooms
- Bedrooms: 3
- Bathrooms: 3
- Full bathrooms: 3
Rooms
- Room types: Family Room, Guest Suite, Utility Room
Primary bedroom
- Level: Second
- Area: 210.09
- Dimensions: 14.9 x 14.1
Bedroom
- Level: First
- Area: 178.08
- Dimensions: 11.2 x 15.9
Bedroom
- Level: First
- Area: 178.08
- Dimensions: 11.2 x 15.9
Bedroom
- Level: First
Heating
- Natural Gas
Cooling
- Ceiling Fan(s), Heat Pump
Appliances
- Included: ENERGY STAR Qualified Appliances, Disposal, Convection Oven, Double Oven, Microwave, Gas Cooktop, Dishwasher
- Laundry: Electric Dryer Hookup, Washer Hookup
Features
- Crown Molding, High Ceilings, 1 Bedroom Up, All Bedrooms Down, Walk-In Closet(s)
- Flooring: Carpet, Engineered Hardwood, Tile
- Windows: Insulated/Low-E windows
- Number of fireplaces: 1
- Fireplace features: Gas Log
Interior area
- Total structure area: 2,927
- Total interior livable area: 2,927 sqft
Property
Parking
- Total spaces: 2
- Parking features: Attached, Oversized, Additional Parking, Garage Door Opener, Boat, Double-Wide Driveway
- Attached garage spaces: 2
Features
- Stories: 1
- Patio & porch: Covered, Porch
- Pool features: In Ground
- Fencing: Full
Lot
- Size: 0.5 Acres
- Features: Corner Lot, 1/4 Up to 1/2 Acre
Details
- Additional structures: Shed(s)
- Parcel number: 002231000280
Construction
Type & style
- Home type: SingleFamily
- Architectural style: Traditional
- Property subtype: Single Family Residence
Materials
- Blown-In Insulation, Brick, Vinyl Siding
- Foundation: Slab
- Roof: Composition,Energy Star/Reflective Roof
Condition
- New construction: No
- Year built: 2012
Utilities & green energy
- Sewer: Public Sewer
Green energy
- Energy efficient items: Attic Vents, HVAC>13 SEER
Community & HOA
Community
- Subdivision: Silvercrest
HOA
- Has HOA: Yes
- HOA fee: $250 annually
Location
- Region: Lumberton
Financial & listing details
- Price per square foot: $167/sqft
- Tax assessed value: $477,878
- Annual tax amount: $8,259
- Date on market: 5/30/2026
- Listing terms: Cash,Conventional
- Ownership: Full Ownership
- Road surface type: Concrete, Curbs
Estimated market value
$482,600
$458,000 - $507,000
$3,985/mo
Price history
| Date | Event | Price |
|---|---|---|
| 8/26/2026 | Pending sale | $489,000$167/sqft |
Source:  HAR #77136670 Report a problem HAR #77136670 Report a problem | ||
| 7/29/2026 | Price change | $489,000-1.8%$167/sqft |
Source: HAR #77136670 Report a problem | ||
| 7/24/2026 | Price change | $498,000-0.2%$170/sqft |
Source: HAR #77136670 Report a problem | ||
| 7/14/2026 | Listed for sale | $499,000$170/sqft |
Source: HAR #77136670 Report a problem | ||
| 6/11/2026 | Pending sale | $499,000$170/sqft |
Source: HAR #77136670 Report a problem | ||
| 5/30/2026 | Listed for sale | $499,000+2%$170/sqft |
Source: HAR #77136670 Report a problem | ||
| 9/2/2025 | Price change | $489,000-2%$167/sqft |
Source: HAR #45127540 Report a problem | ||
| 6/23/2025 | Price change | $499,000-2%$170/sqft |
Source: HAR #45127540 Report a problem | ||
| 6/2/2025 | Price change | $509,000-1.9%$174/sqft |
Source: HAR #45127540 Report a problem | ||
| 5/27/2025 | Price change | $519,000-1.9%$177/sqft |
Source: HAR #45127540 Report a problem | ||
| 5/14/2025 | Listed for sale | $529,000$181/sqft |
Source: HAR #45127540 Report a problem | ||
| 8/25/2016 | Sold | -- |
Source: Agent Provided Report a problem | ||
Public tax history
| Year | Property taxes | Tax assessment |
|---|---|---|
| 2025 | -- | $477,878 +3.7% |
| 2024 | $3,653 -31.5% | $460,952 +10% |
| 2023 | $5,329 +0.2% | $419,047 +10% |
| 2022 | $5,320 +11.1% | $380,952 |
| 2021 | $4,787 +0.6% | -- |
| 2020 | $4,758 -0.2% | $314,840 |
| 2019 | $4,769 -11.7% | $314,840 |
| 2018 | $5,398 -1.1% | $314,840 |
| 2017 | $5,459 -0.3% | $314,840 0% |
| 2016 | $5,475 +2.9% | $314,850 |
| 2015 | $5,322 | $314,850 +4.9% |
| 2014 | $5,322 | $300,240 +588.5% |
| 2012 | -- | $43,610 +0% |
| 2011 | -- | $43,606 0% |
| 2010 | -- | $43,610 |
| 2009 | -- | $43,610 |
| 2008 | -- | $43,610 |
| 2007 | -- | -- |
Find assessor info on the county website
Monthly payment
Est. payment
Payment breakdown
Explore the cost of this home by adjusting the details. Changes won't be saved.Climate risks
Neighborhood: 77657
Nearby schools
Schools provided by the listing agent
- Elementary: Lumberton Primary School
- Middle: Lumberton Middle School
- High: Lumberton High School
Source: HAR. This data may not be complete. We recommend contacting the local school district to confirm school assignments for this home.


Similar homes
- $492,5003 bd3 ba2.7k sqft125 Jace Dr, Lumberton, TX 77657For Sale
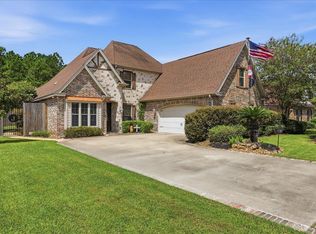
 MLS ID #270198, Jamie Hanson, Property Pros Real Estate & Co. BBOR
 - $465,0004 bd3 ba3.1k sqft101 Sir Cameron, Lumberton, TX 77657For Sale
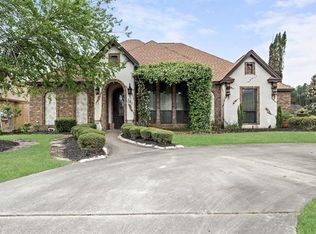 MLS ID #10379249, Scarlett Brekel, Coldwell Banker Southern Homes. HAR
 - $423,9004 bd3 ba2.7k sqft6120 Westchase Loop, Lumberton, TX 77657For Sale
 MLS ID #97934062, Ashley Hodgkinson, Coldwell Banker Southern Homes. HAR
 - $479,9904 bd3 ba2.8k sqft103 King Palms Way, Lumberton, TX 77657For Sale
 MLS ID #48040320, Constance Wallace, JLA Realty. HAR
 - $485,0004 bd2 ba2.4k sqft108 Saylors Way, Lumberton, TX 77657For SaleMLS ID #271392, Stephanie Plake, JLA Realty. BBOR
- $619,9005 bd3 ba2.9k sqft113 Jace Dr, Lumberton, TX 77657For SaleMLS ID #271309, Hershel Manley, Hometown Realty. BBOR
- $544,9004 bd4 ba3.2k sqft1570 Kalas Cir, Lumberton, TX 77657For SaleMLS ID #269873, Stephanie Plake, JLA Realty. BBOR
- $429,0003 bd2 ba2.6k sqft1205 Redoak Dr, Lumberton, TX 77657For SaleMLS ID #270664, Cheri Kelly, RE/MAX ONE - Orange County. BBOR
- $535,5004 bd4 ba2.9k sqft102 Mandavilla Way, Lumberton, TX 77657For SaleMLS ID #270516, Kerry Moncla, RE/MAX ONE. BBOR
- $332,0003 bd2 ba2.1k sqft6235 Jenny Ln, Lumberton, TX 77657For SaleMLS ID #270716, Jeff Hill, RE/MAX ONE. BBOR
- $409,9994 bd3 ba2.5k sqft106 Beechwood Dr, Lumberton, TX 77657For SaleMLS ID #268010, Paula Burk, RE/MAX ONE. BBOR
- $409,5004 bd4 ba2.2k sqft6740 Palace Dr, Lumberton, TX 77657For SaleMLS ID #268763, Sunni Moseley, Advantage Real Estate. BBOR
