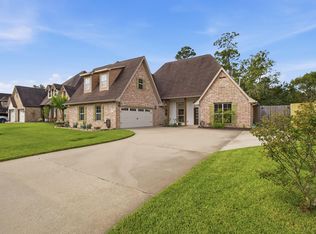
Exceptional 1.5-story home offering a spacious open-concept floor plan designed for comfortable living and effortless entertaining. The inviting main level features generous living, dining, and kitchen spaces that flow seamlessly together, creating the perfect setting for gatherings with family and friends. Upstairs, an extra-large game room with a half bath provides incredible flexibility for entertaining, a media space, or private retreat. Step outside and discover one of this home’s true highlights—a beautiful backyard oasis featuring an amazing pool with hot tub and covered patio. Whether enjoying a quiet morning outdoors, cooling off on a warm Texas afternoon, or hosting weekend get-togethers, this outdoor space is made to be enjoyed. With versatile living areas, plenty of room to spread out, and a backyard built for entertaining, this exceptional home offers the perfect combination of comfort, function, and fun!
For sale
$460,000
209 Mandavilla Way, Lumberton, TX 77657
3beds
2,639sqft
Single Family Residence
Built in 2017
0.29 Acres Lot
$454,200 Zestimate®
$174/sqft
$25/mo HOA
What's special
Beautiful backyard oasisSpacious open-concept floor planInviting main levelCovered patioExtra-large game roomBackyard built for entertaining
- 41 days
- 343
- 30
Zillow last checked:
Listing updated:
Listed by:
Wendy Welsh TREC #0422005 936-672-6161,
Coldwell Banker Realty - Lake Conroe/Willis,
Zonia Alvarez TREC #0567504 832-768-2649,
Coldwell Banker Realty - Lake Conroe/Willis
Source: HAR,MLS#: 55497764
Facts & features
Interior
Bedrooms & bathrooms
- Bedrooms: 3
- Bathrooms: 3
- Full bathrooms: 2
- 1/2 bathrooms: 1
Rooms
- Room types: Utility Room
Primary bedroom
- Level: First
- Area: 240
- Dimensions: 16x15
Bedroom
- Level: First
- Area: 110
- Dimensions: 11x10
Bedroom
- Level: First
- Area: 132
- Dimensions: 12x11
Breakfast
- Level: First
- Area: 120
- Dimensions: 12x10
Game room
- Level: Second
- Area: 441
- Dimensions: 21x21
Kitchen
- Level: First
Living room
- Level: First
- Area: 378
- Dimensions: 21x18
Utility room
- Level: First
- Area: 70
- Dimensions: 10x7
Heating
- Natural Gas
Cooling
- Ceiling Fan(s), Electric
Appliances
- Included: Disposal, Gas Oven, Microwave, Gas Range, Dishwasher
- Laundry: Electric Dryer Hookup, Washer Hookup
Features
- All Bedrooms Down, En-Suite Bath, Primary Bed - 1st Floor, Walk-In Closet(s)
- Flooring: Carpet, Tile
- Windows: Window Coverings
- Number of fireplaces: 1
- Fireplace features: Gas Log
Interior area
- Total structure area: 2,639
- Total interior livable area: 2,639 sqft
Property
Parking
- Total spaces: 3
- Parking features: Attached, Oversized, Additional Parking
- Attached garage spaces: 3
Features
- Stories: 1
- Patio & porch: Covered, Porch
- Exterior features: Sprinkler System
- Has private pool: Yes
- Pool features: Gunite, In Ground, Pool/Spa Combo
- Fencing: Back Yard
Lot
- Size: 0.29 Acres
- Features: Back Yard, Subdivided, 0 Up To 1/4 Acre
Details
- Parcel number: 005884000226
Construction
Type & style
- Home type: SingleFamily
- Architectural style: Traditional
- Property subtype: Single Family Residence
Materials
- Brick
- Foundation: Slab
- Roof: Composition
Condition
- New construction: No
- Year built: 2017
Utilities & green energy
- Water: Water District
Green energy
- Energy efficient items: Attic Vents
Community & HOA
Community
- Subdivision: Woosley Palms Ph 2 A
HOA
- Has HOA: Yes
- HOA fee: $300 annually
Location
- Region: Lumberton
Financial & listing details
- Price per square foot: $174/sqft
- Tax assessed value: $448,512
- Annual tax amount: $7,752
- Date on market: 9/3/2026
- Listing terms: Cash,Conventional,FHA,VA Loan
- Ownership: Full Ownership
- Road surface type: Concrete
Estimated market value
$454,200
$431,000 - $477,000
$4,114/mo
Price history
| Date | Event | Price |
|---|---|---|
| 10/12/2026 | Listed for rent | $3,500$1/sqft |
Source:  HAR #51629993 Report a problem HAR #51629993 Report a problem | ||
| 9/3/2026 | Listed for sale | $460,000+2.4%$174/sqft |
Source:  HAR #55497764 Report a problem HAR #55497764 Report a problem | ||
| 7/13/2026 | Listing removed | $449,000$170/sqft |
Source: HAR #91198853 Report a problem | ||
| 6/9/2026 | Pending sale | $449,000$170/sqft |
Source:  BBOR #267046 Report a problem BBOR #267046 Report a problem | ||
| 6/8/2026 | Price change | $449,000-6.3%$170/sqft |
Source: BBOR #267046 Report a problem | ||
| 5/28/2026 | Price change | $479,000-4%$182/sqft |
Source: BBOR #267046 Report a problem | ||
| 5/11/2026 | Price change | $499,000-3.1%$189/sqft |
Source: BBOR #267046 Report a problem | ||
| 4/29/2026 | Listed for sale | $515,000+41.1%$195/sqft |
Source: BBOR #267046 Report a problem | ||
| 6/26/2018 | Listing removed | $365,000$138/sqft |
Source: HOMETOWN REALTY -- 9005238 #192263 Report a problem | ||
| 6/25/2018 | Pending sale | $365,000$138/sqft |
Source: HOMETOWN REALTY -- 9005238 #192263 Report a problem | ||
| 6/25/2018 | Listed for sale | $365,000$138/sqft |
Source: HOMETOWN REALTY -- 9005238 #192263 Report a problem | ||
| 5/5/2018 | Sold | -- |
Source: Agent Provided Report a problem | ||
Public tax history
| Year | Property taxes | Tax assessment |
|---|---|---|
| 2025 | -- | $448,512 +5.9% |
| 2024 | $5,827 -3.4% | $423,420 |
| 2023 | $6,030 -12.6% | $423,420 +7% |
| 2022 | $6,902 +3.4% | $395,700 |
| 2021 | $6,674 +112.7% | -- |
| 2020 | $3,138 | $376,740 +120.8% |
| 2019 | -- | $170,620 -50.5% |
| 2018 | $6,691 | $344,340 |
Find assessor info on the county website
Monthly payment
Est. payment
Payment breakdown
Explore the cost of this home by adjusting the details. Changes won't be saved.Climate risks
Neighborhood: 77657
Nearby schools
Schools provided by the listing agent
- Elementary: Lumberton Primary School
- Middle: Lumberton Middle School
- High: Lumberton High School
Source: HAR. This data may not be complete. We recommend contacting the local school district to confirm school assignments for this home.

Similar homes
- $479,9904 bd3 ba2.8k sqft103 King Palms Way, Lumberton, TX 77657For Sale
 MLS ID #48040320, Constance Wallace, JLA Realty. HAR
 - $485,0004 bd2 ba2.4k sqft108 Saylors Way, Lumberton, TX 77657For Sale
 MLS ID #271392, Stephanie Plake, JLA Realty. BBOR
 - $459,9004 bd3 ba2.9k sqft420 River Birch Dr, Lumberton, TX 77657For Sale
 MLS ID #6757963, Kirby Smith, Kirby Smith Realty Group. HAR
 - $535,5005 bd4 ba2.9k sqft102 Mandavilla Way, Lumberton, TX 77657For Sale
 MLS ID #270516, Kerry Moncla, RE/MAX ONE. BBOR
 - $492,5003 bd3 ba2.7k sqft125 Jace Dr, Lumberton, TX 77657For SaleMLS ID #270198, Jamie Hanson, Property Pros Real Estate & Co. BBOR
- $409,5004 bd4 ba2.2k sqft6740 Palace Dr, Lumberton, TX 77657For SaleMLS ID #268763, Sunni Moseley, Advantage Real Estate. BBOR
- $544,9004 bd4 ba3.2k sqft1570 Kalas Cir, Lumberton, TX 77657For SaleMLS ID #269873, Stephanie Plake, JLA Realty. BBOR
- $329,0003 bd2 ba2.2k sqft128 Greenleaf Dr, Lumberton, TX 77657For SaleMLS ID #270856, Jill Nolan, JNK Home & Land, LLC. BBOR
- $648,9004 bd4 ba3.5k sqft116 Pindo Palm Dr, Lumberton, TX 77657For SaleMLS ID #270984, Abbigael Tweedel, JLA Realty. BBOR
- $332,0003 bd2 ba2.1k sqft6235 Jenny Ln, Lumberton, TX 77657For SaleMLS ID #270716, Jeff Hill, RE/MAX ONE. BBOR
- $619,9005 bd3 ba2.9k sqft113 Jace Dr, Lumberton, TX 77657For SaleMLS ID #271309, Hershel Manley, Hometown Realty. BBOR
- $294,5003 bd2 ba1.6k sqft5420 Westchester Ln, Lumberton, TX 77657For SaleMLS ID #271383, Chelsea Dickerson, LPT Realty, LLC. BBOR
- $275,0003 bd2 ba1.6k sqft6601 Palace Dr, Lumberton, TX 77657For SaleMLS ID #271203, Jamie Blanchard, JLA Realty. BBOR
