Welcome to this stunning home in Woosley Palms in Lumberton! Situated on a spacious corner lot, this beautifully designed property offers 4 beds with the flexibility of a 5th bedroom which could be a game / media room upstairs; w/ 3.5 baths, this home combines comfort and functionality for both everyday living and entertaining; the open-concept living, dining & kitchen areas feature high-end finishes including a completely revamped kitchen that includes Taj Mahal natural quartzite countertops w/ backsplash, huge island w/ bar area, SS appliances and much more, real wood floors throughout most of home; step outside to your own private oasis featuring an in-ground gunite pool & fully built-out kitchen & entertainment area including a pergola, gas log fireplace & bar that creates the ultimate space for relaxing or entertainment; additional highlights include a 3-car garage, prime location just minutes from schools, shopping, and easy access to Beaumont. This on is the complete package!!
For sale
$535,500
102 Mandavilla Way, Lumberton, TX 77657
4beds
2,992sqft
Single Family Residence
Built in ----
9,147 Square Feet Lot
$532,300 Zestimate®
$179/sqft
$-- HOA
What's special
Gas log fireplaceHigh-end finishesSpacious corner lotCompletely revamped kitchenSs appliances
- 47 days
- 197
- 9
Zillow last checked:
Listing updated:
Listed by:
Kerry Moncla 409-782-1925,
RE/MAX ONE
Source: BBOR,MLS#: 270516
Facts & features
Interior
Bedrooms & bathrooms
- Bedrooms: 4
- Bathrooms: 4
- Full bathrooms: 3
- 1/2 bathrooms: 1
Rooms
- Room types: Game Room
Primary bathroom
- Features: Double Sink, Garden Tub, Sep. Shower
Dining room
- Features: Formal Dining
Living room
- Features: Both
Heating
- Central Gas
Cooling
- Central Electric
Appliances
- Included: Dishwasher, Free-Standing Range, Disposal, Plumbed For Ice Maker, Microwave, Vented Exhaust Fan
- Laundry: Inside, Wash/Dry Connection
Features
- Ceiling Fan(s), Central Vacuum, Primary Bdrm Down, Sheetrock, Split Bdrm Plan, Breakfast Bar, Granite Counters, Kitchen Island, Pantry
- Flooring: Tile, Wood
- Windows: Double Pane Windows, Blinds, Shutters
- Has fireplace: Yes
- Fireplace features: Gas Log
Interior area
- Total structure area: 2,992
- Total interior livable area: 2,992 sqft
Property
Parking
- Total spaces: 3
- Parking features: Attached, Garage Door Opener
- Attached garage spaces: 3
Features
- Stories: 1
- Patio & porch: Covered
- Exterior features: Rain Gutters, Outdoor Fireplace, Outdoor Kitchen, Sprinkler System
- Has private pool: Yes
- Pool features: Chlorine, Gunite, Heated, In Ground
- Fencing: Wood Privacy
Lot
- Size: 9,147 Square Feet
Details
- Parcel number: 005884000330
- Special conditions: Standard
Construction
Type & style
- Home type: SingleFamily
- Property subtype: Single Family Residence
Materials
- Brick Veneer
- Foundation: Slab
- Roof: Arch. Comp. Shingle
Condition
- 11 - 20 Yrs.
- New construction: No
Utilities & green energy
- Sewer: City Sewer
- Water: City Water
- Utilities for property: Cable Available
Community & HOA
Community
- Security: Smoke Detector(s)
- Subdivision: Woosley Palms
HOA
- Has HOA: Yes
Location
- Region: Lumberton
Financial & listing details
- Price per square foot: $179/sqft
- Tax assessed value: $475,521
- Date on market: 8/27/2026
- Listing terms: Cash,Conventional,FHA,VA Loan
- Road surface type: Concrete
Estimated market value
$532,300
$506,000 - $559,000
$4,573/mo
Price history
| Date | Event | Price |
|---|---|---|
| 8/27/2026 | Listed for sale | $535,500+53%$179/sqft |
Source:  BBOR #270516 Report a problem BBOR #270516 Report a problem | ||
| 3/20/2017 | Sold | -- |
Source: Agent Provided Report a problem | ||
| 2/7/2017 | Price change | $349,900-2.3%$117/sqft |
Source: American Real Estate ERA Powered #186401 Report a problem | ||
| 11/23/2016 | Price change | $358,000-3.2%$120/sqft |
Source: American Real Estate ERA Powered #186401 Report a problem | ||
| 8/27/2016 | Listed for sale | $369,900+850.9%$124/sqft |
Source: American Real Estate ERA Powered #186401 Report a problem | ||
| 8/9/2012 | Listing removed | $38,900$13/sqft |
Source: Keller Williams - Beaumont #151574 Report a problem | ||
| 2/19/2012 | Listed for sale | $38,900$13/sqft |
Source: Keller Williams - Beaumont #151574 Report a problem | ||
Public tax history
| Year | Property taxes | Tax assessment |
|---|---|---|
| 2025 | -- | $475,521 -1.5% |
| 2024 | $6,778 -3.3% | $482,862 |
| 2023 | $7,010 -12.7% | $482,862 +5.8% |
| 2022 | $8,030 +7.9% | $456,353 |
| 2021 | $7,441 +12.5% | -- |
| 2020 | $6,615 +14.4% | $394,750 +8% |
| 2019 | $5,784 -8.4% | $365,520 |
| 2018 | $6,313 +29.8% | $365,520 +23.9% |
| 2017 | $4,864 -0.3% | $295,050 |
| 2016 | $4,878 -3% | $295,050 |
| 2015 | $5,029 | $295,050 |
| 2014 | $5,029 | $295,050 +2328.4% |
| 2012 | -- | $12,150 |
| 2011 | -- | $12,150 |
| 2010 | -- | $12,150 |
| 2009 | -- | $12,150 |
Find assessor info on the county website
Monthly payment
Est. payment
Payment breakdown
Explore the cost of this home by adjusting the details. Changes won't be saved.Climate risks
Neighborhood: 77657
Nearby schools
Schools provided by the listing agent
- District: Lumberton
Source: BBOR. This data may not be complete. We recommend contacting the local school district to confirm school assignments for this home.

Similar homes
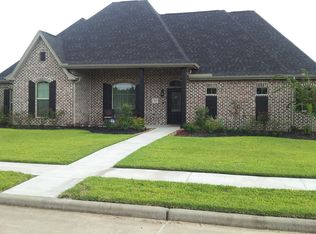
- $479,9904 bd3 ba2.8k sqft103 King Palms Way, Lumberton, TX 77657For Sale
 MLS ID #48040320, Constance Wallace, JLA Realty. HAR
 - $544,9004 bd4 ba3.2k sqft1570 Kalas Cir, Lumberton, TX 77657For Sale

 MLS ID #269873, Stephanie Plake, JLA Realty. BBOR
 - $485,0004 bd2 ba2.4k sqft108 Saylors Way, Lumberton, TX 77657For Sale
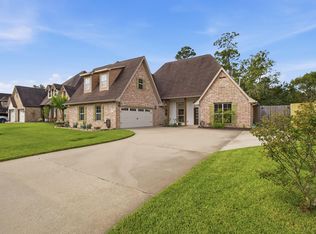 MLS ID #271392, Stephanie Plake, JLA Realty. BBOR
 - $460,0003 bd3 ba2.6k sqft209 Mandavilla Way, Lumberton, TX 77657For Sale
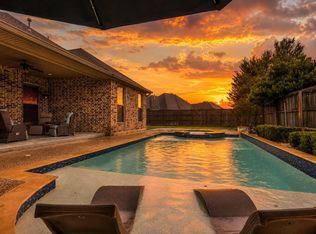 MLS ID #55497764, Wendy Welsh, Coldwell Banker Realty - Lake Conroe/Willis. HAR
 - $492,5003 bd3 ba2.7k sqft125 Jace Dr, Lumberton, TX 77657For SaleMLS ID #270198, Jamie Hanson, Property Pros Real Estate & Co. BBOR
- $648,9004 bd4 ba3.5k sqft116 Pindo Palm Dr, Lumberton, TX 77657For SaleMLS ID #270984, Abbigael Tweedel, JLA Realty. BBOR
- $619,9005 bd3 ba2.9k sqft113 Jace Dr, Lumberton, TX 77657For SaleMLS ID #271309, Hershel Manley, Hometown Realty. BBOR
- $429,0003 bd2 ba2.6k sqft1205 Redoak Dr, Lumberton, TX 77657For SaleMLS ID #270664, Cheri Kelly, RE/MAX ONE - Orange County. BBOR
- $409,9994 bd3 ba2.5k sqft106 Beechwood Dr, Lumberton, TX 77657For SaleMLS ID #268010, Paula Burk, RE/MAX ONE. BBOR
- $409,5004 bd4 ba2.2k sqft6740 Palace Dr, Lumberton, TX 77657For SaleMLS ID #268763, Sunni Moseley, Advantage Real Estate. BBOR
- $767,9005 bd5 ba3.9k sqft6860 Carlyle Ct, Lumberton, TX 77657For SaleMLS ID #270886, Mayra Torres, JLA Realty. BBOR
