Welcome to this spacious 2,861-square-foot brick home, ideally situated on a quiet cul-de-sac with convenient access to I-10. Featuring 6 bedrooms and 3.5 bathrooms, the home offers 2 bedrooms downstairs and 4 upstairs. Interior highlights include multi-level tray ceilings with decorative molding, a study nook, formal dining room, breakfast area, granite countertops, updated showers, and neutral colors. Additional features include a 2023 HVAC system, 2019 water heaters, a three-car garage, oversized driveway, and no HOA fees. Enjoy a chlorine pool with a lifetime warranty, an impressive 40-by-20-foot gazebo, a wooden privacy fence with a self-latching gate, and a spacious green side yard. This home has never flooded and offers plenty of space to make your own.
For sale
Price cut: $20K (9/15)
$440,000
4625 Prairie St, Beaumont, TX 77707
6beds
2,861sqft
Single Family Residence
Built in 2005
0.27 Acres Lot
$433,400 Zestimate®
$154/sqft
$-- HOA
What's special
Spacious green side yardFormal dining roomGranite countertopsThree-car garageQuiet cul-de-sacStudy nookOversized driveway
- 12 days
- 350
- 30
Likely to sell faster than
Zillow last checked:
Listing updated:
Listed by:
Tania Castelan TREC #0662005 409-338-5600,
Connect Realty.com
Source: HAR,MLS#: 29878830
Facts & features
Interior
Bedrooms & bathrooms
- Bedrooms: 6
- Bathrooms: 4
- Full bathrooms: 3
- 1/2 bathrooms: 1
Primary bedroom
- Level: First
- Area: 227.2
- Dimensions: 16 x 14.2
Bedroom
- Level: Second
- Area: 129.58
- Dimensions: 10.7 x 12.11
Bedroom
- Level: Second
- Area: 154.81
- Dimensions: 11.3 x 13.7
Bedroom
- Level: First
- Area: 167.4
- Dimensions: 12.4 x 13.5
Bedroom
- Level: Second
- Area: 179.01
- Dimensions: 15.3 x 11.7
Bedroom
- Level: Second
- Area: 111.28
- Dimensions: 10.7 x 10.4
Other
- Level: First
- Area: 44.1
- Dimensions: 4.9 x 9
Other
- Level: Second
- Area: 62.01
- Dimensions: 5.3 x 11.7
Breakfast
- Level: First
- Area: 140.17
- Dimensions: 13.1 x 10.7
Dining room
- Level: First
- Area: 154.81
- Dimensions: 11.3 x 13.7
Family room
- Level: First
- Area: 168.99
- Dimensions: 13.1 x 12.9
Kitchen
- Level: First
- Area: 170.13
- Dimensions: 10.7 x 15.9
Living room
- Level: First
- Area: 305.52
- Dimensions: 20.1 x 15.2
Primary bath
- Level: First
- Area: 135.42
- Dimensions: 12.2 x 11.1
Utility room
- Level: First
- Area: 32.94
- Dimensions: 6.1 x 5.4
Heating
- Electric
Cooling
- Ceiling Fan(s), Electric
Appliances
- Included: Disposal, Gas Cooktop
- Laundry: Washer Hookup
Features
- Crown Molding, High Ceilings, 2 Bedrooms Down, En-Suite Bath, Primary Bed - 1st Floor, Walk-In Closet(s)
- Flooring: Carpet, Laminate, Tile, Vinyl
- Number of fireplaces: 1
- Fireplace features: Gas, Gas Log
Interior area
- Total structure area: 2,861
- Total interior livable area: 2,861 sqft
Property
Parking
- Total spaces: 3
- Parking features: Attached, Oversized, Double-Wide Driveway
- Attached garage spaces: 3
Features
- Stories: 1
- Has private pool: Yes
- Pool features: In Ground
- Fencing: Back Yard
Lot
- Size: 0.27 Acres
- Features: Cul-De-Sac, Subdivided, 1/4 Up to 1/2 Acre
Details
- Parcel number: 06716000000170000000
Construction
Type & style
- Home type: SingleFamily
- Architectural style: Traditional
- Property subtype: Single Family Residence
Materials
- Brick
- Foundation: Slab
- Roof: Composition
Condition
- New construction: No
- Year built: 2005
Utilities & green energy
- Sewer: Public Sewer
- Water: Public
Community & HOA
Community
- Subdivision: Washington Manor
Location
- Region: Beaumont
Financial & listing details
- Price per square foot: $154/sqft
- Tax assessed value: $318,185
- Annual tax amount: $7,200
- Date on market: 10/8/2026
- Listing terms: Cash,Conventional,FHA,VA Loan
- Ownership: Full Ownership
- Road surface type: Asphalt, Curbs
Estimated market value
$433,400
$412,000 - $455,000
$3,698/mo
Price history
| Date | Event | Price |
|---|---|---|
| 9/15/2026 | Price change | $440,000-4.3%$154/sqft |
Source:  BBOR #270614 Report a problem BBOR #270614 Report a problem | ||
| 8/31/2026 | Listed for sale | $460,000$161/sqft |
Source: BBOR #270614 Report a problem | ||
Public tax history
| Year | Property taxes | Tax assessment |
|---|---|---|
| 2025 | $3,928 -21.3% | $318,185 -5.7% |
| 2024 | $4,991 -3.8% | $337,350 |
| 2023 | $5,189 -19.6% | $337,350 +5.7% |
| 2022 | $6,452 +1.7% | $319,250 +6% |
| 2021 | $6,341 +2.9% | $301,181 +10% |
| 2020 | $6,162 | $273,801 0% |
| 2019 | $6,162 -2.6% | $273,810 |
| 2018 | $6,329 +1.4% | $273,810 |
| 2017 | $6,242 0% | $273,810 |
| 2016 | $6,242 +0.9% | $273,810 -5% |
| 2015 | $6,185 | $288,370 +8% |
| 2014 | $6,185 | $266,890 |
| 2013 | -- | $266,890 -4.8% |
| 2012 | -- | $280,320 -9.2% |
| 2011 | -- | $308,620 |
| 2010 | -- | $308,620 |
| 2009 | -- | $308,620 |
| 2008 | -- | $308,620 +39.7% |
| 2007 | -- | $220,890 |
Find assessor info on the county website
Monthly payment
Est. payment
Payment breakdown
Explore the cost of this home by adjusting the details. Changes won't be saved.Climate risks
Neighborhood: South 23rd Street
Nearby schools
Schools provided by the listing agent
- Elementary: Caldwood Elementary School
- Middle: Vincent Middle School
- High: West Brook High School
Source: HAR. This data may not be complete. We recommend contacting the local school district to confirm school assignments for this home.
Similar homes
- $419,9004 bd3 ba2.9k sqft6330 Claybourn Dr, Beaumont, TX 77706For Sale

 MLS ID #271851, Courtney Fore, Coldwell Banker Southern Homes. BBOR
 - $429,9004 bd3 ba2.7k sqft6495 Wellington Pl, Beaumont, TX 77706For Sale
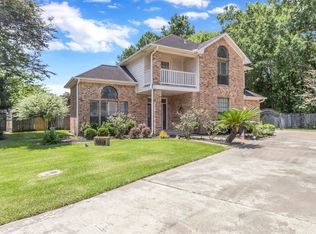 MLS ID #269797, Johnna Harrison, RE/MAX ONE. BBOR
 - $415,0004 bd3 ba3.1k sqft7960 Doral Dr, Beaumont, TX 77707For Sale
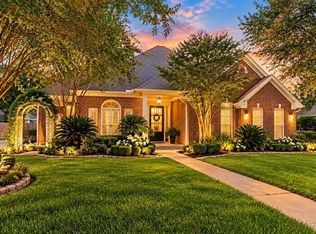 MLS ID #73814765, Wendy Riffe, Coldwell Banker Southern Homes. HAR
 - $450,0004 bd4 ba3.9k sqft1902 W Lucas Dr, Beaumont, TX 77706For Sale
 MLS ID #268902, Dayna Simmons, Dayna Simmons Real Estate. BBOR
 - $415,0004 bd3 ba2.8k sqft3550 Heights Ave, Beaumont, TX 77706For SaleMLS ID #268963, Jennifer Green, RE/MAX ONE. BBOR
- $349,9004 bd3 ba2.2k sqft3710 Champions Dr, Beaumont, TX 77707For SaleMLS ID #268969, Jo Bienvenu, RE/MAX ONE. BBOR
- $349,0004 bd3 ba2.5k sqft7930 Sweetbay St, Beaumont, TX 77707For SaleMLS ID #269791, Rita Patel, RE/MAX ONE. BBOR
- $478,6004 bd4 ba3.2k sqft2430 Amberwood Dr, Beaumont, TX 77713For SaleMLS ID #271194, Taryn Hebert, RE/MAX ONE. BBOR
- $369,9004 bd3 ba2.4k sqft1295 Sandwood Ln, Beaumont, TX 77706For SaleMLS ID #270928, Dana Johnson, RE/MAX ONE. BBOR
- $500,0004 bd4 ba3.3k sqft3536 Caffin Dr, Beaumont, TX 77706For SaleMLS ID #271016, Skylar Webster, Connect Realty. BBOR
- $292,0005 bd3 ba2.3k sqft8090 Palmetto Dunes Cir, Beaumont, TX 77707For SaleMLS ID #267475, Jordan Rogers, JLA Realty. BBOR
- $379,9004 bd3 ba2.6k sqft3355 Shady Hollow Ln, Beaumont, TX 77706For SaleMLS ID #269398, Julie Jackson, Coldwell Banker Southern Homes. BBOR
- $525,0004 bd4 ba4.1k sqft4980 Littlewood Dr, Beaumont, TX 77706For SaleMLS ID #271486, Kylee Borden, RE/MAX ONE. BBOR
- $372,0004 bd5 ba3.8k sqft2015 Savannah Trce, Beaumont, TX 77706For SaleMLS ID #271124, Vivian Todd, RE/MAX ONE. BBOR
- $417,0005 bd5 ba2.8k sqft7645 Old Big Hill Rd, Beaumont, TX 77705For SaleMLS ID #268717, Adam LeDoux, eXp Realty, LLC. BBOR
