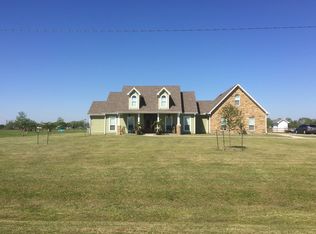
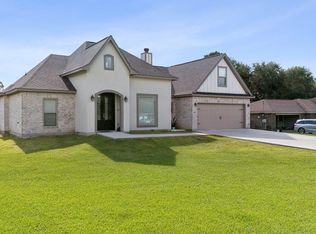
Welcome to 11610 Ridgecrest Drive! This beautifully designed 4-bedroom, 2.5-bath home offers comfort, functionality, and outdoor living at its finest. A study off the foyer provides the perfect home office, while the upstairs bonus room adds flexible living space. The open kitchen features a peninsula with bar seating, breakfast area, and ample workspace. Vinyl plank and tile flooring run throughout the home, accented by tray ceilings and crown molding. The spacious primary suite includes dual sinks, a garden tub, separate tiled shower, and separate his-and-her walk-in closets. Large rear windows overlook the backyard and pond. Enjoy evenings by the fireplace on the back porch or summer days fishing, swimming, and relaxing from the private dock. A 30x50 shop with a half bath and 15' covered side awning provides exceptional space for hobbies, storage, or entertaining. Beautiful landscaping completes this exceptional property.
For sale
Price cut: $10K (9/8)
$559,000
11610 Ridgecrest Dr, Beaumont, TX 77705
4beds
2,378sqft
Single Family Residence
Built in 2010
2.64 Acres Lot
$553,300 Zestimate®
$235/sqft
$-- HOA
What's special
Private dockAmple workspaceSeparate his-and-her walk-in closetsBeautiful landscapingDual sinksBreakfast areaSpacious primary suite
- 98 days
- 427
- 27
Zillow last checked:
Listing updated:
Listed by:
Clint LeBlanc TREC #0767563 409-656-7621,
JLA Realty
Source: HAR,MLS#: 36773372
Facts & features
Interior
Bedrooms & bathrooms
- Bedrooms: 4
- Bathrooms: 4
- Full bathrooms: 2
- 1/2 bathrooms: 2
Primary bedroom
- Level: First
- Area: 240.14
- Dimensions: 15'2"x15'10"
Bedroom
- Level: First
- Area: 114.67
- Dimensions: 10'9"x10'8"
Bedroom
- Level: First
- Area: 120
- Dimensions: 11'3"x10'8"
Bedroom
- Level: First
- Area: 154
- Dimensions: 14'8"x10'6"
Heating
- Electric
Cooling
- Electric
Features
- All Bedrooms Down
Interior area
- Total structure area: 2,378
- Total interior livable area: 2,378 sqft
Property
Parking
- Total spaces: 2
- Parking features: Attached
- Attached garage spaces: 2
Features
- Stories: 1
- On waterfront: Yes
- Waterfront features: Pond
Lot
- Size: 2.64 Acres
- Features: Cleared, Subdivided, Waterfront, 2 Up to 5 Acres
Details
- Parcel number: 05546000000510000000
Construction
Type & style
- Home type: SingleFamily
- Architectural style: French
- Property subtype: Single Family Residence
Materials
- Brick
- Foundation: Slab
- Roof: Composition
Condition
- New construction: No
- Year built: 2010
Utilities & green energy
- Sewer: Aerobic Septic
- Water: Public
Community & HOA
Community
- Subdivision: Ridgecrest
Location
- Region: Beaumont
Financial & listing details
- Price per square foot: $235/sqft
- Tax assessed value: $393,775
- Annual tax amount: $6,884
- Date on market: 6/6/2026
Estimated market value
$553,300
$526,000 - $581,000
$2,957/mo
Price history
| Date | Event | Price |
|---|---|---|
| 9/8/2026 | Price change | $559,000-1.8%$235/sqft |
Source:  BBOR #268143 Report a problem BBOR #268143 Report a problem | ||
| 8/10/2026 | Price change | $569,000-1.7%$239/sqft |
Source: BBOR #268143 Report a problem | ||
| 7/15/2026 | Price change | $579,000-1.7%$243/sqft |
Source: BBOR #268143 Report a problem | ||
| 6/5/2026 | Listed for sale | $589,000$248/sqft |
Source: BBOR #268143 Report a problem | ||
Public tax history
| Year | Property taxes | Tax assessment |
|---|---|---|
| 2025 | $4,920 -7.8% | $393,775 |
| 2024 | $5,336 -0.1% | $393,775 +4% |
| 2023 | $5,338 -18.8% | $378,726 |
| 2022 | $6,576 +0% | $378,726 +5.9% |
| 2021 | $6,574 +5.5% | $357,465 +0.4% |
| 2020 | $6,232 | $355,885 0% |
| 2019 | $6,232 +52.2% | $355,890 +63.2% |
| 2018 | $4,095 -32.2% | $218,120 -30.5% |
| 2017 | $6,040 -4.7% | $313,770 -4% |
| 2016 | $6,337 +23.4% | $326,750 |
| 2015 | $5,137 | $326,750 +21.4% |
| 2014 | $5,137 | $269,250 +3.5% |
| 2013 | -- | $260,240 +101.1% |
| 2012 | -- | $129,380 |
Find assessor info on the county website
Monthly payment
Est. payment
Payment breakdown
Explore the cost of this home by adjusting the details. Changes won't be saved.Climate risks
Neighborhood: 77705
Nearby schools
Schools provided by the listing agent
- Elementary: Hamshire-Fannett Elementary School
- Middle: Hamshire-Fannett Middle School
- High: Hamshire-Fannett High School
Source: HAR. This data may not be complete. We recommend contacting the local school district to confirm school assignments for this home.
Similar homes
- $525,0004 bd3 ba2.6k sqft8480 Anastasia Ave, Beaumont, TX 77705For Sale
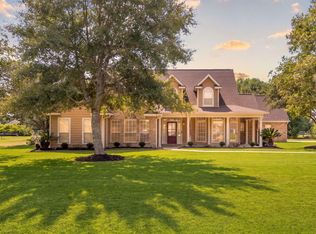 MLS ID #57924641, Tim Williams, Keller Williams Elite. HAR
 - $575,0003 bd3 ba2.2k sqft13480 Craigen Rd, Beaumont, TX 77705For Sale
 MLS ID #30923324, Lauren Waters, CENTURY 21 Western Realty, Inc. HAR
 - $489,9994 bd3 ba2.7k sqft10960 Sheila Ct, Beaumont, TX 77705For Sale
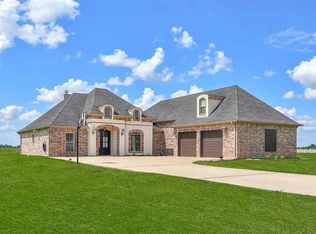 MLS ID #21210722, Ryan Atkins. NTREIS
 - $407,9004 bd2 ba2.1k sqft11560 Davidson Dr, Beaumont, TX 77705For Sale
 MLS ID #269108, Lisa Marino, Marino Real Estate, LLC. BBOR
 - $430,0005 bd5 ba2.8k sqft7645 Old Big Hill Rd, Beaumont, TX 77705For SaleMLS ID #268717, Adam LeDoux, eXp Realty, LLC. BBOR
- $465,0003 bd3 ba3k sqft11080 Michael Ln, Beaumont, TX 77705For SaleMLS ID #268173, Chelle Blanchard, Coldwell Banker Southern Homes. BBOR
- $376,0004 bd3 ba2.6k sqft15230 Grace Cir, Beaumont, TX 77705For SaleMLS ID #265938, Alyssa Taylor, Connect Realty. BBOR
- $529,0004 bd4 ba3k sqft6265 Regina Ln, Beaumont, TX 77706For SaleMLS ID #268322, Vivian Todd, RE/MAX ONE. BBOR
- $415,0003 bd4 ba3.2k sqft201 Bayou Dr, Taylor Landing, TX 77705For SaleMLS ID #265674, Deborah Russell, RE/MAX ONE - NEDERLAND. BBOR
- $460,0006 bd4 ba2.8k sqft4625 Prairie St, Beaumont, TX 77707For SaleMLS ID #270614, Tania Castelan, Connect Realty. BBOR
