Gorgeous Custom Built by Cormier features all the creature comforts. For starters, the lot is a massive 1.16 Acre Cul-de-sac lot with plenty of parking for everyone and everything. The grand foyer features tall ceilings & the office/5th Bedroom. The foyer opens to a huge den which is totally open to the kitchen & dining area. The island is huge and perfect for informal meals and accents the wooden cabinets beautifully. There's a walk in pantry to stock up for the family. The 4th bedroom or game room is in the hallway leading to the 3 car garage. There are 2 additional bedrooms accessed by the dining area. The spacious main suite is on the opposite side of the house and features a large bath with a humongous closet. The exterior features up-lighting for that night time ambiance. There is a large storage building by the driveway area. Of course, the kids will go to HJISD schools with K-5 conveniently located in China. Feels like country but with all the conveniences.
For sale
$549,900
15360 Hercules Dr, Beaumont, TX 77713
5beds
3,062sqft
Single Family Residence
Built in ----
1.16 Acres Lot
$555,900 Zestimate®
$180/sqft
$-- HOA
What's special
- 19 days
- 172
- 6
Zillow last checked:
Listing updated:
Listed by:
Jimmy Hendon 409-893-0650,
Coldwell Banker Southern Homes
Source: BBOR,MLS#: 270007
Facts & features
Interior
Bedrooms & bathrooms
- Bedrooms: 5
- Bathrooms: 4
- Full bathrooms: 3
- 1/2 bathrooms: 1
Rooms
- Room types: Entry, Game Room, Office
Primary bedroom
- Area: 268.8
- Dimensions: 19.2 x 14
Bedroom 2
- Area: 159.9
- Dimensions: 13 x 12.3
Bedroom 3
- Area: 149.6
- Dimensions: 13.6 x 11
Bedroom 4
- Length: 26.1
Primary bathroom
- Features: Double Sink, Freestanding Soaking Tub, Garden Tub, Sep. Shower
Dining room
- Features: Breakfast Room
Living room
- Features: Den
Office
- Area: 466
- Dimensions: 23.3 x 20
Heating
- Central Gas, Zoned
Cooling
- Central Electric, Zoned
Appliances
- Included: Dryer, Washer, Built-in Oven, Cooktop, Dishwasher, Gas Range, Plumbed For Ice Maker, Microwave, Refrigerator, Vented Exhaust Fan
- Laundry: Inside, Wash/Dry Connection
Features
- Ceiling Fan(s), Primary Bdrm Down, Sheetrock, Split Bdrm Plan, Breakfast Bar, Granite Counters, Kitchen Island, Pantry
- Flooring: Carpet, Tile
- Windows: Double Pane Windows, Blinds
- Has fireplace: Yes
- Fireplace features: Gas Log
Interior area
- Total structure area: 3,062
- Total interior livable area: 3,062 sqft
Property
Parking
- Total spaces: 3
- Parking features: Additional Parking, Attached, Garage Door Opener, RV Access/Parking
- Attached garage spaces: 3
Features
- Stories: 1
- Patio & porch: Covered, Patio, Covered Porch
- Exterior features: Lighting
Lot
- Size: 1.16 Acres
- Dimensions: 1.16 Acres
- Features: Cul-De-Sac
Details
- Additional structures: Storage
- Parcel number: 01685651000180000000
- Special conditions: Standard
Construction
Type & style
- Home type: SingleFamily
- Property subtype: Single Family Residence
Materials
- Partial Brick Veneer
- Foundation: Slab
- Roof: Arch. Comp. Shingle
Condition
- 5 Yrs. and Under,Resale
- New construction: No
Utilities & green energy
- Sewer: Aerobic System
- Water: Comm. Water
Community & HOA
Community
- Features: Park Privileges, Priv. Trash Pickup
- Security: Monitored Smoke Alarm, Security System, Smoke Detector(s)
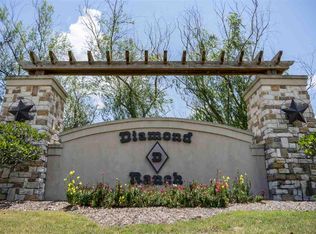
- Subdivision: Diamond D Ranch
HOA
- Has HOA: Yes
Location
- Region: Beaumont
Financial & listing details
- Price per square foot: $180/sqft
- Tax assessed value: $518,707
- Annual tax amount: $2,664
- Date on market: 8/10/2026
- Listing terms: Cash,Conventional,FHA,VA Loan
- Road surface type: Concrete
Estimated market value
$555,900
$528,000 - $584,000
$3,416/mo
Price history
| Date | Event | Price |
|---|---|---|
| 8/10/2026 | Price change | $549,900-4.4%$180/sqft |
Source:  BBOR #270007 Report a problem BBOR #270007 Report a problem | ||
| 7/3/2025 | Listed for sale | $575,000+506.9%$188/sqft |
Source: BBOR #259535 Report a problem | ||
| 2/26/2022 | Listing removed | -- |
Source:  RE/MAX International Report a problem RE/MAX International Report a problem | ||
| 9/9/2021 | Listed for sale | $94,750$31/sqft |
Source: BBOR #222916 Report a problem | ||
Public tax history
| Year | Property taxes | Tax assessment |
|---|---|---|
| 2025 | $2,664 -8.4% | $518,707 +0.4% |
| 2024 | $2,909 -21.8% | $516,752 |
| 2023 | $3,718 +691.7% | $516,752 +710% |
| 2022 | $470 | $63,800 |
Find assessor info on the county website
Monthly payment
Est. payment
Payment breakdown
Explore the cost of this home by adjusting the details. Changes won't be saved.Climate risks
Neighborhood: 77713
Nearby schools
Schools provided by the listing agent
- District: Hardin-Jeff.
Source: BBOR. This data may not be complete. We recommend contacting the local school district to confirm school assignments for this home.
Similar homes
- $625,0006 bd4 ba4.2k sqft14865 Lisa Ln, Beaumont, TX 77713For Sale
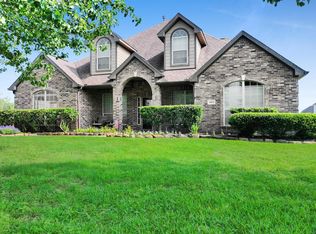 MLS ID #76912799, Diane Minton, American Real Estate Beaumont. HAR
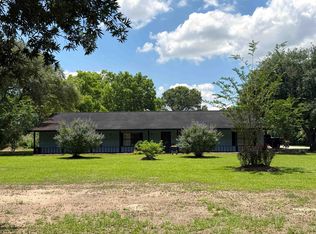
 - $575,0004 bd3 ba2.6k sqft4560 McDermand Rd, Beaumont, TX 77713For Sale
 MLS ID #68388281, Matthew Bennefield, Coldwell Banker Southern Homes. HAR
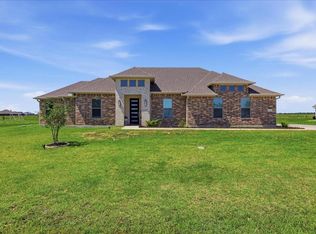
 - $525,0004 bd2 ba2.7k sqft15725 Old Sour Lake Rd, Beaumont, TX 77713For Sale
 MLS ID #267504, Lynea Minton, American Real Estate ERA Power - Beaumont. BBOR
 - $484,0004 bd3 ba2.5k sqft14670 Bond Rd, Beaumont, TX 77713For Sale
 MLS ID #11432056, Donna Rees, Coldwell Banker Southern Homes. HAR
 - $575,0004 bd3 ba2.6k sqft4560 McDermand Rd, China, TX 77613For SaleMLS ID #270404, Matthew Bennefield, Coldwell Banker Southern Homes. BBOR
- $419,9004 bd4 ba3k sqft4545 Boyt Rd, Beaumont, TX 77713For SaleMLS ID #270236, Katie Wallis, RE/MAX ONE. BBOR
- $650,0004 bd4 ba4.2k sqft2502 Reins Rd, Beaumont, TX 77713For SaleMLS ID #267995, Vickie Molley, Landry Realty. BBOR
- $572,5004 bd3 ba3.8k sqft7770 Deerchase Dr, Beaumont, TX 77713For SaleMLS ID #267750, Colleen Wallace, eXp Realty, LLC. BBOR
- $480,0004 bd4 ba3.8k sqft2586 Sunflower Ln, Beaumont, TX 77713For SaleMLS ID #268781, Lynea Minton, American Real Estate ERA Power - Beaumont. BBOR
- $483,0004 bd4 ba3.3k sqft8360 Chappell Hl, Beaumont, TX 77713New ConstructionMLS ID #269777, Wendy Riffe, Coldwell Banker Southern Homes. BBOR
- $465,0004 bd3 ba2.7k sqft8380 Winnsboro Cir, Beaumont, TX 77713For SaleMLS ID #269794, Matthew Fischer, Connect Realty. BBOR
- $524,9004 bd5 ba3.7k sqft8135 Dawn Dr, Beaumont, TX 77705For SaleMLS ID #267562, GENEVIEVE GARRISON, Red Door Realty. BBOR
- $475,0004 bd4 ba3.9k sqft1902 W Lucas Dr, Beaumont, TX 77706For SaleMLS ID #268902, Dayna Simmons, Dayna Simmons Real Estate. BBOR
- $544,9004 bd4 ba3.2k sqft1570 Kalas Cir, Lumberton, TX 77657For SaleMLS ID #269873, Stephanie Plake, JLA Realty. BBOR
