This Home Is Stunning! Never Flooded. Roof is 2 yrs old. This exceptional home in the highly sought-after Hamshire-Fannett ISD is perfect! Offering over 3,700 sq ft on approximately 3/4 of an acre, this is a 4-bedroom, 4.5-bath home with so much to offer. Every spacious bedroom features its own bathroom, providing comfort & privacy for all, plus an additional 1/2 bath for guests. Designed for both everyday living & entertaining, the home features two generous living areas, a formal dining room, & an impressive open-concept kitchen complete with granite countertops, gas cooktop, double ovens, abundant cabinet & counter space, & a walk-in pantry. Additional highlights include a 3-car garage, extensive storage throughout, & a half-circle driveway with plenty of guest parking. With its incredible layout, beautiful design, & prime location, this home has it all! With a fair offer, seller will provide a flooring allowance.
For sale
$524,900
8135 Dawn Dr, Beaumont, TX 77705
4beds
3,714sqft
:
Get pre-qualified$3,734/mo
Single Family Residence
Built in ----
0.73 Acres Lot
$517,800 Zestimate®
$141/sqft
$-- HOA
What's special
Formal dining roomExtensive storage throughoutGranite countertopsDouble ovensGas cooktopImpressive open-concept kitchenWalk-in pantry
- 72 days |
- 204 |
- 7 |
Zillow last checked:
Listing updated:
Listed by:
GENEVIEVE GARRISON 409-338-3395,
Red Door Realty
Source: BBOR,MLS#: 267562
Facts & features
Interior
Bedrooms & bathrooms
- Bedrooms: 4
- Bathrooms: 5
- Full bathrooms: 4
- 1/2 bathrooms: 1
Rooms
- Room types: Entry
Primary bedroom
- Area: 225
- Dimensions: 15 x 15
Bedroom 2
- Area: 225
- Dimensions: 15 x 15
Bedroom 3
- Area: 255
- Dimensions: 17 x 15
Bedroom 4
- Area: 240
- Dimensions: 15 x 16
Primary bathroom
- Features: Double Sink, Garden Tub, Sep. Shower
Dining room
- Features: Formal Dining
- Area: 154
- Dimensions: 11 x 14
Kitchen
- Area: 442
- Dimensions: 17 x 26
Living room
- Features: Both
Office
- Area: 323
- Dimensions: 19 x 17
Heating
- Central Electric
Cooling
- Central Electric
Appliances
- Included: Built-in Oven, Cooktop, Dishwasher, Double Oven, Gas Range, Microwave
- Laundry: Inside, Wash/Dry Connection
Features
- Ceiling Fan(s), Split Bdrm Plan, Breakfast Bar, Granite Counters, Pantry
- Flooring: Carpet, Laminate, Tile
- Has fireplace: Yes
- Fireplace features: Gas Starter, Screen
Interior area
- Total structure area: 3,714
- Total interior livable area: 3,714 sqft
Video & virtual tour
Property
Parking
- Total spaces: 3
- Parking features: Additional Parking, Assigned, Garage Door Opener
- Garage spaces: 3
Features
- Levels: One
- Stories: 1
- Patio & porch: Covered
- Fencing: Partial
Lot
- Size: 0.73 Acres
Details
- Parcel number: 02416500000060000000
- Special conditions: Standard
Construction
Type & style
- Home type: SingleFamily
- Property subtype: Single Family Residence
Materials
- Brick Veneer
- Foundation: Slab
- Roof: Comp. Shingle
Condition
- 21 - 30 Yrs.
- New construction: No
Community & HOA
Community
- Subdivision: Grand Oaks
HOA
- Has HOA: Yes
Location
- Region: Beaumont
Financial & listing details
- Price per square foot: $141/sqft
- Tax assessed value: $466,954
- Annual tax amount: $2,250
- Date on market: 5/14/2026
- Listing terms: Cash,Conventional,FHA,VA Loan
Estimated market value
$517,800
$492,000 - $544,000
$4,248/mo
Price history
| Date | Event | Price |
|---|---|---|
| 5/14/2026 | Listed for sale | $524,9000%$141/sqft |
Source:  BBOR #267562 Report a problem BBOR #267562 Report a problem | ||
| 10/21/2025 | Listing removed | $525,000$141/sqft |
Source: BBOR #257753 Report a problem | ||
| 7/19/2025 | Price change | $525,000-4.5%$141/sqft |
Source: BBOR #257753 Report a problem | ||
| 5/3/2025 | Listed for sale | $550,000$148/sqft |
Source: BBOR #257753 Report a problem | ||
| 3/14/2024 | Listing removed | $550,000$148/sqft |
Source:  HAR #23956202 Report a problem HAR #23956202 Report a problem | ||
| 3/13/2024 | Listed for sale | $550,000$148/sqft |
Source: HAR #23956202 Report a problem | ||
| 10/5/2023 | Listing removed | -- |
Source: BBOR #237190 Report a problem | ||
| 4/5/2023 | Listed for sale | $550,000-1.8%$148/sqft |
Source: BBOR #237190 Report a problem | ||
| 1/5/2023 | Listing removed | -- |
Source: BBOR #230452 Report a problem | ||
| 7/7/2022 | Listed for sale | $560,000$151/sqft |
Source: BBOR #230452 Report a problem | ||
Public tax history
| Year | Property taxes | Tax assessment |
|---|---|---|
| 2025 | $2,250 -28.2% | $466,954 +4.5% |
| 2024 | $3,132 -0.8% | $447,038 +10% |
| 2023 | $3,158 -37.2% | $406,398 +10% |
| 2022 | $5,027 +1.2% | $369,453 +10% |
| 2021 | $4,966 -0.9% | $335,866 -2.6% |
| 2020 | $5,010 | $344,701 0% |
| 2019 | $5,010 +0.5% | $344,710 +4% |
| 2018 | $4,983 +1% | $331,540 +4.1% |
| 2017 | $4,934 -0.2% | $318,360 |
| 2016 | $4,942 +0.8% | $318,360 +4.1% |
| 2015 | $4,904 | $305,850 +10% |
| 2014 | $4,904 | $277,950 +3.1% |
| 2013 | -- | $269,510 -4.9% |
| 2012 | -- | $283,460 |
| 2011 | -- | $283,460 -9.4% |
| 2010 | -- | $312,910 |
| 2009 | -- | $312,910 +5.2% |
| 2008 | -- | $297,410 +10.4% |
| 2007 | -- | $269,470 +6.2% |
| 2006 | -- | $253,850 |
| 2005 | -- | $253,850 |
Find assessor info on the county website
Monthly payment
Est. payment
Payment breakdown
Explore the cost of this home by adjusting the details. Changes won't be saved.Climate risks
Neighborhood: Fannett
Nearby schools
GreatSchools rating
- 7/10Hamshire-Fannett Elementary SchoolGrades: PK-3Distance: 1.6 mi
- 6/10Hamshire-Fannett Middle SchoolGrades: 6-8Distance: 1.6 mi
- 6/10Hamshire-Fannett High SchoolGrades: 9-12Distance: 7.2 mi
Schools provided by the listing agent
- District: Hamshire-Fannett
Source: BBOR. This data may not be complete. We recommend contacting the local school district to confirm school assignments for this home.
- $305,200-- bd-- ba1.8k sqft8145 Dawn Dr, Beaumont, TX 77705Off Market
- $399,100-- bd-- ba2.4k sqft8125 Dawn Dr, Beaumont, TX 77705Off Market
- $396,3004 bd3 ba2.9k sqft8130 Dawn Dr, Fannett, TX 77705Off Market
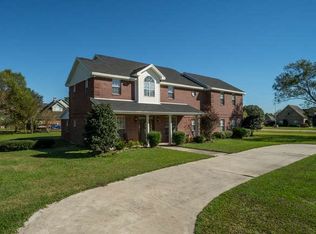
- $442,300-- bd-- ba2.7k sqft8155 Dawn Dr, Beaumont, TX 77705Off Market
- $445,800-- bd-- ba3.4k sqft8115 Dawn Dr, Beaumont, TX 77705Off Market
- $298,4003 bd2 ba1.8k sqft8140 Dawn Dr, Beaumont, TX 77705Off Market
- $352,900-- bd-- ba1.8k sqft8105 Dawn Dr, Beaumont, TX 77705Off Market
- $420,9002 bd3 ba2.6k sqft8165 Dawn Dr, Beaumont, TX 77705Off Market
A local agent can set up tours, give advice and negotiate with sellers.
A local lender can help you make sure your offer is ready when you are.
Similar homes
- $579,0004 bd4 ba2.3k sqft11610 Ridgecrest Dr, Beaumont, TX 77705For Sale
 MLS ID #36773372, Clint LeBlanc, JLA Realty. HAR
 - $449,0005 bd3 ba2.8k sqft8389 Anastasia Ave, Beaumont, TX 77705For Sale

 MLS ID #267775, Dustin Guidry, SETX Properties. BBOR
 - $465,0003 bd3 ba3k sqft11080 Michael Ln, Beaumont, TX 77705For Sale
 MLS ID #268173, Chelle Blanchard, Coldwell Banker Southern Homes. BBOR
 - $425,0004 bd3 ba2.6k sqft11320 Cathryn Ln, Beaumont, TX 77705For Sale
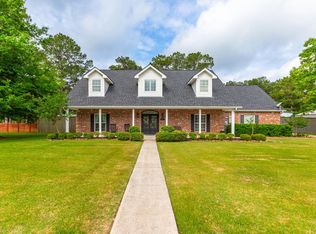 MLS ID #267093, Dayna Simmons, Dayna Simmons Real Estate. BBOR
 - $430,0005 bd5 ba2.8k sqft7645 Old Big Hill Rd, Beaumont, TX 77705For SaleMLS ID #268717, Adam LeDoux, eXp Realty, LLC. BBOR
- $550,0004 bd4 ba3.7k sqft1280 Cherokee Ln, Beaumont, TX 77702For SaleMLS ID #4581428, Dayna Simmons, Dayna Simmons Real Estate. HAR
- $475,0004 bd4 ba3.9k sqft1902 W Lucas Dr, Beaumont, TX 77706For SaleMLS ID #268902, Dayna Simmons, Dayna Simmons Real Estate. BBOR
- $345,0004 bd2 ba2k sqft9320 Winzer Rd, Beaumont, TX 77705For SaleMLS ID #268374, Allison Cornett, Full Circle Texas. BBOR
- $407,9004 bd2 ba2.1k sqft11560 Davidson Dr, Beaumont, TX 77705For SaleMLS ID #269108, Lisa Marino, Marino Real Estate, LLC. BBOR
- $450,0004 bd4 ba4.1k sqft6180 Sheridan Oaks Dr, Beaumont, TX 77706For SaleMLS ID #43592332, Priyanka Johri, Woodlands Eco Realty. HAR
- $425,0004 bd4 ba3.1k sqft4 Twin Circle Dr, Beaumont, TX 77706For SaleMLS ID #268520, Ashley Higginbotham, eXp Realty, LLC. BBOR
- $350,0003 bd2 ba1.9k sqft9767 Winzer Rd, Beaumont, TX 77705For Sale By Owner
- $519,9005 bd6 ba3.8k sqft3110 Brownstone Pl, Beaumont, TX 77706For SaleMLS ID #268899, Jennifer Nichols, Coldwell Banker Southern Homes. BBOR
- $407,9004 bd2 ba2k sqft11560 Davidson Rd, Beaumont, TX 77705For SaleMLS ID #23155751, Lisa Marino, Marino Real Estate LLC. HAR
- $599,5005 bd4 ba3.4k sqft1540 Infinity Ln, Beaumont, TX 77706For SaleMLS ID #85242571, Kylee Borden, RE/MAX ONE. HAR
- $484,0004 bd3 ba2.5k sqft14670 Bond Rd, Beaumont, TX 77713For SaleMLS ID #48758332, Donna Rees, Coldwell Banker Southern Homes. HAR
- $550,0004 bd2 ba2.7k sqft15725 Old Sour Lake Rd, Beaumont, TX 77713For SaleMLS ID #267504, Lynea Minton, American Real Estate ERA Power - Beaumont. BBOR
- $399,9004 bd3 ba2.6k sqft15230 Grace Cir N, Beaumont, TX 77705For SaleMLS ID #64354471, Alyssa Taylor, Connect Realty.com. HAR
- $589,9004 bd6 ba4.5k sqft12 Bayou Bend Pl, Beaumont, TX 77706For SaleMLS ID #93196519, Dayna Simmons, Dayna Simmons Real Estate. HAR
- $549,9004 bd4 ba2.6k sqft11884 Crestwood St, Lumberton, TX 77657For SaleMLS ID #60570642, Katherine Cleveland, Southeast Texas 1st Realty. HAR
