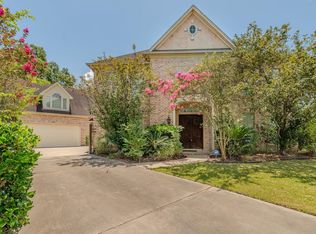
4-bed, 4-bath home in Beaumont ready for its next chapter! Situated on just over 4 acres, this property offers space, comfort, and flexibility for a variety of lifestyles. A gated circular driveway welcomes you upon arrival. Inside, the light-filled main living area creates a warm, inviting atmosphere and flows seamlessly into the kitchen—perfect for everyday living and gathering. The kitchen is a culinary enthusiast’s delight with granite countertops, an island with breakfast bar, spacious walk-in pantry, breakfast area, and a formal dining room. The primary suite is located on the first floor with a large walk-in closet, and a dedicated office/media room downstairs adds versatility. Upstairs offers three additional bedrooms. Venture outside to a covered patio overlooking the in-ground pool, ideal for relaxing or entertaining. Complete with a 4-car garage, 2-car carport, and RV/boat parking with hookups. Do not miss all this home has to offer - schedule your showing today!
For sale
$515,000
1280 Cherokee Ln, Beaumont, TX 77702
4beds
3,715sqft
Single Family Residence
Built in 1958
4.09 Acres Lot
$512,000 Zestimate®
$139/sqft
$-- HOA
What's special
Overlooking the in-ground poolFormal dining roomGranite countertopsCovered patioLarge walk-in closetGated circular drivewayBreakfast area
- 9 days
- 118
- 10
Likely to sell faster than
Zillow last checked:
Listing updated:
Listed by:
Dayna Simmons TREC #0454252 409-866-8326,
Dayna Simmons Real Estate
Source: HAR,MLS#: 13654998
Facts & features
Interior
Bedrooms & bathrooms
- Bedrooms: 4
- Bathrooms: 4
- Full bathrooms: 4
Primary bedroom
- Level: First
- Area: 322
- Dimensions: 23x14
Bedroom
- Level: Second
- Area: 168
- Dimensions: 14x12
Bedroom
- Level: First
- Area: 228
- Dimensions: 19x12
Bedroom
- Level: Second
- Area: 168
- Dimensions: 14x12
Other
- Level: First
- Area: 204
- Dimensions: 17x12
Breakfast
- Level: First
- Dimensions: combo
Dining room
- Level: First
- Area: 252
- Dimensions: 18x14
Kitchen
- Level: First
- Area: 216
- Dimensions: 18x12
Living room
- Level: First
- Area: 575
- Dimensions: 25x23
Utility room
- Level: First
- Area: 121
- Dimensions: 11x11
Heating
- Electric
Cooling
- Electric
Appliances
- Included: Gas Oven, Microwave, Gas Cooktop, Dishwasher
Features
- 2 Bedrooms Down
- Flooring: Carpet, Tile
- Number of fireplaces: 1
- Fireplace features: Gas
Interior area
- Total structure area: 3,715
- Total interior livable area: 3,715 sqft
Video & virtual tour
Property
Parking
- Total spaces: 10
- Parking features: Attached, Detached, Boat, RV Access/Parking, Detached Carport
- Attached garage spaces: 6
- Carport spaces: 4
- Covered spaces: 10
Features
- Stories: 1
- Patio & porch: Covered, Patio/Deck
Lot
- Size: 4.09 Acres
- Features: Cleared, 2 Up to 5 Acres
Details
- Additional structures: Shed(s)
- Parcel number: 04460000000020000000
Construction
Type & style
- Home type: SingleFamily
- Architectural style: Traditional
- Property subtype: Single Family Residence
Materials
- Brick
- Foundation: Slab
- Roof: Composition
Condition
- New construction: No
- Year built: 1958
Utilities & green energy
- Sewer: Public Sewer
- Water: Public
Community & HOA
Community
- Subdivision: Mockingbird Lane
Location
- Region: Beaumont
Financial & listing details
- Price per square foot: $139/sqft
- Tax assessed value: $458,772
- Annual tax amount: $12,843
- Date on market: 10/5/2026
- Listing terms: Affordable Housing Program (subject to conditions)
- Road surface type: Concrete
Estimated market value
$512,000
$486,000 - $538,000
$3,569/mo
Price history
| Date | Event | Price |
|---|---|---|
| 10/5/2026 | Listed for sale | $515,000-1.4%$139/sqft |
Source:  BBOR #271424 Report a problem BBOR #271424 Report a problem | ||
| 9/30/2026 | Listing removed | $522,400$141/sqft |
Source:  HAR #33719074 Report a problem HAR #33719074 Report a problem | ||
| 9/21/2026 | Price change | $522,400-0.5%$141/sqft |
Source: BBOR #269813 Report a problem | ||
| 9/14/2026 | Price change | $524,900-0.5%$141/sqft |
Source: BBOR #269813 Report a problem | ||
| 9/8/2026 | Price change | $527,400-0.5%$142/sqft |
Source: BBOR #269813 Report a problem | ||
| 8/31/2026 | Price change | $529,900-0.5%$143/sqft |
Source: BBOR #269813 Report a problem | ||
| 8/24/2026 | Price change | $532,400-0.5%$143/sqft |
Source: BBOR #269813 Report a problem | ||
| 8/17/2026 | Price change | $534,900-0.5%$144/sqft |
Source: BBOR #269813 Report a problem | ||
| 8/10/2026 | Price change | $537,400-0.5%$145/sqft |
Source: BBOR #269813 Report a problem | ||
| 8/3/2026 | Listed for sale | $539,900-1.8%$145/sqft |
Source: BBOR #269813 Report a problem | ||
| 7/31/2026 | Listing removed | $550,000$148/sqft |
Source: HAR #4581428 Report a problem | ||
| 5/5/2026 | Listed for sale | $550,000-12%$148/sqft |
Source: BBOR #267309 Report a problem | ||
| 2/27/2026 | Listing removed | $625,000$168/sqft |
Source: HAR #75716141 Report a problem | ||
| 10/8/2025 | Price change | $625,000-10.7%$168/sqft |
Source: BBOR #259790 Report a problem | ||
| 7/11/2025 | Listed for sale | $700,000+40%$188/sqft |
Source: HAR #75716141 Report a problem | ||
| 12/17/2021 | Sold | -- |
Source: Agent Provided Report a problem | ||
| 11/22/2021 | Pending sale | $499,900$135/sqft |
Source: PPNBOR #82949 Report a problem | ||
| 11/22/2021 | Contingent | $499,900$135/sqft |
Source: BBOR #222678 Report a problem | ||
| 8/30/2021 | Listed for sale | $499,900+5.2%$135/sqft |
Source: BBOR #222678 Report a problem | ||
| 2/2/2021 | Listing removed | -- |
Source:  RE/MAX International Report a problem RE/MAX International Report a problem | ||
| 12/19/2020 | Price change | $475,000-13.5%$128/sqft |
Source: RE/MAX ONE #212113 Report a problem | ||
| 9/3/2020 | Price change | $549,000-7.7%$148/sqft |
Source: RE/MAX ONE #212113 Report a problem | ||
| 6/20/2020 | Price change | $595,000-14.4%$160/sqft |
Source: RE/MAX One - Beaumont #212113 Report a problem | ||
| 5/16/2020 | Listed for sale | $695,000$187/sqft |
Source: RE/MAX One - Beaumont #212113 Report a problem | ||
Public tax history
| Year | Property taxes | Tax assessment |
|---|---|---|
| 2025 | $8,610 -11.2% | $458,772 -6% |
| 2024 | $9,694 -3.3% | $488,234 |
| 2023 | $10,029 -13.2% | $488,234 |
| 2022 | $11,556 +66.6% | $488,234 +86.2% |
| 2021 | $6,935 +63.2% | $262,193 +21.9% |
| 2020 | $4,249 | $215,051 +0% |
| 2019 | $4,249 +11.2% | $215,050 +18.7% |
| 2018 | $3,821 +1.4% | $181,200 |
| 2017 | $3,770 +7.7% | $181,200 +6% |
| 2016 | $3,499 -23.5% | $170,880 +5.5% |
| 2015 | $4,577 | $162,000 -11.9% |
| 2014 | $4,577 | $183,850 +6% |
| 2013 | -- | $173,410 +0% |
| 2012 | -- | $173,390 |
| 2011 | -- | $173,390 |
| 2010 | -- | $173,390 +2.6% |
| 2009 | -- | $169,010 |
| 2008 | -- | $169,010 +4.6% |
| 2007 | -- | $161,600 +21.8% |
| 2006 | -- | $132,650 -13.5% |
| 2005 | -- | $153,340 |
| 2004 | -- | $153,340 |
| 2003 | -- | $153,340 +0.2% |
| 2002 | -- | $152,980 |
| 2001 | -- | $152,980 |
| 2000 | -- | $152,980 |
Find assessor info on the county website
Monthly payment
Est. payment
Payment breakdown
Explore the cost of this home by adjusting the details. Changes won't be saved.Climate risks
Neighborhood: 77702
Nearby schools
Schools provided by the listing agent
- Elementary: Fletcher Elementary School
- Middle: Odom Middle School
- High: Beaumont United High School
Source: HAR. This data may not be complete. We recommend contacting the local school district to confirm school assignments for this home.


Similar homes
- $525,0004 bd4 ba4.1k sqft4980 Littlewood Dr, Beaumont, TX 77706For Sale

 MLS ID #271486, Kylee Borden, RE/MAX ONE. BBOR
 - $450,0004 bd4 ba3.9k sqft1902 W Lucas Dr, Beaumont, TX 77706For Sale
 MLS ID #268902, Dayna Simmons, Dayna Simmons Real Estate. BBOR
 - $484,9995 bd6 ba3.8k sqft3110 Brownstone Pl, Beaumont, TX 77706For Sale
 MLS ID #268899, Jennifer Nichols, Coldwell Banker Southern Homes. BBOR
 - $478,6004 bd4 ba3.2k sqft2430 Amberwood Dr, Beaumont, TX 77713For Sale
 MLS ID #271194, Taryn Hebert, RE/MAX ONE. BBOR
 - $275,0004 bd3 ba2.9k sqft2465 Gladys Ave, Beaumont, TX 77702For SaleMLS ID #268087, Dayna Simmons, Dayna Simmons Real Estate. BBOR
- $299,9004 bd3 ba3.2k sqft3455 Evalon Ave, Beaumont, TX 77706For SaleMLS ID #270429, Brenda Brockhoeft, Advantage Real Estate. BBOR
- $369,9004 bd3 ba2.4k sqft1295 Sandwood Ln, Beaumont, TX 77706For SaleMLS ID #270928, Dana Johnson, RE/MAX ONE. BBOR
- $480,0004 bd4 ba3.8k sqft2586 Sunflower Ln, Beaumont, TX 77713For SaleMLS ID #268781, Lynea Minton, American Real Estate ERA Power - Beaumont. BBOR
- $372,0004 bd5 ba3.8k sqft2015 Savannah Trce, Beaumont, TX 77706For SaleMLS ID #271124, Vivian Todd, RE/MAX ONE. BBOR
- $490,0004 bd2 ba2.7k sqft15725 Old Sour Lake Rd, Beaumont, TX 77713For SaleMLS ID #267504, Lynea Minton, American Real Estate ERA Power - Beaumont. BBOR
- $429,9004 bd3 ba2.7k sqft6495 Wellington Pl, Beaumont, TX 77706For SaleMLS ID #269797, Johnna Harrison, RE/MAX ONE. BBOR
- $524,8004 bd5 ba3.7k sqft8135 Dawn Dr, Beaumont, TX 77705For SaleMLS ID #267562, GENEVIEVE GARRISON, Red Door Realty. BBOR
- $375,0004 bd3 ba3.9k sqft935 Dowlen Rd, Beaumont, TX 77706For SaleMLS ID #269036, Dayna Simmons, Dayna Simmons Real Estate. BBOR
