Escape to the perfect blend of country charm and everyday comfort with this beautiful 3 bedroom, 2 bath home situated on 10 beautiful acres in a sought-after Hardin-Jefferson school district. Designed for both peaceful living and functionality, this property offers plenty of room to spread out, entertain, and enjoy the outdoors. Inside, you’ll find a welcoming layout with spacious living areas, comfortable bedrooms, and a warm, inviting atmosphere that instantly feels like home. Step outside and discover everything this property has to offer, including a workshop ideal for hobbies or projects, a barn, and cross-fenced acreage perfect for horses, cattle, or agricultural use. Whether you’re looking for a hobby farm, room for animals, or simply wide open spaces to enjoy country living, this property checks all the boxes. Conveniently located with the privacy you want and the amenities you need.
For sale
Price cut: $35K (9/23)
$490,000
15725 Old Sour Lake Rd, Beaumont, TX 77713
4beds
2,730sqft
Single Family Residence
Built in ----
10 Acres Lot
$-- Zestimate®
$179/sqft
$-- HOA
What's special
Comfortable bedroomsWelcoming layoutWarm inviting atmosphere
- 133 days
- 315
- 24
Zillow last checked:
Listing updated:
Listed by:
Lynea Minton 409-658-1534,
American Real Estate ERA Power - Beaumont,
Katrina Wright 409-504-9812,
American Real Estate ERA Power - Beaumont
Source: BBOR,MLS#: 267504
Facts & features
Interior
Bedrooms & bathrooms
- Bedrooms: 4
- Bathrooms: 2
- Full bathrooms: 2
Primary bathroom
- Features: Double Sink
Dining room
- Features: Both
Living room
- Features: Living Room
Heating
- Central Electric
Cooling
- Central Electric
Appliances
- Included: Dishwasher, Free-Standing Range, Plumbed For Ice Maker
- Laundry: Inside
Features
- Ceiling Fan(s), Sheetrock, Breakfast Bar, Granite Counters, Pantry
- Flooring: Laminate, Tile
- Windows: Blinds
- Has fireplace: No
Interior area
- Total structure area: 2,730
- Total interior livable area: 2,730 sqft
Property
Parking
- Total spaces: 2
- Parking features: Additional Parking, Detached Carport
- Carport spaces: 2
Features
- Levels: One
- Stories: 1
- Patio & porch: Covered Porch
- Fencing: Chain Link,Cross Fenced
Lot
- Size: 10 Acres
Details
- Additional structures: Barn(s), Workshop
- Parcel number: 30002500003000000000
- Special conditions: Standard
Construction
Type & style
- Home type: SingleFamily
- Property subtype: Single Family Residence
Materials
- Vinyl Siding
- Foundation: Slab
- Roof: Arch. Comp. Shingle
Condition
- 21 - 30 Yrs.
- New construction: No
Utilities & green energy
- Sewer: Aerobic System
- Water: Comm. Water
- Utilities for property: Cable Available
Community & HOA
Community
- Subdivision: Out Of Town
Location
- Region: Beaumont
Financial & listing details
- Price per square foot: $179/sqft
- Tax assessed value: $168,896
- Date on market: 5/18/2026
- Listing terms: Cash,Conventional,FHA,USDA Loan,VA Loan
- Road surface type: Asphalt
Estimated market value
Not available
Estimated sales range
Not available
$2,274/mo
Price history
| Date | Event | Price |
|---|---|---|
| 9/23/2026 | Price change | $490,000-6.7%$179/sqft |
Source:  BBOR #267504 Report a problem BBOR #267504 Report a problem | ||
| 8/13/2026 | Price change | $525,000-4.5%$192/sqft |
Source: BBOR #267504 Report a problem | ||
| 5/17/2026 | Listed for sale | $550,000$201/sqft |
Source: BBOR #267631 Report a problem | ||
Public tax history
| Year | Property taxes | Tax assessment |
|---|---|---|
| 2025 | -- | $168,896 |
| 2024 | $568 -2.6% | $168,896 |
| 2023 | $583 -1.5% | $168,896 +0.8% |
| 2022 | $591 +6.1% | $167,610 +10% |
| 2021 | $558 +6.7% | $152,373 +8.6% |
| 2020 | $523 | $140,321 0% |
| 2019 | $523 -0.1% | $140,330 +0.3% |
| 2018 | $523 -3.2% | $139,890 -5.9% |
| 2017 | $540 +8% | $148,630 +12.8% |
| 2016 | $500 +7.9% | $131,770 +7.4% |
| 2015 | $464 | $122,670 +1.2% |
| 2014 | $464 | $121,230 |
| 2013 | -- | $121,230 -2.3% |
| 2012 | -- | $124,040 |
| 2011 | -- | $124,040 |
| 2010 | -- | $124,040 |
| 2009 | -- | $124,040 -9% |
| 2008 | -- | $136,270 +13.1% |
| 2007 | -- | $120,530 +13.2% |
| 2006 | -- | $106,500 -1.1% |
| 2005 | -- | $107,690 +90% |
| 2004 | -- | $56,690 +27.8% |
| 2002 | -- | $44,370 |
Find assessor info on the county website
Monthly payment
Est. payment
Payment breakdown
Explore the cost of this home by adjusting the details. Changes won't be saved.Climate risks
Neighborhood: 77713
Nearby schools
Schools provided by the listing agent
- District: Hardin-Jeff.
Source: BBOR. This data may not be complete. We recommend contacting the local school district to confirm school assignments for this home.
Similar homes
- $610,0003 bd3 ba2k sqft901 Casey St, Beaumont, TX 77713For Sale
 MLS ID #57443915, Wendy Riffe, Coldwell Banker Southern Homes. HAR
 - $549,9005 bd4 ba3k sqft15360 Hercules Dr, Beaumont, TX 77713For Sale
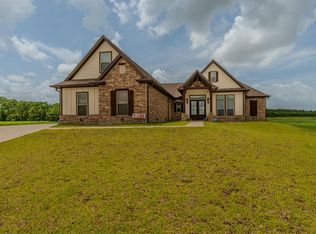 MLS ID #33753650, Jimmy Hendon, Coldwell Banker Southern Homes. HAR
 - $420,0003 bd3 ba2.3k sqft3030 Moore Rd, Beaumont, TX 77713For Sale
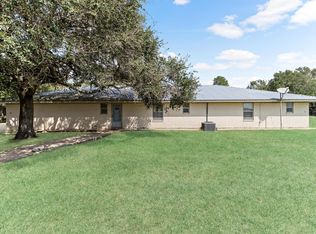 MLS ID #9785305, Jo Ann Hughes, RE/MAX On The Water -Bolivar. HAR
 - $419,9004 bd4 ba3k sqft4545 Boyt Rd, Beaumont, TX 77713For Sale

 MLS ID #270236, Katie Wallis, RE/MAX ONE. BBOR
 - $480,0004 bd4 ba3.8k sqft2586 Sunflower Ln, Beaumont, TX 77713For SaleMLS ID #268781, Lynea Minton, American Real Estate ERA Power - Beaumont. BBOR
- $425,0004 bd4 ba3.4k sqft7165 Carroll Ln, Beaumont, TX 77713For SaleMLS ID #269281, Garrison Fuller, RE/MAX ONE. BBOR
- $329,9003 bd2 ba2.2k sqft12825 Sequoia Ln, Beaumont, TX 77713For SaleMLS ID #271112, Nicholas Mendoza, Connect Realty. BBOR
- $450,0004 bd4 ba3.9k sqft1902 W Lucas Dr, Beaumont, TX 77706For SaleMLS ID #268902, Dayna Simmons, Dayna Simmons Real Estate. BBOR
- $399,9004 bd2 ba2k sqft13014 Beaverbrook St, Lumberton, TX 77657For SaleMLS ID #270392, Mayra Torres, JLA Realty. BBOR
- $350,0004 bd3 ba3k sqft503 Countrywood Cir, Sour Lake, TX 77659For SaleMLS ID #269699, Rebecka Sellers, Next Horizon Realty, LLC. BBOR
- $499,9005 bd6 ba3.8k sqft3110 Brownstone Pl, Beaumont, TX 77706For SaleMLS ID #268899, Jennifer Nichols, Coldwell Banker Southern Homes. BBOR
- $389,0004 bd5 ba3.8k sqft2015 Savannah Trce, Beaumont, TX 77706For SaleMLS ID #271124, Vivian Todd, RE/MAX ONE. BBOR
