Welcome to 7165 Carroll in Hardin-Jefferson ISD! This spacious 4 bedroo, plus a game/media room, offers 3 full baths, 1 half bath and a 4 car garage, and sits on a large cul-de-sac on nearly half an acre (.47). The open concept kitchen features a massive island, quartz countertops, stainless steel appliances, and flows seamlessly into the oversized living area, perfect for entertaining. Dining room perfect for creating memories around the table. Enjoy the bright sunroom with wall of windows overlooking the incredible backyard complete with a large swimming pool, outdoor kitchen with everything you could need.. pool bath, and plenty of green space for the kids & dogs. The spacious primary suite features an updated bath with double sinks and dual showerheads. Upstairs you’ll find two additional bedrooms and a media/game room that could easily be converted into a fifth bedroom if desired. This home truly has space for everyone! Tons of storage! Check it out!
For sale
Price cut: $9.9K (8/7)
$425,000
7165 Carroll Ln, Beaumont, TX 77713
4beds
3,497sqft
Single Family Residence
Built in ----
0.47 Acres Lot
$431,500 Zestimate®
$122/sqft
$-- HOA
What's special
Large swimming poolPool bathStainless steel appliancesTons of storageQuartz countertopsMassive islandOpen concept kitchen
- 41 days |
- 350 |
- 30 |
Zillow last checked:
Listing updated:
Listed by:
Garrison Fuller 409-673-3910,
RE/MAX ONE
Source: BBOR,MLS#: 269281
Facts & features
Interior
Bedrooms & bathrooms
- Bedrooms: 4
- Bathrooms: 4
- Full bathrooms: 3
- 1/2 bathrooms: 1
Rooms
- Room types: Sunroom/Garden, Flex Room
Primary bathroom
- Features: Double Sink, Shower Only
Dining room
- Features: Formal Dining
Living room
- Features: Den
Heating
- Central Electric
Cooling
- Central Electric
Appliances
- Included: Dishwasher, Disposal, Microwave, Refrigerator, Vented Exhaust Fan
- Laundry: Inside, Wash/Dry Connection
Features
- Ceiling Fan(s), Primary Bdrm Down, Sheetrock, Kitchen Island, Pantry, Quartz (Kitchen)
- Flooring: Carpet, Tile, Luxury Vinyl Plank
- Attic: Floored
- Has fireplace: Yes
- Fireplace features: Wood Burning
Interior area
- Total structure area: 3,497
- Total interior livable area: 3,497 sqft
Property
Parking
- Total spaces: 4
- Parking features: Attached, Detached, Additional Parking
- Attached garage spaces: 4
Features
- Stories: 1
- Patio & porch: Covered, Patio
- Exterior features: Rain Gutters, Outdoor Kitchen
- Has private pool: Yes
- Pool features: Gunite, In Ground, Chlorine
- Fencing: Partial,Wood Privacy
Lot
- Size: 0.47 Acres
- Dimensions: 127 x 161
- Features: Cul-De-Sac
Details
- Parcel number: 03870000000180000000
- Special conditions: Standard
Construction
Type & style
- Home type: SingleFamily
- Property subtype: Single Family Residence
Materials
- Foundation: Slab
- Roof: Comp. Shingle
Condition
- Resale,31 Yrs. and Older
- New construction: No
Utilities & green energy
- Sewer: City Sewer
- Water: City Water
- Utilities for property: Cable Available
Community & HOA
Community
- Subdivision: Lowrey Place
HOA
- Has HOA: No
Location
- Region: Beaumont
Financial & listing details
- Price per square foot: $122/sqft
- Tax assessed value: $300,516
- Annual tax amount: $2,021
- Date on market: 7/17/2026
- Listing terms: Cash,Conventional,FHA,VA Loan
- Road surface type: Asphalt
Estimated market value
$431,500
$410,000 - $453,000
$3,636/mo
Price history
| Date | Event | Price |
|---|---|---|
| 8/7/2026 | Price change | $425,000-2.3%$122/sqft |
Source:  BBOR #269281 Report a problem BBOR #269281 Report a problem | ||
| 7/17/2026 | Listed for sale | $434,900+50%$124/sqft |
Source: BBOR #269281 Report a problem | ||
| 11/25/2014 | Sold | -- |
Source: Agent Provided Report a problem | ||
| 10/26/2014 | Pending sale | $289,900$83/sqft |
Source: RE/MAX Beaumont #170000 Report a problem | ||
| 10/11/2014 | Listed for sale | $289,900$83/sqft |
Source: Keller Williams - Beaumont #169670 Report a problem | ||
Public tax history
| Year | Property taxes | Tax assessment |
|---|---|---|
| 2025 | $2,021 -0.2% | $300,516 |
| 2024 | $2,024 -1.8% | $300,516 -1.1% |
| 2023 | $2,062 +1.3% | $303,852 +5.4% |
| 2022 | $2,035 -4.1% | $288,248 |
| 2021 | $2,121 -2.3% | $288,248 +9.8% |
| 2020 | $2,171 | $262,525 0% |
| 2019 | $2,171 +91.8% | $262,530 +155.8% |
| 2018 | $1,132 -77% | $102,630 -59% |
| 2017 | $4,920 +5.1% | $250,550 +5.9% |
| 2016 | $4,681 +7.5% | $236,690 +5.3% |
| 2015 | $4,355 | $224,810 +4.2% |
| 2014 | $4,355 | $215,830 |
| 2013 | -- | $215,830 -5.8% |
| 2012 | -- | $229,070 -5.1% |
| 2011 | -- | $241,430 +1.1% |
| 2010 | -- | $238,780 +4.1% |
| 2009 | -- | $229,380 -8.6% |
| 2008 | -- | $251,000 +5.6% |
| 2007 | -- | $237,680 +26.4% |
| 2006 | -- | $188,070 |
| 2005 | -- | $188,070 +6% |
| 2004 | -- | $177,390 |
| 2003 | -- | $177,390 +27.2% |
| 2002 | -- | $139,470 |
| 2001 | -- | $139,470 -5.2% |
| 2000 | -- | $147,110 |
Find assessor info on the county website
Monthly payment
Est. payment
Payment breakdown
Explore the cost of this home by adjusting the details. Changes won't be saved.Climate risks
Neighborhood: 77713
Nearby schools
GreatSchools rating
- 3/10Guess Elementary SchoolGrades: PK-5Distance: 5 mi
- 4/10Marshall Middle SchoolGrades: 6-8Distance: 6.5 mi
- 3/10West Brook Sr High SchoolGrades: 9-12Distance: 5.8 mi
Schools provided by the listing agent
- District: Hardin-Jeff.
Source: BBOR. This data may not be complete. We recommend contacting the local school district to confirm school assignments for this home.
- $361,200-- bd-- ba2.4k sqft7155 Carroll Ln, Beaumont, TX 77713Off Market
- $155,200-- bd-- ba780 sqft7155 Carroll Ln, Beaumont, TX 77713Off Market
- $261,0003 bd2 ba1.9k sqft7175 Carroll Ln, Beaumont, TX 77713Off Market
- $353,400-- bd-- ba2.7k sqft7145 Carroll Ln, Beaumont, TX 77713Off Market
- $342,100-- bd-- ba2.3k sqft7170 Carroll Ln, Beaumont, TX 77713Off Market
- $391,6004 bd4 ba4k sqft7140 Carroll Ln, Beaumont, TX 77713Off Market
- $293,9004 bd2 ba1.8k sqft7135 Carroll Ln, Beaumont, TX 77713Off Market
- $334,2004 bd3 ba2.3k sqft7130 Carroll Ln, Beaumont, TX 77713Off Market
A local agent can set up tours, give advice and negotiate with sellers.
A local lender can help you make sure your offer is ready when you are.
Similar homes
- $399,9004 bd2 ba2k sqft13014 Beaverbrook St, Lumberton, TX 77657For Sale
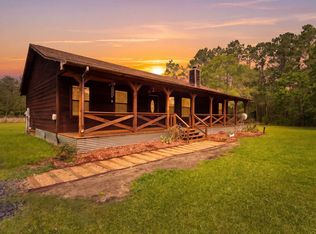
 MLS ID #270392, Mayra Torres, JLA Realty. BBOR
 - $329,0005 bd2 ba2.3k sqft13550 Moss Hill Dr, Beaumont, TX 77713For Sale
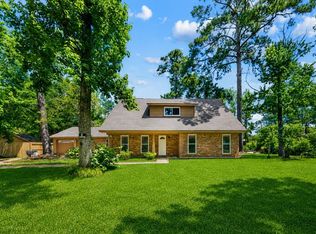 MLS ID #70013796, Denise Quick. Deep East Texas
 - $329,9004 bd4 ba2.3k sqft12955 Mintwood Dr, Beaumont, TX 77713For Sale
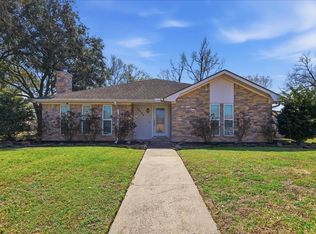 MLS ID #265626, Amanda Conway, RE/MAX ONE. BBOR
 - $444,9004 bd3 ba4.1k sqft1255 E Pineshadows Dr, Sour Lake, TX 77659For Sale
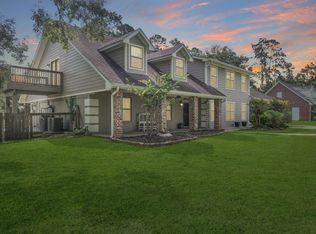 MLS ID #90838331, Dayna Simmons, Dayna Simmons Real Estate. HAR
 - $484,0004 bd3 ba2.5k sqft14670 Bond Rd, Beaumont, TX 77713For SaleMLS ID #11432056, Donna Rees, Coldwell Banker Southern Homes. HAR
- $474,9004 bd3 ba3k sqft6335 Claybourn Dr, Beaumont, TX 77706For SaleMLS ID #70451566, Penne Mayer, 2011 AMERICAN REAL ESTATE CO. LLC. HAR
- $425,0004 bd4 ba4.1k sqft6180 Sheridan Oaks Dr, Beaumont, TX 77706For SaleMLS ID #43592332, Priyanka Johri, Woodlands Eco Realty. HAR
- $467,0004 bd3 ba2.9k sqft6580 Merrick Ln, Beaumont, TX 77706For SaleMLS ID #270357, Penne Mayer, American Real Estate ERA Power - Beaumont. BBOR
- $439,9004 bd3 ba2.7k sqft6495 Wellington Pl, Beaumont, TX 77706For SaleMLS ID #269797, Johnna Harrison, RE/MAX ONE. BBOR
- $429,9004 bd3 ba3k sqft5160 Westgate Ln, Lumberton, TX 77657For SaleMLS ID #75868604, Amber Landry, Landry Realty LLC. HAR
- $419,9004 bd3 ba2.8k sqft3550 Heights Ave, Beaumont, TX 77706For SaleMLS ID #268963, Jennifer Green, RE/MAX ONE. BBOR
- $350,0004 bd3 ba3k sqft503 Countrywood Cir, Sour Lake, TX 77659For SaleMLS ID #269699, Rebecka Sellers, Next Horizon Realty, LLC. BBOR
- $399,9004 bd3 ba3.1k sqft4715 Dunleith St, Beaumont, TX 77706For SaleMLS ID #270139, Tim Williams, Keller Williams Elite. BBOR
- $439,9004 bd3 ba2.9k sqft6330 Claybourn Dr, Beaumont, TX 77706For SaleMLS ID #75553245, Dayna Simmons, Dayna Simmons Real Estate. HAR
- $412,0005 bd2 ba2.7k sqft125 Lexington Dr, Vidor, TX 77662For SaleMLS ID #39737162, Steven Koleno, Beycome Brokerage Realty, LLC. HAR
- $485,0004 bd3 ba3.1k sqft306 Creekside Loop, Sour Lake, TX 77659For SaleMLS ID #67975035, Kerri Reynolds, RE/MAX ONE. HAR
- $459,9005 bd4 ba3.2k sqft345 N Mayhaw Dr, Vidor, TX 77662For SaleMLS ID #270348, Jeremiah Harrington, Advantage Real Estate. BBOR
- $575,0004 bd3 ba2.6k sqft4560 McDermand Rd, Beaumont, TX 77713For SaleMLS ID #68388281, Matthew Bennefield, Coldwell Banker Southern Homes. HAR
- $399,9004 bd3 ba3k sqft380 Oakland Dr, Vidor, TX 77662For SaleMLS ID #268237, JACK McLEMORE, LISTING RESULTS, LLC -- 9002078. BBOR
- $475,0004 bd4 ba3.9k sqft1902 W Lucas Dr, Beaumont, TX 77706For SaleMLS ID #268902, Dayna Simmons, Dayna Simmons Real Estate. BBOR
