Welcome home to a property designed with both everyday living and entertaining in mind! Offering 3 bedrooms, 2 bathrooms, and 2,296 square feet, this home features a spacious floor plan with plenty of room to spread out. At the heart of the home is an impressive kitchen with an oversized granite island, stainless steel appliances, and generous workspace overlooking the main living area. A wood-burning fireplace adds a cozy touch, while the split-bedroom layout provides added privacy. Upstairs, a large bonus room offers endless possibilities as a game room, home office, workout space, or additional bedroom. The primary suite features a spacious bath with dual vanities, soaking tub, and separate shower. Additional features include an indoor laundry room, attached 2-car garage, covered back patio, and backyard storage building. Enjoy even more outside the home with neighborhood amenities including a community pool, tennis courts, and park. Schedule your private showing today!
For sale
$329,900
12825 Sequoia Ln, Beaumont, TX 77713
3beds
2,296sqft
Single Family Residence
Built in ----
10,454 Square Feet Lot
$335,200 Zestimate®
$144/sqft
$-- HOA
What's special
Wood-burning fireplaceSpacious floor planStainless steel appliancesOversized granite islandIndoor laundry roomCovered back patioSoaking tub
- 44 days
- 321
- 24
Likely to sell faster than
Zillow last checked:
Listing updated:
Listed by:
Nicholas Mendoza 409-767-6432,
Connect Realty
Source: BBOR,MLS#: 271112
Facts & features
Interior
Bedrooms & bathrooms
- Bedrooms: 3
- Bathrooms: 2
- Full bathrooms: 2
Rooms
- Room types: Flex Room
Primary bathroom
- Features: Double Sink, Garden Tub, Sep. Shower
Dining room
- Features: Formal Dining
Living room
- Features: Living Room
Heating
- Central Electric
Cooling
- Central Electric
Appliances
- Included: Dishwasher, Free-Standing Range, Disposal, Microwave, Vented Exhaust Fan
- Laundry: Inside, Wash/Dry Connection
Features
- Ceiling Fan(s), Primary Bdrm Down, Sheetrock, Split Bdrm Plan, Breakfast Bar, Granite Counters, Kitchen Island, Pantry
- Flooring: Tile
- Windows: Double Pane Windows, Blinds
- Has fireplace: Yes
- Fireplace features: Wood Burning
Interior area
- Total structure area: 2,296
- Total interior livable area: 2,296 sqft
Property
Parking
- Total spaces: 2
- Parking features: Attached
- Attached garage spaces: 2
Features
- Stories: 1
- Patio & porch: Covered
- Exterior features: Sprinkler System
- Fencing: Wood Privacy
Lot
- Size: 10,454 Square Feet
- Features: Cul-De-Sac
Details
- Additional structures: Storage
- Parcel number: 04732500001590000000
- Special conditions: Standard
Construction
Type & style
- Home type: SingleFamily
- Property subtype: Single Family Residence
Materials
- Brick Veneer
- Foundation: Slab
- Roof: Arch. Comp. Shingle
Condition
- 11 - 20 Yrs.
- New construction: No
Utilities & green energy
- Sewer: Comm. Sewer
- Water: Comm. Water
- Utilities for property: Cable Available
Community & HOA
Community
- Features: Pool Privileges, Tennis Court(s)
- Security: Smoke Detector(s)
- Subdivision: Northwest Frst.
HOA
- Has HOA: Yes
Location
- Region: Beaumont
Financial & listing details
- Price per square foot: $144/sqft
- Tax assessed value: $298,821
- Date on market: 9/23/2026
- Listing terms: Cash,Conventional,FHA,VA Loan
Estimated market value
$335,200
$318,000 - $352,000
$2,538/mo
Price history
| Date | Event | Price |
|---|---|---|
| 9/23/2026 | Listed for sale | $329,900+4.7%$144/sqft |
Source:  BBOR #271112 Report a problem | ||
| 6/30/2025 | Sold | -- |
Source: Agent Provided Report a problem | ||
| 5/17/2025 | Pending sale | $315,000$137/sqft |
Source: BBOR #257711 Report a problem | ||
| 5/2/2025 | Listed for sale | $315,000+5%$137/sqft |
Source: BBOR #257711 Report a problem | ||
| 9/28/2023 | Sold | -- |
Source: Agent Provided Report a problem | ||
| 8/18/2023 | Pending sale | $300,000$131/sqft |
Source: BBOR #239102 Report a problem | ||
| 6/12/2023 | Listed for sale | $300,000$131/sqft |
Source: BBOR #239102 Report a problem | ||
| 8/7/2007 | Sold | -- |
Source: Public Record Report a problem | ||
Public tax history
| Year | Property taxes | Tax assessment |
|---|---|---|
| 2026 | -- | $298,821 +1.7% |
| 2025 | $4,383 -2.7% | $293,713 +4.5% |
| 2024 | $4,504 -1.4% | $280,974 |
| 2023 | $4,567 -13.9% | $280,974 +6.4% |
| 2022 | $5,302 +5% | $263,976 +10% |
| 2021 | $5,049 +11.8% | $239,978 +10% |
| 2020 | $4,518 -15.9% | $218,162 +8.5% |
| 2019 | $5,374 +157.9% | $201,110 +272.7% |
| 2018 | $2,084 -46% | $53,960 -69.3% |
| 2017 | $3,855 -5.9% | $175,520 -4.9% |
| 2016 | $4,096 -3.4% | $184,520 +0.3% |
| 2015 | $4,241 | $184,040 |
| 2014 | $4,241 | $184,040 |
| 2013 | -- | $184,040 +6.9% |
| 2012 | -- | $172,190 |
| 2011 | -- | $172,190 -9.8% |
| 2010 | -- | $190,870 |
Find assessor info on the county website
Monthly payment
Est. payment
Payment breakdown
Explore the cost of this home by adjusting the details. Changes won't be saved.Climate risks
Neighborhood: 77713
Nearby schools
Schools provided by the listing agent
- District: Beaumont
Source: BBOR. This data may not be complete. We recommend contacting the local school district to confirm school assignments for this home.


Similar homes
- $324,9004 bd4 ba2.3k sqft12955 Mintwood Dr, Beaumont, TX 77713For Sale
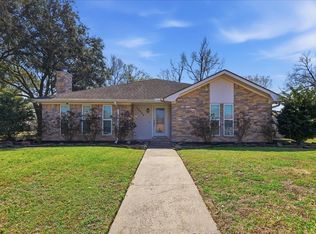
 MLS ID #271327, Amanda Conway, RE/MAX ONE. BBOR
- $325,0004 bd3 ba2k sqft6225 E Windemere Dr, Beaumont, TX 77713For Sale
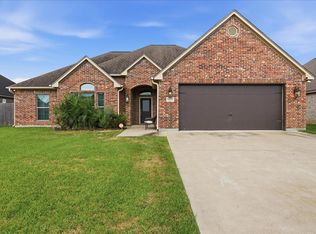 MLS ID #270897, Kylee Borden, RE/MAX ONE. BBOR
- $200,0003 bd2 ba1.6k sqft12770 Birch Ln, Beaumont, TX 77713For Sale
 MLS ID #259785, Amanda Green, JLA Realty. BBOR
- $335,0004 bd3 ba2.6k sqft8075 Torrey Pines Cir, Beaumont, TX 77707For Sale
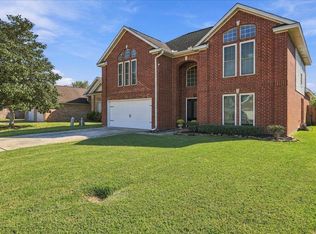 MLS ID #272024, Taryn Hebert, RE/MAX ONE. BBOR
- $299,9003 bd2 ba2.8k sqft4615 Coolidge St, Beaumont, TX 77706For SaleMLS ID #270114, Garrison Fuller, RE/MAX ONE. BBOR
- $289,9003 bd2 ba2k sqft4570 Arthur St, Beaumont, TX 77706For SaleMLS ID #271845, Dana Johnson, RE/MAX ONE. BBOR
- $327,0003 bd2 ba2.1k sqft6235 Jenny Ln, Lumberton, TX 77657For SaleMLS ID #270716, Jeff Hill, RE/MAX ONE. BBOR
- $315,0003 bd2 ba1.8k sqft4720 Taft St, Beaumont, TX 77706For SaleMLS ID #271887, Hallie Dietrich, Hygge Homes and Land. BBOR
- $299,0003 bd2 ba2k sqft3673 Libby Ln, Kountze, TX 77625For SaleMLS ID #271412, Dusti Patterson, Property Pros Real Estate & Co. BBOR
- $369,9004 bd3 ba2.4k sqft1295 Sandwood Ln, Beaumont, TX 77706For SaleMLS ID #270928, Dana Johnson, RE/MAX ONE. BBOR
- $374,9004 bd3 ba2.6k sqft3355 Shady Hollow Ln, Beaumont, TX 77706For SaleMLS ID #269398, Julie Jackson, Coldwell Banker Southern Homes. BBOR
- $299,9004 bd3 ba3.2k sqft3455 Evalon Ave, Beaumont, TX 77706For SaleMLS ID #270429, Brenda Brockhoeft, Advantage Real Estate. BBOR
- $355,0003 bd2 ba1.9k sqft10949 Highway 326 N, Kountze, TX 77625For SaleMLS ID #271006, Nancy McDermand, Coldwell Banker Southern Homes. BBOR
- $315,0003 bd2 ba2.3k sqft7885 Weaver Dr, Beaumont, TX 77706For SaleMLS ID #269934, Dayne Wright, Triangle Real Estate, LLC. BBOR
- $279,9003 bd2 ba1.9k sqft1780 Rafes Way, Beaumont, TX 77706For SaleMLS ID #269180, Dana Johnson, RE/MAX ONE. BBOR
