Welcome to 12845 Sequoia Lane, tucked away on a quiet cul-de-sac in Beaumont’s Northwest Forest subdivision! This charming 3-bedroom, 2-bath home offers approximately 1,669 square feet of comfortable living space with a functional layout designed for everyday living and entertaining. Step inside to discover high ceilings, a cozy wood-burning fireplace, and a combination of wood and tile flooring. Outside, enjoy a privacy-fenced backyard with room to relax, entertain, or create your own outdoor retreat. An attached two-car garage adds convenience and storage. Don't forget about the community pool, park, basketball, and tennis courts! Situated on an approximately quarter-acre lot with easy access to shopping, dining, and everyday amenities, this home offers a wonderful opportunity to make Northwest Forest your next address.
Under contract
Price increase: $13K (10/29)
$237,000
12845 Sequoia Ln, Beaumont, TX 77713
3beds
1,669sqft
Single Family Residence
Built in ----
10,454 Square Feet Lot
$239,300 Zestimate®
$142/sqft
$-- HOA
What's special
Cozy wood-burning fireplaceApproximately quarter-acre lotHigh ceilingsQuiet cul-de-sac
- 32 days
- 520
- 48
Likely to sell faster than
Zillow last checked:
Listing updated:
Listed by:
Crystal Shafer 409-673-4727,
RE/MAX ONE,
John Arcana 409-656-8267,
RE/MAX ONE
Source: BBOR,MLS#: 271754
Facts & features
Interior
Bedrooms & bathrooms
- Bedrooms: 3
- Bathrooms: 2
- Full bathrooms: 2
Primary bathroom
- Features: Garden Tub, Sep. Shower
Dining room
- Features: Formal Dining
Living room
- Features: Living Room
Heating
- Central Electric
Cooling
- Central Electric
Appliances
- Laundry: Inside, Wash/Dry Connection
Features
- Ceiling Fan(s), Sheetrock
- Flooring: Tile
- Has fireplace: Yes
- Fireplace features: Wood Burning
Interior area
- Total structure area: 1,669
- Total interior livable area: 1,669 sqft
Property
Parking
- Total spaces: 2
- Parking features: Attached
- Attached garage spaces: 2
Features
- Levels: One
- Stories: 1
- Fencing: Wood Privacy
Lot
- Size: 10,454 Square Feet
- Dimensions: 10400
- Features: Cul-De-Sac
Details
- Parcel number: 04732500001600000000
- Special conditions: Standard
Construction
Type & style
- Home type: SingleFamily
- Property subtype: Single Family Residence
Materials
- 3/4 Brick Veneer, HardiPlank Type
- Foundation: Slab
- Roof: Comp. Shingle
Condition
- 21 - 30 Yrs.
- New construction: No
Utilities & green energy
- Sewer: City Sewer
- Water: City Water
Community & HOA
Community
- Features: Pool Privileges, Tennis Court(s), Park Privileges
- Subdivision: Northwest Frst.
HOA
- Has HOA: Yes
Location
- Region: Beaumont
Financial & listing details
- Price per square foot: $142/sqft
- Tax assessed value: $249,616
- Date on market: 10/16/2026
- Listing terms: Cash,Conventional,FHA,USDA Loan
- Road surface type: Concrete
Estimated market value
$239,300
$227,000 - $251,000
$2,087/mo
Price history
| Date | Event | Price |
|---|---|---|
| 10/29/2026 | Pending sale | $237,000+5.8%$142/sqft |
Source:  BBOR #271754 Report a problem | ||
| 10/16/2026 | Listed for sale | $224,000+76.4%$134/sqft |
Source: BBOR #271754 Report a problem | ||
| 4/20/2018 | Sold | -- |
Source: Agent Provided Report a problem | ||
| 3/1/2018 | Pending sale | $127,000$76/sqft |
Source: Champions Realty #73723210 Report a problem | ||
| 2/19/2018 | Listed for sale | $127,000$76/sqft |
Source: Champions Realty #73723210 Report a problem | ||
| 2/11/2018 | Pending sale | $127,000$76/sqft |
Source: Champions Realty #73723210 Report a problem | ||
| 1/20/2018 | Listed for sale | $127,000-15.3%$76/sqft |
Source: CHAMPIONS REALTY, LLC -- 9006784 #193452 Report a problem | ||
| 4/11/2013 | Sold | -- |
Source: Agent Provided Report a problem | ||
| 1/31/2013 | Listed for sale | $149,900$90/sqft |
Source: Coldwell Banker Southern Homes #157987 Report a problem | ||
Public tax history
| Year | Property taxes | Tax assessment |
|---|---|---|
| 2026 | -- | $249,616 +5.3% |
| 2025 | $3,286 -10% | $237,102 |
| 2024 | $3,650 +9.9% | $237,102 +8.8% |
| 2023 | $3,322 -14% | $217,986 +10% |
| 2022 | $3,864 +3.9% | $198,169 +10% |
| 2021 | $3,718 +13.6% | $180,154 +10% |
| 2020 | $3,273 -17.9% | $163,776 +9.7% |
| 2019 | $3,987 +108.4% | $149,230 +124.7% |
| 2018 | $1,913 -40.5% | $66,400 -55.3% |
| 2017 | $3,213 +1.1% | $148,550 |
| 2016 | $3,179 +5.6% | $148,550 +11.7% |
| 2015 | $3,009 | $132,960 |
| 2014 | $3,009 | $132,960 |
| 2013 | -- | $132,960 +4.1% |
| 2012 | -- | $127,740 -3.9% |
| 2011 | -- | $132,930 |
| 2010 | -- | $132,930 |
| 2009 | -- | $132,930 |
| 2008 | -- | $132,930 +8.6% |
| 2007 | -- | $122,370 +29.7% |
| 2006 | -- | $94,360 -14.1% |
| 2005 | -- | $109,800 +2.3% |
| 2004 | -- | $107,290 |
| 2003 | -- | $107,290 +10.6% |
| 2002 | -- | $97,020 +8.1% |
| 2001 | -- | $89,750 |
| 2000 | -- | $89,750 |
Find assessor info on the county website
Monthly payment
Est. payment
Payment breakdown
Explore the cost of this home by adjusting the details. Changes won't be saved.Climate risks
Neighborhood: 77713
Nearby schools
Schools provided by the listing agent
- District: Beaumont
Source: BBOR. This data may not be complete. We recommend contacting the local school district to confirm school assignments for this home.

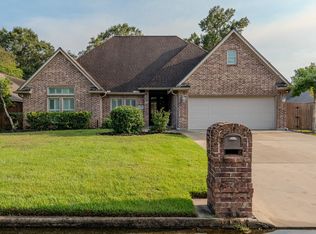

Similar homes
- $249,9003 bd2 ba1.8k sqft13035 Mintwood Dr, Beaumont, TX 77713For Sale
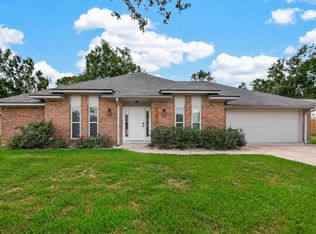 MLS ID #64680190, Conor Watkins, Watkins Realty LLC. HAR
- $249,9003 bd2 ba1.8k sqft12960 Westchester Ln, Beaumont, TX 77713For Sale

 MLS ID #271529, Jo Bienvenu, RE/MAX ONE. BBOR
- $224,9003 bd2 ba1.7k sqft12775 Tanoak Dr, Beaumont, TX 77713For Sale
 MLS ID #271477, Dolores Duhon, Lola Duhon Realty, LLC. BBOR
- $200,0003 bd2 ba1.6k sqft12770 Birch Ln, Beaumont, TX 77713For Sale
 MLS ID #259785, Amanda Green, JLA Realty. BBOR
- $215,0003 bd3 ba1.8k sqft10610 Brenda St, Beaumont, TX 77713For SaleMLS ID #271778, Tia Osgood, JLA Realty. BBOR
- $275,0003 bd2 ba1.7k sqft13320 Chimney Rock Dr, Beaumont, TX 77713For SaleMLS ID #271043, Jeanette Winfrey, RE/MAX ONE. BBOR
- $340,0003 bd3 ba2.3k sqft12710 Koawood Ln, Beaumont, TX 77713For SaleMLS ID #271410, Cicely Bodwin, American Real Estate ERA Power - Beaumont. BBOR
- $324,9004 bd4 ba2.3k sqft12955 Mintwood Dr, Beaumont, TX 77713For SaleMLS ID #271327, Amanda Conway, RE/MAX ONE. BBOR
- $260,0005 bd3 ba1.7k sqft8245 Broussard Rd, Beaumont, TX 77713For SaleMLS ID #271090, Tracie Conyers, Keller Williams Elite. BBOR
- $255,0004 bd2 ba1.8k sqft7920 Buttercup Ln, Beaumont, TX 77713For SaleMLS ID #272315, Sara McDonald, Hometown Realty. BBOR
- $209,9003 bd2 ba1.2k sqft5770 Brett Ln, Beaumont, TX 77713For SaleMLS ID #271703, Delores Richard, Dee Richard Real Estate, LLC. BBOR
- $239,9003 bd2 ba1.6k sqft5730 Jackie Ln, Beaumont, TX 77713For SaleMLS ID #264871, Amanda Green, JLA Realty. BBOR
- $195,0003 bd2 ba1.5k sqft10980 Pine Hvn, Beaumont, TX 77713For SaleMLS ID #271179, Katrina Wright, American Real Estate ERA Power - Beaumont. BBOR
- $305,9003 bd2 ba2.4k sqft13470 Leaning Oaks Dr, Beaumont, TX 77713For SaleMLS ID #271243, Michelle Cauley, JLA Realty. BBOR
