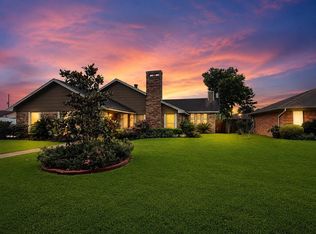
Not your typical cookie cutter in Northwest Forest! You must see this wonderful home with large bonus living room off the patio. The bonus room is versatile and is wired for theater. The living is open to the dining area with a bay window and overlooks the beautiful deck (trex) and back yard. The kitchen has a charming copper sink, real wood cabinetry and top of the line amenities. The primary suite has double sinks, large shower and large closet. One of the secondary bedrooms is super spacious and has a great closet. You will love the hall bath with beautiful stone sink. The utility room has the cutest sink and is spacious. The HVAC system is fairly new as well as the windows with the tilt feature. The interior walls of the home are insulated which helps with lower utility bills. This home is top of the line!
For sale
$249,900
12960 Westchester Ln, Beaumont, TX 77713
3beds
1,873sqft
Single Family Residence
Built in ----
6,500 Square Feet Lot
$255,500 Zestimate®
$133/sqft
$-- HOA
What's special
Real wood cabinetryCharming copper sink
- 134 days |
- 279 |
- 16 |
Zillow last checked:
Listing updated:
Listed by:
Jo Bienvenu 409-504-4122,
RE/MAX ONE
Source: BBOR,MLS#: 266446
Facts & features
Interior
Bedrooms & bathrooms
- Bedrooms: 3
- Bathrooms: 2
- Full bathrooms: 2
Rooms
- Room types: Entry
Primary bedroom
- Area: 178.3
- Dimensions: 15.11 x 11.8
Bedroom 2
- Area: 103.85
- Dimensions: 11.4 x 9.11
Bedroom 3
- Area: 214
- Dimensions: 21.4 x 10
Primary bathroom
- Features: Double Sink, Shower Only
Dining room
- Features: Both
Kitchen
- Area: 163.8
- Dimensions: 19.5 x 8.4
Living room
- Features: Living Room
- Area: 361.76
- Dimensions: 26.6 x 13.6
Cooling
- Central Electric
Appliances
- Included: Dishwasher, Double Oven, Free-Standing Range, Disposal, Plumbed For Ice Maker, Microwave, Self Cleaning Oven, Vented Exhaust Fan
- Laundry: Inside, Wash/Dry Connection
Features
- Ceiling Fan(s), Split Bdrm Plan, Granite Counters, Pantry
- Flooring: Tile
- Windows: Double Pane Windows, Blinds
- Has fireplace: Yes
- Fireplace features: Wood Burning
Interior area
- Total structure area: 1,873
- Total interior livable area: 1,873 sqft
Property
Features
- Levels: One
- Stories: 1
- Patio & porch: Covered, Patio, Deck
- Fencing: Wood Privacy
Lot
- Size: 6,500 Square Feet
- Dimensions: 50 x 130
- Features: Cul-De-Sac
Details
- Parcel number: 04733500000030000000
- Special conditions: Standard
Construction
Type & style
- Home type: SingleFamily
- Property subtype: Single Family Residence
Materials
- Brick Veneer, Frame, HardiPlank Type
- Foundation: Slab
- Roof: Arch. Comp. Shingle
Condition
- Resale
- New construction: No
Utilities & green energy
- Sewer: Comm. Sewer
- Water: Comm. Water
Community & HOA
Community
- Features: Pool Privileges, Tennis Court(s)
- Security: Security System
- Subdivision: Northwest Frst.
HOA
- Has HOA: Yes
Location
- Region: Beaumont
Financial & listing details
- Price per square foot: $133/sqft
- Tax assessed value: $259,241
- Annual tax amount: $3,715
- Date on market: 4/6/2026
- Listing terms: Cash,Conventional,FHA,VA Loan
- Road surface type: Concrete
Estimated market value
$255,500
$243,000 - $268,000
$2,220/mo
Price history
| Date | Event | Price |
|---|---|---|
| 5/15/2026 | Price change | $249,900-2%$133/sqft |
Source:  BBOR #266446 Report a problem BBOR #266446 Report a problem | ||
| 4/28/2026 | Price change | $254,900-1.9%$136/sqft |
Source: BBOR #266446 Report a problem | ||
| 4/17/2026 | Price change | $259,900-5.5%$139/sqft |
Source: BBOR #266446 Report a problem | ||
| 4/6/2026 | Listed for sale | $274,900$147/sqft |
Source: BBOR #266446 Report a problem | ||
Public tax history
| Year | Property taxes | Tax assessment |
|---|---|---|
| 2025 | $3,715 -9% | $259,241 |
| 2024 | $4,081 +10.3% | $259,241 +9.3% |
| 2023 | $3,700 -12.8% | $237,118 +10% |
| 2022 | $4,244 +4.3% | $215,562 +10% |
| 2021 | $4,070 +12.2% | $195,965 +10% |
| 2020 | $3,628 | $178,150 +8.6% |
| 2019 | $3,628 +232.5% | $164,010 +290.5% |
| 2018 | $1,091 -66.8% | $42,000 -72.3% |
| 2017 | $3,288 -0.6% | $151,710 |
| 2016 | $3,309 +0.9% | $151,710 +5.2% |
| 2015 | $3,280 | $144,170 |
| 2014 | $3,280 | $144,170 |
| 2013 | -- | $144,170 +6% |
| 2012 | -- | $135,990 |
| 2011 | -- | $135,990 +9.1% |
| 2010 | -- | $124,600 |
| 2009 | -- | $124,600 |
| 2008 | -- | $124,600 +14.1% |
| 2007 | -- | $109,250 +26.9% |
| 2006 | -- | $86,070 -13.6% |
| 2005 | -- | $99,650 +10.7% |
| 2004 | -- | $90,040 |
| 2003 | -- | $90,040 +16% |
| 2002 | -- | $77,650 |
| 2001 | -- | $77,650 |
| 2000 | -- | $77,650 |
Find assessor info on the county website
Monthly payment
Est. payment
Payment breakdown
Explore the cost of this home by adjusting the details. Changes won't be saved.Climate risks
Neighborhood: 77713
Nearby schools
GreatSchools rating
- 3/10Guess Elementary SchoolGrades: PK-5Distance: 4.2 mi
- 4/10Marshall Middle SchoolGrades: 6-8Distance: 5.7 mi
- 3/10West Brook Sr High SchoolGrades: 9-12Distance: 5.2 mi
Schools provided by the listing agent
- District: Beaumont
Source: BBOR. This data may not be complete. We recommend contacting the local school district to confirm school assignments for this home.
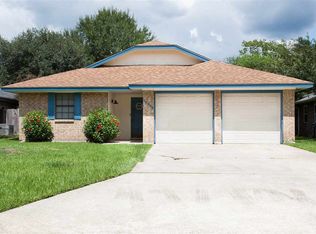
- $201,9003 bd2 ba1.1k sqft12980 Westchester Ln, Beaumont, TX 77713Off Market
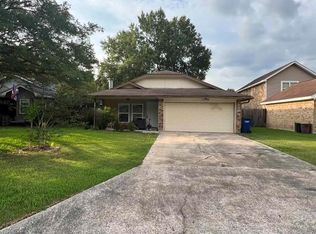
- $213,3003 bd2 ba1.3k sqft12940 Westchester Ln, Beaumont, TX 77713Off Market
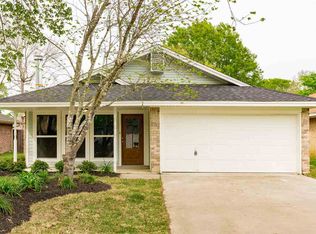
- $231,9003 bd2 ba1.3k sqft12990 Westchester Ln, Beaumont, TX 77713Off Market
- $259,3003 bd2 ba1.6k sqft12920 Westchester Ln, Beaumont, TX 77713Off Market

- $216,4003 bd2 ba1.2k sqft13030 Westchester Ln, Beaumont, TX 77713Off Market
- $227,7003 bd2 ba1.4k sqft12965 Westchester Ln, Beaumont, TX 77713Off Market
- $224,7003 bd2 ba1.4k sqft12985 Westchester Ln, Beaumont, TX 77713Off Market
- $178,600-- bd-- ba1k sqft12945 Westchester Ln, Beaumont, TX 77713Off Market
A local agent can set up tours, give advice and negotiate with sellers.
A local lender can help you make sure your offer is ready when you are.
Similar homes
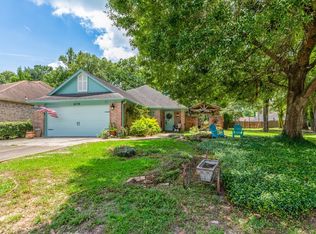
- $239,9003 bd2 ba1.8k sqft6770 Forest Trail Cir, Beaumont, TX 77713For Sale
 MLS ID #269606, Dayna Simmons, Dayna Simmons Real Estate. BBOR
 - $235,0003 bd2 ba1.5k sqft5815 Scenic Dr, Beaumont, TX 77713For Sale
 MLS ID #269538, Katrina Fourd, Fathom Realty. BBOR
 - $229,9003 bd2 ba1.2k sqft5770 Brett Ln, Beaumont, TX 77713For Sale
 MLS ID #269674, Delores Richard, Dee Richard Real Estate, LLC. BBOR
 - $269,0003 bd3 ba2.1k sqft4015 Blackwell Ln, Beaumont, TX 77713For Sale
 MLS ID #75690110, Gabrielle Allen, Realty Of America, LLC. HAR
 - $239,9003 bd2 ba1.6k sqft5730 Jackie Ln, Beaumont, TX 77713For SaleMLS ID #264871, Amanda Green, JLA Realty. BBOR
- $219,9003 bd2 ba1.6k sqft6480 Dakota St, Beaumont, TX 77708For SaleMLS ID #10156696, Emily Chionsini, American Real Estate Beaumont. HAR
- $250,0003 bd2 ba2k sqft5935 Falcon Ln, Beaumont, TX 77708For SaleMLS ID #269230, Taylor Trahan, JLA Realty. BBOR
- $290,0004 bd3 ba2.3k sqft13280 Saddlewood Ct, Beaumont, TX 77713For SaleMLS ID #2493425, Jennifer Williams, Coldwell Banker Southern Homes. HAR
- $294,0003 bd2 ba1.6k sqft3850 Central Pointe Dr, Beaumont, TX 77706For SaleMLS ID #55710007, Phillis Nealy, Jason Mitchell Group. HAR
- $219,0004 bd2 ba1.7k sqft6720 Willis Ln, Beaumont, TX 77708For SaleMLS ID #268867, Cathy Ferguson, RE/MAX ONE. BBOR
- $262,5004 bd3 ba1.7k sqft4680 Fieldwood Ln, Beaumont, TX 77706For SaleMLS ID #269711, Phyllis Hoffpauir, Coldwell Banker Southern Homes. BBOR
- $249,0003 bd3 ba2.1k sqft4055 Diane Dr, Beaumont, TX 77706For SaleMLS ID #268561, Cathy Ferguson, RE/MAX ONE. BBOR
- $299,9003 bd3 ba1.8k sqft7165 Firethorn Dr, Beaumont, TX 77708For SaleMLS ID #270045, Megan Moss, RE/MAX ONE. BBOR
- $335,9004 bd3 ba2.1k sqft10393 Duncan Rd, Beaumont, TX 77713For SaleMLS ID #264058, Nicholas Mendoza, Connect Realty. BBOR
- $229,0004 bd3 ba2.2k sqft3415 Minglewood Dr, Beaumont, TX 77703For SaleMLS ID #269877, Rebecka Sellers, Next Horizon Realty, LLC. BBOR
- $235,0003 bd2 ba1.8k sqft6250 Chisholm Trl, Beaumont, TX 77708For SaleMLS ID #267741, Hester Bell, RE/MAX ONE. BBOR
- $329,0005 bd2 ba2.3k sqft13550 Moss Hill Dr, Beaumont, TX 77713For SaleMLS ID #70013796, Denise Quick. Deep East Texas
- $250,0004 bd3 ba2.5k sqft4640 Fieldwood Ln, Beaumont, TX 77706For SaleMLS ID #75691421, Neha Sutrave, RE/MAX Advantage. HAR
- $249,0003 bd2 ba1.8k sqft125 Williams Rd, Lumberton, TX 77657For SaleMLS ID #78531579, Gina Fowler, Fowler Realty. HAR
- $279,0004 bd3 ba2.3k sqft1280 Galway Dr, Beaumont, TX 77706For SaleMLS ID #269169, Kimberly Dandurant, eXp Realty, LLC. BBOR
