Lovely family home on corner lot with extra parking for RV or boat. Seller replaced windows, painted interior and replaced exterior trim with hardiboard. Enclosed sun room off kitchen. Some new carpeting and appliances.
For sale
Price cut: $5.1K (9/18)
$229,900
6250 Chisholm Trl, Beaumont, TX 77708
3beds
1,870sqft
Single Family Residence
Built in ----
-- sqft lot
$227,500 Zestimate®
$123/sqft
$-- HOA
What's special
New carpetingCorner lot
- 129 days
- 106
- 11
Zillow last checked:
Listing updated:
Listed by:
Hester Bell 409-880-6345,
RE/MAX ONE
Source: BBOR,MLS#: 267741
Facts & features
Interior
Bedrooms & bathrooms
- Bedrooms: 3
- Bathrooms: 2
- Full bathrooms: 2
Rooms
- Room types: Entry, Sunroom/Garden
Primary bedroom
- Area: 233.6
- Dimensions: 14.6 x 16
Bedroom 2
- Area: 130
- Dimensions: 10 x 13
Bedroom 3
- Area: 142.8
- Dimensions: 10.2 x 14
Primary bathroom
- Features: Double Sink
Dining room
- Features: Breakfast Room
Kitchen
- Area: 206
- Dimensions: 10 x 20.6
Living room
- Features: Living Room
- Area: 514.8
- Dimensions: 23.4 x 22
Heating
- Central Electric
Cooling
- Central Electric
Appliances
- Included: Dishwasher, Disposal, Plumbed For Ice Maker, Self Cleaning Oven, Vented Exhaust Fan
- Laundry: Inside, Wash/Dry Connection
Features
- Ceiling Fan(s), Primary Bdrm Down, Sheetrock, Pantry
- Flooring: Carpet, Laminate, Tile
- Windows: Double Pane Windows, Blinds, Drapes
- Attic: Floored
- Has fireplace: Yes
- Fireplace features: Masonry, Screen, Wood Burning
Interior area
- Total structure area: 1,870
- Total interior livable area: 1,870 sqft
Video & virtual tour
Property
Parking
- Total spaces: 2
- Parking features: Attached, Garage Door Opener
- Attached garage spaces: 2
Features
- Levels: One
- Stories: 1
- Fencing: Wood Privacy
Lot
- Features: Corner Lot
Details
- Parcel number: 04720000000430000000
- Special conditions: Standard
Construction
Type & style
- Home type: SingleFamily
- Property subtype: Single Family Residence
Materials
- Brick Veneer, Frame
- Foundation: Slab
- Roof: Comp. Shingle
Condition
- 31 Yrs. and Older
- New construction: No
Utilities & green energy
- Sewer: City Sewer
- Water: City Water
- Utilities for property: Cable Available
Community & HOA
Community
- Subdivision: Northgate
HOA
- Has HOA: No
Location
- Region: Beaumont
Financial & listing details
- Price per square foot: $123/sqft
- Tax assessed value: $220,558
- Annual tax amount: $5,082
- Date on market: 5/21/2026
- Listing terms: Cash,Conventional,FHA,VA Loan
- Road surface type: Concrete
Estimated market value
$227,500
$216,000 - $239,000
$2,216/mo
Price history
| Date | Event | Price |
|---|---|---|
| 9/18/2026 | Price change | $229,900-2.2%$123/sqft |
Source:  BBOR #267741 Report a problem BBOR #267741 Report a problem | ||
| 8/12/2026 | Price change | $235,000-2%$126/sqft |
Source: BBOR #267741 Report a problem | ||
| 5/21/2026 | Listed for sale | $239,900+74%$128/sqft |
Source: BBOR #267741 Report a problem | ||
| 12/31/2012 | Sold | -- |
Source: Agent Provided Report a problem | ||
| 11/1/2012 | Listed for sale | $137,900$74/sqft |
Source: RE/MAX Beaumont #156693 Report a problem | ||
Public tax history
| Year | Property taxes | Tax assessment |
|---|---|---|
| 2025 | $5,082 -0.8% | $220,558 |
| 2024 | $5,123 -0.5% | $220,558 +3% |
| 2023 | $5,147 +1% | $214,180 +9.8% |
| 2022 | $5,097 +13.7% | $195,047 +15% |
| 2021 | $4,484 +26.5% | $169,537 +17.4% |
| 2020 | $3,544 | $144,397 +11.1% |
| 2019 | $3,544 -2.1% | $130,000 +0.4% |
| 2018 | $3,622 -0.9% | $129,520 -2.6% |
| 2017 | $3,655 -0.1% | $133,020 |
| 2016 | $3,657 +4.6% | $133,020 +9.2% |
| 2015 | $3,497 | $121,840 -4.4% |
| 2014 | $3,497 | $127,430 +4.6% |
| 2013 | -- | $121,840 +6.9% |
| 2012 | -- | $113,930 -15.4% |
| 2011 | -- | $134,700 +8.6% |
| 2010 | -- | $124,010 |
| 2009 | -- | $124,010 +8.3% |
| 2008 | -- | $114,510 +10.8% |
| 2007 | -- | $103,310 +22.5% |
| 2006 | -- | $84,340 -15.4% |
| 2005 | -- | $99,730 +4.7% |
| 2004 | -- | $95,250 |
| 2003 | -- | $95,250 -0.3% |
| 2002 | -- | $95,500 |
| 2001 | -- | $95,500 |
| 2000 | -- | $95,500 |
Find assessor info on the county website
Monthly payment
Est. payment
Payment breakdown
Explore the cost of this home by adjusting the details. Changes won't be saved.Climate risks
Neighborhood: 77708
Nearby schools
Schools provided by the listing agent
- District: Beaumont
Source: BBOR. This data may not be complete. We recommend contacting the local school district to confirm school assignments for this home.
Similar homes
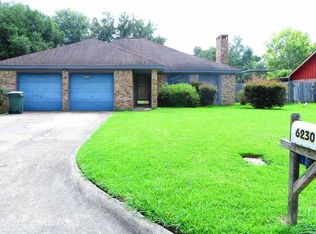
- $219,9003 bd2 ba1.6k sqft6480 Dakota St, Beaumont, TX 77708For Sale
 MLS ID #10156696, Emily Chionsini, American Real Estate Beaumont. HAR
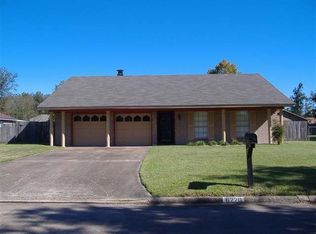
 - $217,9003 bd2 ba2k sqft5935 Falcon Ln, Beaumont, TX 77708For Sale

 MLS ID #270992, Taylor Trahan, JLA Realty. BBOR
 - $267,0004 bd3 ba2.4k sqft6235 Navajo Trl, Beaumont, TX 77708For Sale
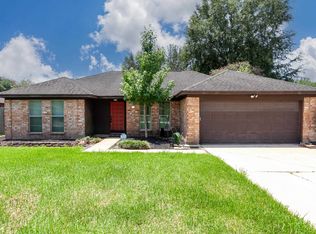 MLS ID #269752, Danielle LeBlanc, JLA Realty. BBOR
 - $235,0004 bd2 ba1.5k sqft5815 Scenic Dr, Beaumont, TX 77713For Sale
 MLS ID #70270723, Katrina Fourd, Fathom Realty. HAR
 - $229,9003 bd2 ba1.2k sqft5770 Brett Ln, Beaumont, TX 77713For SaleMLS ID #269674, Delores Richard, Dee Richard Real Estate, LLC. BBOR
- $225,0003 bd3 ba2.1k sqft4055 Diane Dr, Beaumont, TX 77706For SaleMLS ID #268561, Cathy Ferguson, RE/MAX ONE. BBOR
- $188,9003 bd2 ba1.2k sqft9530 Cumberland Dr, Beaumont, TX 77708For SaleMLS ID #270036, Shameca Elam, Connect Realty. BBOR
- $234,9002 bd2 ba1.7k sqft1055 Green Meadow St, Beaumont, TX 77706For SaleMLS ID #270732, Dana Archibald, RE/MAX ONE. BBOR
- $234,9002 bd2 ba1.6k sqft24 Sandelwood Trl, Beaumont, TX 77706For SaleMLS ID #268919, Dana Archibald, RE/MAX ONE. BBOR
- $259,0004 bd2 ba2.3k sqft7045 Westgate Dr, Beaumont, TX 77706For SaleMLS ID #271014, Rebecka Sellers, Next Horizon Realty, LLC. BBOR
- $189,0003 bd2 ba2k sqft2461 W Lucas Dr, Beaumont, TX 77706For SaleMLS ID #269223, Jennifer Green, RE/MAX ONE. BBOR
- $215,0003 bd2 ba1.4k sqft7755 Wickersham Pl, Beaumont, TX 77706For SaleMLS ID #270744, Gabriela Ruiz, JLA Realty. BBOR
- $210,0003 bd2 ba1.4k sqft1575 Driskill St, Beaumont, TX 77706For SaleMLS ID #268674, Ashley Hurlburt, RE/MAX ONE. BBOR
- $240,0004 bd4 ba2.5k sqft407 Moore Rd, Beaumont, TX 77713For SaleMLS ID #269927, Susan Meagher, RE/MAX ONE. BBOR
- $267,5004 bd3 ba2.3k sqft1320 Fenwick Cir, Beaumont, TX 77706For SaleMLS ID #270834, Garrison Fuller, RE/MAX ONE. BBOR
- $270,0003 bd3 ba2.1k sqft9650 Meadowcreek Dr, Beaumont, TX 77706For SaleMLS ID #270494, Susan Meagher, RE/MAX ONE. BBOR
- $154,9003 bd3 ba1.6k sqft5110 Folsom Dr, Beaumont, TX 77706For SaleMLS ID #268572, Ashley Hurlburt, RE/MAX ONE. BBOR
