Welcome to 1576 Bryant Way, tucked away in West End Beaumont. This inviting 3-bedroom, 2.5-bath home offers nearly 1,940 square feet with a split floor plan and plenty of space to settle in. Mature oak trees provide shade around the property, while the location puts shopping, dining, and everyday conveniences just minutes away. With its comfortable layout and convenient West End location, this home is ready for its next chapter. Schedule your showing today!
For sale
$207,000
1576 Bryant Way, Beaumont, TX 77706
3beds
1,938sqft
Single Family Residence
Built in ----
3,920 Square Feet Lot
$184,500 Zestimate®
$107/sqft
$-- HOA
What's special
Split floor planComfortable layout
- 23 hours
- 199
- 15
Zillow last checked:
Listing updated:
Listed by:
Laurah Rieson 409-333-2415,
Connect Realty
Source: BBOR,MLS#: 272184
Facts & features
Interior
Bedrooms & bathrooms
- Bedrooms: 3
- Bathrooms: 3
- Full bathrooms: 2
- 1/2 bathrooms: 1
Dining room
- Features: Formal Dining
Living room
- Features: Living Room
Heating
- Central Electric
Cooling
- Central Electric
Appliances
- Included: Dryer, Washer, Free-Standing Range, Refrigerator
- Laundry: Wash/Dry Connection
Features
- Bookcases, Ceiling Fan(s), Primary Bdrm Down, Sheetrock, Pantry
- Flooring: Carpet
- Windows: Drapes
- Has fireplace: Yes
- Fireplace features: Wood Burning
Interior area
- Total structure area: 1,938
- Total interior livable area: 1,938 sqft
Property
Parking
- Total spaces: 2
- Parking features: Attached
- Attached garage spaces: 2
Features
- Levels: Two
- Stories: 2
- Patio & porch: Patio, Porch, Covered Porch
- Fencing: Wood Privacy
Lot
- Size: 3,920 Square Feet
Details
- Parcel number: 00355000000790000000
- Special conditions: Standard
Construction
Type & style
- Home type: SingleFamily
- Property subtype: Single Family Residence
Materials
- Brick Veneer
- Foundation: Slab
- Roof: Arch. Comp. Shingle
Condition
- 31 Yrs. and Older
- New construction: No
Community & HOA
Community
- Security: Smoke Detector(s)
- Subdivision: Bmt West
HOA
- Has HOA: Yes
Location
- Region: Beaumont
Financial & listing details
- Price per square foot: $107/sqft
- Tax assessed value: $218,825
- Date on market: 11/3/2026
- Listing terms: Cash,Conventional,FHA,VA Loan
Estimated market value
$184,500
$157,000 - $208,000
$2,024/mo
Price history
| Date | Event | Price |
|---|---|---|
| 11/3/2026 | Listed for sale | $207,000+12%$107/sqft |
Source:  BBOR #272184 Report a problem | ||
| 1/30/2025 | Listing removed | $184,900$95/sqft |
Source: BBOR #250197 Report a problem | ||
| 1/23/2025 | Pending sale | $184,900$95/sqft |
Source: BBOR #250197 Report a problem | ||
| 9/27/2024 | Price change | $184,900-5.1%$95/sqft |
Source: BBOR #250197 Report a problem | ||
| 8/31/2024 | Price change | $194,900-2.5%$101/sqft |
Source: BBOR #250197 Report a problem | ||
| 7/22/2024 | Listed for sale | $200,000+43%$103/sqft |
Source: BBOR #250197 Report a problem | ||
| 2/5/2010 | Listing removed | $139,900$72/sqft |
Source: NCI Report a problem | ||
| 12/4/2009 | Listed for sale | $139,900$72/sqft |
Source: NCI Report a problem | ||
| 10/17/2009 | Listing removed | $139,900$72/sqft |
Source: Coldwell Banker H.B.O. Southern Homes #137114 Report a problem | ||
| 9/1/2009 | Listed for sale | $139,900$72/sqft |
Source: Coldwell Banker H.B.O. Southern Homes #137114 Report a problem | ||
Public tax history
| Year | Property taxes | Tax assessment |
|---|---|---|
| 2026 | -- | $218,825 +3.4% |
| 2025 | $2,870 -18.9% | $211,702 +2.6% |
| 2024 | $3,541 +9.1% | $206,379 +10% |
| 2023 | $3,247 -13.1% | $187,617 +10% |
| 2022 | $3,735 -1.7% | $170,561 +3.9% |
| 2021 | $3,798 +1.2% | $164,231 +0% |
| 2020 | $3,754 | $164,150 +3.2% |
| 2019 | $3,754 +8.2% | $159,030 +10.6% |
| 2018 | $3,468 -1.7% | $143,730 -3% |
| 2017 | $3,526 +0.1% | $148,120 |
| 2016 | $3,523 +10.8% | $148,120 +8% |
| 2015 | $3,180 | $137,180 +5.5% |
| 2014 | $3,180 | $130,040 |
| 2013 | -- | $130,040 |
| 2012 | -- | $130,040 -3.8% |
| 2011 | -- | $135,210 |
| 2010 | -- | $135,210 +40.4% |
| 2009 | -- | $96,280 |
| 2008 | -- | $96,280 +1.1% |
| 2007 | -- | $95,230 +26.9% |
| 2006 | -- | $75,070 -6% |
| 2005 | -- | $79,850 +4% |
| 2004 | -- | $76,770 +4.2% |
| 2003 | -- | $73,690 +10.6% |
| 2002 | -- | $66,630 +4.1% |
| 2001 | -- | $63,990 -5.7% |
| 2000 | -- | $67,860 |
Find assessor info on the county website
Monthly payment
Est. payment
Payment breakdown
Explore the cost of this home by adjusting the details. Changes won't be saved.Climate risks
Neighborhood: Dowlen West

Similar homes
- $225,0003 bd2 ba1.8k sqft4755 Arthur St, Beaumont, TX 77706For Sale
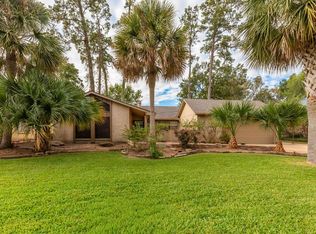
 MLS ID #271567, Dayna Simmons, Dayna Simmons Real Estate. BBOR
- $234,9002 bd2 ba1.7k sqft1055 Green Meadow St, Beaumont, TX 77706For Sale
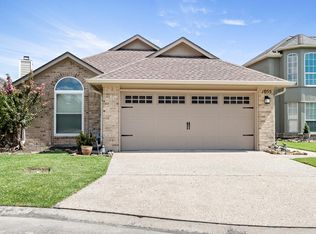 MLS ID #95462232, Dana Archibald, RE/MAX ONE. HAR
- $205,0004 bd2 ba2k sqft3825 Buckingham Row, Beaumont, TX 77706For Sale
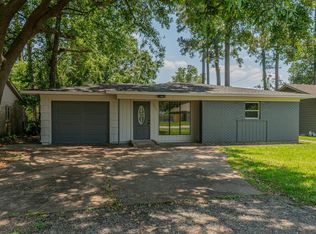 MLS ID #62008219, Scarlett Brekel, Coldwell Banker Southern Homes. HAR
- $249,9003 bd2 ba1.6k sqft2005 Rosewood St, Beaumont, TX 77713For Sale
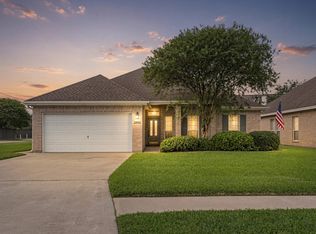 MLS ID #271843, Jo Bienvenu, RE/MAX ONE. BBOR
- $225,0003 bd3 ba2.1k sqft4055 Diane Dr, Beaumont, TX 77706For SaleMLS ID #268561, Cathy Ferguson, RE/MAX ONE. BBOR
- $239,9003 bd2 ba1.7k sqft6250 Carnation Dr, Beaumont, TX 77706For SaleMLS ID #271162, Patrick January, JLA Realty. BBOR
- $265,0003 bd3 ba2.1k sqft9650 Meadowcreek Dr, Beaumont, TX 77706For SaleMLS ID #270494, Susan Meagher, RE/MAX ONE. BBOR
- $219,9003 bd2 ba1.6k sqft555 21st St, Beaumont, TX 77706For SaleMLS ID #267929, Callie Hartsfield, RE/MAX ONE. BBOR
- $279,9003 bd2 ba1.9k sqft1780 Rafes Way, Beaumont, TX 77706For SaleMLS ID #269180, Dana Johnson, RE/MAX ONE. BBOR
- $199,9003 bd3 ba1.7k sqft8515 Frazier Dr, Beaumont, TX 77707For SaleMLS ID #271346, Shanshah Kanzani, eXp Realty, LLC. BBOR
- $259,0004 bd2 ba2.3k sqft7045 Westgate Dr, Beaumont, TX 77706For SaleMLS ID #271014, Rebecka Sellers, Next Horizon Realty, LLC. BBOR
- $209,9003 bd2 ba1.2k sqft5770 Brett Ln, Beaumont, TX 77713For SaleMLS ID #271703, Delores Richard, Dee Richard Real Estate, LLC. BBOR
- $249,9004 bd2 ba2.2k sqft9685 Southmeadow St, Beaumont, TX 77706For SaleMLS ID #270803, Jennifer Theis, RE/MAX ONE. BBOR
- $259,9004 bd3 ba2.3k sqft1320 Fenwick Cir, Beaumont, TX 77706For SaleMLS ID #270834, Garrison Fuller, RE/MAX ONE. BBOR
- $215,0003 bd3 ba1.8k sqft10610 Brenda St, Beaumont, TX 77713For SaleMLS ID #271778, Tia Osgood, JLA Realty. BBOR
- $259,0003 bd2 ba1.7k sqft8055 Halliday Ln, Beaumont, TX 77706For SaleMLS ID #270686, Vivian Todd, RE/MAX ONE. BBOR
- $225,0003 bd2 ba1.6k sqft1208 Glen Meadow Ln, Beaumont, TX 77706For SaleMLS ID #270534, Dallas Cain, Property Pros Real Estate & Co. BBOR
