Skip main navigation
For sale
  • $249,900

    9685 Southmeadow St, Beaumont, TX 77706

    4beds
    2,229sqft
    : 
    $1,878/mo
    Get pre-qualified
    Single Family Residence
    Built in ----
    -- sqft lot
    $287,100 Zestimate®
    $112/sqft
    $-- HOA

    What's special

    Separate dining roomBright breakfast nookWood-slat cathedral ceilingQuiet cul-de-sacStunning kitchen
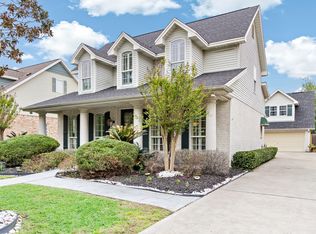
    Welcome home! This spacious 4-bedroom residence sits on a quiet cul-de-sac, minutes from shopping and dining. Every bedroom offers generous, roomy proportions — perfect for family living or guests. The heart of the home is a stunning kitchen featuring a wood-slat cathedral ceiling as its focal point, creating a warm, airy atmosphere. A bright breakfast nook and separate dining room offer flexible living — easily convertible into a home office. Unwind in the living room, anchored by a striking brick fireplace, or step outside to the screened-in porch — ideal for relaxing year-round. The primary suite is a true retreat, with a large en-suite bathroom featuring a soaking tub and separate shower. This home combines comfort, character, and an unbeatable location. Don't miss it!
    1 day
    231
    29

    Zillow last checked:

    Listing updated:

    Listed by:

    Jennifer Theis 409-656-9289,

    RE/MAX ONE

    Source: BBOR,MLS#: 270803MLS Logo

      Facts & features

      Interior

      Bedrooms & bathrooms
      • Bedrooms: 4
      • Bathrooms: 2
      • Full bathrooms: 2
      Rooms
      • Room types: Entry
      Primary bathroom
      • Features: Double Sink, Garden Tub, Sep. Shower
      Dining room
      • Features: Both
      Living room
      • Features: Living Room
      Heating
      • Central Electric
      Cooling
      • Central Electric
      Appliances
      • Included: Dishwasher, Free-Standing Range, Plumbed For Ice Maker, Microwave, Refrigerator
      • Laundry: Inside
      Features
      • Ceiling Fan(s), Sheetrock, Breakfast Bar, Granite Counters
      • Flooring: Tile
      • Windows: Blinds
      • Has fireplace: Yes
      • Fireplace features: Wood Burning
      Interior area
      • Total structure area: 2,229
      • Total interior livable area: 2,229 sqft

      Property

      Parking
      • Total spaces: 2
      • Parking features: Attached
      • Attached garage spaces: 2
      Features
      • Levels: One
      • Stories: 1
      • Fencing: Wood Privacy
      Lot
      • Features: Cul-De-Sac
      Details
      • Parcel number: 01947500001920000000
      • Special conditions: Standard

      Construction

      Type & style
      • Home type: SingleFamily
      • Property subtype: Single Family Residence
      Materials
      • 3/4 Brick Veneer
      • Foundation: Slab
      • Roof: Arch. Comp. Shingle
      Condition
      • 31 Yrs. and Older
      • New construction: No

      Utilities & green energy

      • Sewer: City Sewer
      • Water: City Water
      • Utilities for property: Cable Available

      Community & HOA

      Community
      • Subdivision: Evangeline Mead
      Location
      • Region: Beaumont

      Financial & listing details

      • Price per square foot: $112/sqft
      • Tax assessed value: $303,880
      • Annual tax amount: $5,261
      • Date on market: 9/9/2026
      • Listing terms: Cash,Conventional,FHA,VA Loan

        Estimated market value

        $287,100

        $267,000 - $307,000

        $2,374/mo

        Price history

        DateEventPrice
        9/9/2026Listed for sale$249,900+38.8%$112/sqft
        Source: BBOR #270803 Report a problem
        10/22/2012Sold--
        Source: Agent Provided Report a problem
        9/12/2012Listed for sale$180,000$81/sqft
        Source: Keller Williams - Beaumont #98498580 Report a problem

        Public tax history

        YearProperty taxesTax assessment
        2025$5,261 -4%$303,880 +2.9%
        2024$5,483 +8.1%$295,368 +10%
        2023$5,072 -13.4%$268,516 +4.6%
        2022$5,856 +5.4%$256,727 +9.3%
        2021$5,555 +11.9%$234,825 +10%
        2020$4,966 $213,477 +4%
        2019$4,966 +1.8%$205,300 +4.1%
        2018$4,877 -0.5%$197,130 -1.9%
        2017$4,899 +4.9%$200,940 +4.5%
        2016$4,670 +2.2%$192,230 +10%
        2015$4,568 $174,790 -4.8%
        2014$4,568 $183,510 +5%
        2013-- $174,790 -4.8%
        2012-- $183,510
        2011-- $183,510
        2010-- $183,510
        2009-- $183,510 +10.5%
        2008-- $166,070 +10%
        2007-- $151,010 +17.1%
        2006-- $128,970 -5.7%
        2005-- $136,820 -5.5%
        2004-- $144,800 +5.5%
        2003-- $137,270 +11.8%
        2002-- $122,750 +4.4%
        2001-- $117,590
        2000-- $117,590
        Find assessor info on the county website

        Monthly payment

        Est. payment

        Payment breakdown

        Explore the cost of this home by adjusting the details. Changes won't be saved.
        All calculations are estimates and provided by Zillow, Inc. for informational purposes only. Actual amounts may vary.
        HOA fees may include property taxes on listings classified as Co-Ops. Contact the listing agent and/or owner for fee details.
        See how much you could borrow to make a competitive offer.

        Climate risks

        Neighborhood: 77706

        Getting around

        10 / 100
        Car-Dependent
        46 / 100
        Somewhat Bikeable

        Nearby schools

        GreatSchools rating
        Schools provided by the listing agent
        • District: Beaumont

        Source: BBOR. This data may not be complete. We recommend contacting the local school district to confirm school assignments for this home.

        A local agent can set up tours, give advice and negotiate with sellers.

        A local lender can help you make sure your offer is ready when you are.

        Browse local experts