3/2/2 home located in the Beaumont West neighborhood featuring ~1,751 sf; home features a spacious living room with coffered ceilings, a wood-burning fireplace and updated light/fan fixtures, the living room opens into a kitchen &oversized breakfast area combo; kitchen features newer countertops / backsplash and updated tile flooring; three nice sized bedrooms; primary bathroom off the primary bedroom features ample counter and cabinet spaces and double walk-in closets; enjoy the extended covered back patio area w/ porch swing for relaxing and enjoying the morning sunrises.
For sale
$209,900
1670 Vans Way, Beaumont, TX 77706
3beds
1,751sqft
Single Family Residence
Built in ----
8,276 Square Feet Lot
$-- Zestimate®
$120/sqft
$-- HOA
What's special
Wood-burning fireplaceUpdated tile flooringThree nice sized bedroomsCoffered ceilingsDouble walk-in closets
- 46 days
- 406
- 17
Likely to sell faster than
Zillow last checked:
Listing updated:
Listed by:
Kerry Moncla 409-782-1925,
RE/MAX ONE
Source: BBOR,MLS#: 270791
Facts & features
Interior
Bedrooms & bathrooms
- Bedrooms: 3
- Bathrooms: 2
- Full bathrooms: 2
Primary bedroom
- Area: 175.27
- Dimensions: 14.92 x 11.75
Bedroom 2
- Area: 155.83
- Dimensions: 13.75 x 11.33
Bedroom 3
- Area: 121.92
- Dimensions: 11 x 11.08
Dining room
- Features: Breakfast Room
Kitchen
- Area: 131.81
- Dimensions: 12.17 x 10.83
Living room
- Features: Living Room
- Area: 363.02
- Dimensions: 21.25 x 17.08
Heating
- Central Electric
Cooling
- Central Electric
Appliances
- Included: Built-in Oven, Cooktop, Plumbed For Ice Maker
- Laundry: Wash/Dry Connection
Features
- Ceiling Fan(s), Primary Bdrm Down, Sheetrock, Pantry
- Flooring: Tile
- Windows: Blinds
- Has fireplace: Yes
- Fireplace features: Wood Burning
Interior area
- Total structure area: 1,751
- Total interior livable area: 1,751 sqft
Property
Parking
- Total spaces: 2
- Parking features: Attached, Garage Door Opener
- Attached garage spaces: 2
Features
- Levels: One
- Stories: 1
- Patio & porch: Covered
- Fencing: Wood Privacy
Lot
- Size: 8,276 Square Feet
Details
- Parcel number: 00355000002280000000
- Special conditions: Standard
Construction
Type & style
- Home type: SingleFamily
- Property subtype: Single Family Residence
Materials
- 3/4 Brick Veneer
- Foundation: Slab
- Roof: Comp. Shingle
Condition
- 31 Yrs. and Older
- New construction: No
Utilities & green energy
- Sewer: City Sewer
- Water: City Water
- Utilities for property: Cable Available
Community & HOA
Community
- Subdivision: Bmt West
HOA
- Has HOA: No
Location
- Region: Beaumont
Financial & listing details
- Price per square foot: $120/sqft
- Tax assessed value: $228,279
- Annual tax amount: $5,260
- Date on market: 9/9/2026
- Listing terms: Cash,Conventional,FHA,VA Loan
- Road surface type: Asphalt
Estimated market value
Not available
Estimated sales range
Not available
$1,908/mo
Price history
| Date | Event | Price |
|---|---|---|
| 9/9/2026 | Listed for sale | $209,900+5%$120/sqft |
Source:  BBOR #270791 Report a problem BBOR #270791 Report a problem | ||
| 5/13/2022 | Sold | -- |
Source: Agent Provided Report a problem | ||
| 4/4/2022 | Pending sale | $199,999$114/sqft |
Source: BBOR #227574 Report a problem | ||
| 3/26/2022 | Listed for sale | $199,999+54%$114/sqft |
Source: BBOR #227574 Report a problem | ||
| 1/1/2012 | Listing removed | $129,900$74/sqft |
Source: AMERICAN REAL ESTATE - BMT - 0219132 #149608 Report a problem | ||
| 9/23/2011 | Listed for sale | $129,900-1.6%$74/sqft |
Source: AMERICAN REAL ESTATE - BMT - 0219132 #149608 Report a problem | ||
| 8/3/2011 | Listing removed | $132,000$75/sqft |
Source: AMERICAN REAL ESTATE - LUMB - 0219132 #146277 Report a problem | ||
| 4/8/2011 | Price change | $132,000-3.3%$75/sqft |
Source: AMERICAN REAL ESTATE - LUMB - 0219132 #146277 Report a problem | ||
| 3/15/2011 | Listed for sale | $136,528$78/sqft |
Source: AMERICAN REAL ESTATE - LUMB - 0219132 #146277 Report a problem | ||
Public tax history
| Year | Property taxes | Tax assessment |
|---|---|---|
| 2025 | $5,260 +4.9% | $228,279 +5.8% |
| 2024 | $5,012 +5.9% | $215,764 +9.5% |
| 2023 | $4,734 +13.4% | $196,991 +23.3% |
| 2022 | $4,175 +2.5% | $159,750 +3.8% |
| 2021 | $4,072 +7.7% | $153,962 +7.6% |
| 2020 | $3,782 | $143,051 +3.1% |
| 2019 | $3,782 +7.5% | $138,730 +10.3% |
| 2018 | $3,517 -2.1% | $125,780 -3.8% |
| 2017 | $3,593 +7.6% | $130,760 +7.7% |
| 2016 | $3,340 +7.8% | $121,460 +7.6% |
| 2015 | $3,097 | $112,830 |
| 2014 | $3,097 | $112,830 |
| 2013 | -- | $112,830 0% |
| 2012 | -- | $112,840 -3.7% |
| 2011 | -- | $117,150 -7.1% |
| 2010 | -- | $126,080 +0.6% |
| 2009 | -- | $125,280 |
| 2008 | -- | $125,280 +5.8% |
| 2007 | -- | $118,450 +18.9% |
| 2006 | -- | $99,630 |
| 2005 | -- | $99,630 +3.9% |
| 2004 | -- | $95,860 +4.1% |
| 2003 | -- | $92,090 +8.5% |
| 2002 | -- | $84,860 |
Find assessor info on the county website
Monthly payment
Est. payment
Payment breakdown
Explore the cost of this home by adjusting the details. Changes won't be saved.Climate risks
Neighborhood: Dowlen West
Nearby schools
Schools provided by the listing agent
- District: Beaumont
Source: BBOR. This data may not be complete. We recommend contacting the local school district to confirm school assignments for this home.


Similar homes
- $245,0004 bd2 ba2.1k sqft6690 Westgate Dr, Beaumont, TX 77706For Sale
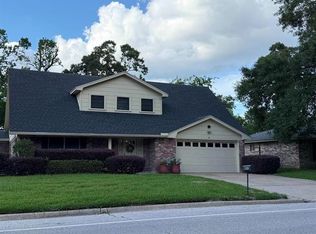 MLS ID #36739103, Janet Todd, RE/MAX ONE. HAR
 - $250,0004 bd2 ba2.1k sqft4715 Regina Ln, Beaumont, TX 77706For Sale

 MLS ID #271926, Tammy Ballard, Property Pros Real Estate & Co. BBOR
 - $296,9004 bd3 ba2.4k sqft7008 Limerick Dr, Beaumont, TX 77706For Sale
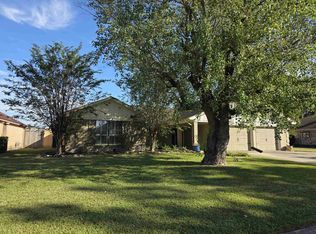 MLS ID #271820, Courtney Fore, Coldwell Banker Southern Homes. BBOR
 - $215,9903 bd2 ba1.7k sqft960 Green Meadow St, Beaumont, TX 77706For Sale
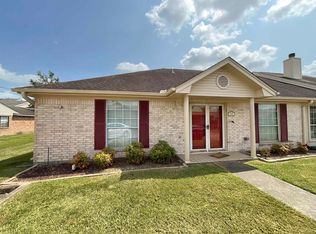 MLS ID #270014, CAROLYN RACHAL-CORMIER, Connect Realty. BBOR
 - $200,0003 bd2 ba1.2k sqft1875 Wescalder Rd, Beaumont, TX 77707For SaleMLS ID #262076, Anh Truong, A T Real Estate. BBOR
- $179,9004 bd1 ba1.3k sqft9315 Broun St, Beaumont, TX 77707For SaleMLS ID #271821, Melisa Venzor, Connect Realty. BBOR
- $177,9002 bd1 ba1.3k sqft3005 W Lucas Dr, Beaumont, TX 77706For SaleMLS ID #270837, Beth Kirk, RE/MAX ONE. BBOR
- $220,0003 bd2 ba1.5k sqft5010 Swallow Dr, Beaumont, TX 77707For SaleMLS ID #271235, Brandon Johnson, Realty Depot of Texas. BBOR
- $259,0004 bd2 ba2.3k sqft7045 Westgate Dr, Beaumont, TX 77706For SaleMLS ID #271014, Rebecka Sellers, Next Horizon Realty, LLC. BBOR
- $173,9003 bd1 ba1.5k sqft270 Central Caldwood Dr, Beaumont, TX 77707For SaleMLS ID #269762, Julie Edson, JLA Realty. BBOR
- $159,9004 bd3 ba2.1k sqft8680 Washington Blvd, Beaumont, TX 77707For SaleMLS ID #268883, Dolores Duhon, Lola Duhon Realty, LLC. BBOR
- $188,9003 bd2 ba1.2k sqft9530 Cumberland Dr, Beaumont, TX 77708For SaleMLS ID #270036, Shameca Elam, Connect Realty. BBOR
- $171,0003 bd2 ba1.5k sqft265 Briggs St, Beaumont, TX 77707For SaleMLS ID #269446, Amy Guidry, Connect Realty. BBOR
