Updated & well cared for, this 4 bedroom, 3 bath Dowlen West home offers almost 2,500 sq. ft. of comfortable living. Highlights include a spacious living area, formal dining, & an eat-in kitchen with granite countertops. Bathrooms have been refreshed, & the home features a large covered patio, expansive backyard, & a 2 car garage with extra parking.
For sale
$296,900
7008 Limerick Dr, Beaumont, TX 77706
4beds
2,470sqft
Single Family Residence
Built in ----
10,454 Square Feet Lot
$-- Zestimate®
$120/sqft
$-- HOA
What's special
Expansive backyardLarge covered patioFormal dining
- 6 days
- 304
- 18
Likely to sell faster than
Zillow last checked:
Listing updated:
Listed by:
Courtney Fore 409-963-6585,
Coldwell Banker Southern Homes
Source: BBOR,MLS#: 271820
Facts & features
Interior
Bedrooms & bathrooms
- Bedrooms: 4
- Bathrooms: 3
- Full bathrooms: 3
Rooms
- Room types: Entry
Primary bedroom
- Area: 212.91
- Dimensions: 14.1 x 15.1
Bedroom 2
- Area: 130
- Dimensions: 12.5 x 10.4
Bedroom 3
- Area: 186
- Dimensions: 12.4 x 15
Bedroom 4
- Area: 164.28
- Dimensions: 11.1 x 14.8
Primary bathroom
- Features: Double Sink, Shower Only
Dining room
- Features: Both
- Area: 105.6
- Dimensions: 11 x 9.6
Kitchen
- Area: 198.38
- Dimensions: 21.8 x 9.1
Living room
- Features: Living Room
- Area: 413.28
- Dimensions: 16.4 x 25.2
Heating
- Central Electric
Cooling
- Central Electric
Appliances
- Included: Built-in Oven, Cooktop, Dishwasher, Double Oven, Microwave, Vented Exhaust Fan
- Laundry: Inside, Wash/Dry Connection
Features
- Ceiling Fan(s), Sheetrock, Split Bdrm Plan, Granite Counters
- Flooring: Laminate, Tile
- Windows: Double Pane Windows, Blinds
- Has fireplace: Yes
- Fireplace features: Wood Burning
Interior area
- Total structure area: 2,470
- Total interior livable area: 2,470 sqft
Property
Parking
- Total spaces: 2
- Parking features: Attached, Garage Door Opener, Additional Parking
- Attached garage spaces: 2
Features
- Levels: One
- Stories: 1
- Patio & porch: Covered
- Fencing: Wood Privacy
Lot
- Size: 10,454 Square Feet
Details
- Parcel number: 01725020008220000000
Construction
Type & style
- Home type: SingleFamily
- Property subtype: Single Family Residence
Materials
- Brick Veneer
- Foundation: Slab
- Roof: Arch. Comp. Shingle
Condition
- Resale,31 Yrs. and Older
- New construction: No
Utilities & green energy
- Sewer: City Sewer
- Water: City Water
Community & HOA
Community
- Subdivision: Dowlen West-All
Location
- Region: Beaumont
Financial & listing details
- Price per square foot: $120/sqft
- Tax assessed value: $258,267
- Annual tax amount: $4,275
- Date on market: 10/19/2026
- Listing terms: Cash,Conventional,FHA,VA Loan,Relocation Property
- Road surface type: Concrete
Estimated market value
Not available
Estimated sales range
Not available
$2,591/mo
Price history
| Date | Event | Price |
|---|---|---|
| 10/19/2026 | Listed for sale | $296,900-1%$120/sqft |
Source:  BBOR #271820 Report a problem BBOR #271820 Report a problem | ||
| 10/14/2026 | Listing removed | $300,000$121/sqft |
Source: BBOR #270290 Report a problem | ||
| 9/28/2026 | Price change | $300,000-3.2%$121/sqft |
Source: BBOR #270290 Report a problem | ||
| 8/19/2026 | Listed for sale | $310,000+72.3%$126/sqft |
Source: BBOR #270290 Report a problem | ||
| 6/6/2011 | Sold | -- |
Source: Agent Provided Report a problem | ||
| 2/25/2011 | Price change | $179,900-1.6%$73/sqft |
Source: RE/MAX Beaumont #144112 Report a problem | ||
| 10/14/2010 | Listed for sale | $182,900$74/sqft |
Source: Dominion Enterprises #144112 Report a problem | ||
Public tax history
| Year | Property taxes | Tax assessment |
|---|---|---|
| 2025 | $4,275 -8.5% | $258,267 |
| 2024 | $4,673 +2.1% | $258,267 +4.8% |
| 2023 | $4,576 -18.4% | $246,547 |
| 2022 | $5,605 +4.9% | $246,547 +8.9% |
| 2021 | $5,344 +10.9% | $226,355 +10% |
| 2020 | $4,819 | $205,777 +3.1% |
| 2019 | $4,819 +0.9% | $199,590 +3.2% |
| 2018 | $4,778 +5.2% | $193,400 +3.3% |
| 2017 | $4,542 +3.7% | $187,220 +3.4% |
| 2016 | $4,379 +4.7% | $181,030 +7.3% |
| 2015 | $4,182 | $168,660 |
| 2014 | $4,182 | $168,660 |
| 2013 | -- | $168,660 +0% |
| 2012 | -- | $168,650 -19.6% |
| 2011 | -- | $209,790 |
| 2010 | -- | $209,790 |
| 2009 | -- | $209,790 -8.5% |
| 2008 | -- | $229,370 +21.4% |
| 2007 | -- | $188,910 +9.2% |
| 2006 | -- | $173,010 |
| 2005 | -- | $173,010 -0.9% |
| 2004 | -- | $174,500 +17% |
| 2003 | -- | $149,150 -3.6% |
| 2002 | -- | $154,790 +12.8% |
| 2001 | -- | $137,190 |
| 2000 | -- | $137,190 |
Find assessor info on the county website
Monthly payment
Est. payment
Payment breakdown
Explore the cost of this home by adjusting the details. Changes won't be saved.Climate risks
Neighborhood: Dowlen West
Nearby schools
Schools provided by the listing agent
- District: Beaumont
Source: BBOR. This data may not be complete. We recommend contacting the local school district to confirm school assignments for this home.
Similar homes
- $325,0004 bd3 ba2.7k sqft6820 Westgate Dr, Beaumont, TX 77706For Sale
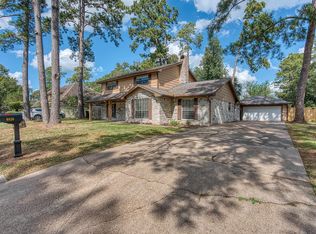
 MLS ID #271780, Cathy Ferguson, RE/MAX ONE. BBOR
 - $245,0004 bd2 ba2.1k sqft6690 Westgate Dr, Beaumont, TX 77706For Sale
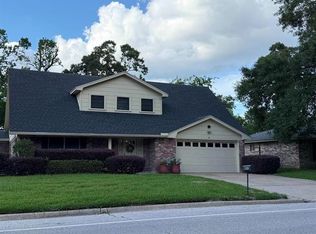 MLS ID #36739103, Janet Todd, RE/MAX ONE. HAR
 - $330,0004 bd3 ba2.4k sqft7035 Shanahan Dr, Beaumont, TX 77706For Sale
 MLS ID #60039095, Kerri Reynolds, RE/MAX ONE. HAR
 - $299,9004 bd3 ba2.4k sqft2080 Higgins Cir, Beaumont, TX 77706For Sale
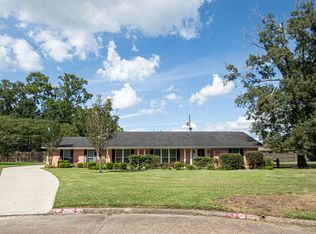 MLS ID #271375, Holly Hinds, JLA Realty. BBOR
 - $250,0004 bd2 ba2.1k sqft4715 Regina Ln, Beaumont, TX 77706For SaleMLS ID #271926, Tammy Ballard, Property Pros Real Estate & Co. BBOR
- $319,5006 bd3 ba2.6k sqft6755 Gladys Ave, Beaumont, TX 77706For SaleMLS ID #268281, Emily McCune, Coldwell Banker Southern Homes. BBOR
- $259,0004 bd2 ba2.3k sqft7045 Westgate Dr, Beaumont, TX 77706For SaleMLS ID #271014, Rebecka Sellers, Next Horizon Realty, LLC. BBOR
- $419,9004 bd3 ba2.9k sqft6330 Claybourn Dr, Beaumont, TX 77706For SaleMLS ID #271851, Courtney Fore, Coldwell Banker Southern Homes. BBOR
- $315,0004 bd2 ba2.1k sqft1280 W Lucas Dr, Beaumont, TX 77706For SaleMLS ID #265362, Charity Angelle, RE/MAX ONE. BBOR
- $299,9006 bd3 ba2.8k sqft1550 Driskill St, Beaumont, TX 77706For SaleMLS ID #267574, Jon Symmonds, Ace Real Estate. BBOR
- $259,9004 bd3 ba2.6k sqft990 Brandywine St, Beaumont, TX 77706For SaleMLS ID #270906, Faiza Anwar, RE/MAX ONE. BBOR
- $289,9004 bd2 ba2k sqft3435 Kenwood Dr, Beaumont, TX 77706For SaleMLS ID #271055, Rhonda Hinson, JLA Realty. BBOR
- $262,5003 bd3 ba2.9k sqft2065 Belvedere Dr, Beaumont, TX 77706For SaleMLS ID #268775, Hester Bell, RE/MAX ONE. BBOR
- $209,9003 bd2 ba1.7k sqft1670 Vans Way, Beaumont, TX 77706For SaleMLS ID #270791, Kerry Moncla, RE/MAX ONE. BBOR
- $249,9004 bd2 ba2.2k sqft9685 Southmeadow St, Beaumont, TX 77706For SaleMLS ID #270803, Jennifer Theis, RE/MAX ONE. BBOR
- $349,0004 bd3 ba3.5k sqft2145 Rikisha Ln, Beaumont, TX 77706For SaleMLS ID #262895, SALVADOR CABALLERO, LISTWITHFREEDOM.COM, LLC -- 9010181. BBOR
