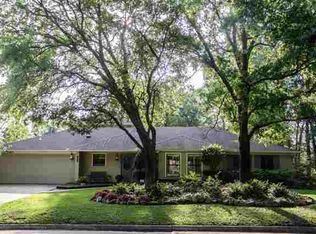
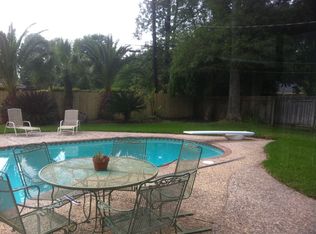
Welcome to West End Beaumont living at its finest! This stunning 4-bedroom, 3-bath home offers a spacious, versatile layout filled with character and exceptional spaces for entertaining. The kitchen and features beautiful brick flooring, an island, and abundant cabinet and counter space. Gather in the expansive entertainment area complete with impressive built-ins and a wet bar conveniently located just off the porch also with the beautiful brick floors. A second inviting living room showcases a wood-burning fireplace, while the dining/hobby room and front den provide even more flexibility, with the den offering potential as an additional bedroom. All four bedrooms are generously sized, and the primary bath features a relaxing jetted tub. Outside, your private backyard retreat awaits with a sparkling swimming pool, pergola, storage building and plenty of room to host unforgettable gatherings on the .3 acre lot. Conveniently located just minutes from shopping, dining, and schools!!
For sale
$375,000
2145 Rikisha Ln, Beaumont, TX 77706
4beds
3,339sqft
Single Family Residence
Built in ----
0.31 Acres Lot
$377,200 Zestimate®
$112/sqft
$-- HOA
What's special
- 4 days
- 271
- 36
Zillow last checked:
Listing updated:
Listed by:
Adam LeDoux 409-332-2253,
eXp Realty, LLC
Source: BBOR,MLS#: 272482
Facts & features
Interior
Bedrooms & bathrooms
- Bedrooms: 4
- Bathrooms: 3
- Full bathrooms: 3
Rooms
- Room types: Entry, Flex Room, Sewing/Hobby, Office
Primary bathroom
- Features: Jetted Tub
Dining room
- Features: Both
Living room
- Features: Both
Heating
- Central Electric
Cooling
- Central Electric
Appliances
- Included: Built-in Oven, Convection Oven, Dishwasher, Plumbed For Ice Maker, Microwave, Vented Exhaust Fan
- Laundry: Inside, Wash/Dry Connection
Features
- Bookcases, Ceiling Fan(s), Desks, Lawyer Block, Primary Bdrm Down, Sheetrock, Wet Bar, Granite Counters, Kitchen Island, Pantry
- Flooring: Carpet, Laminate, Tile
- Windows: Double Pane Windows, Blinds
- Has fireplace: Yes
- Fireplace features: Wood Burning
Interior area
- Total structure area: 3,339
- Total interior livable area: 3,339 sqft
Property
Parking
- Total spaces: 2
- Parking features: Attached
- Attached garage spaces: 2
Features
- Levels: Two
- Stories: 2
- Patio & porch: Covered, Patio, Porch, Covered Porch
- Exterior features: Rain Gutters
- Has private pool: Yes
- Pool features: In Ground
- Fencing: Iron/Vinyl,Wood Privacy
Lot
- Size: 0.31 Acres
Details
- Additional structures: Storage
- Parcel number: 06430000000850000000
- Special conditions: Standard
Construction
Type & style
- Home type: SingleFamily
- Property subtype: Single Family Residence
Materials
- Brick Veneer, Vinyl Siding
- Foundation: Slab
- Roof: Comp. Shingle
Condition
- 31 Yrs. and Older
- New construction: No
Utilities & green energy
- Sewer: City Sewer
- Water: City Water
- Utilities for property: Cable Available
Community & HOA
Community
- Security: Security System
- Subdivision: Thomas Road
Location
- Region: Beaumont
Financial & listing details
- Price per square foot: $112/sqft
- Tax assessed value: $373,907
- Date on market: 11/15/2026
- Listing terms: Cash,Conventional,FHA,Owner Will Carry,VA Loan
- Road surface type: Concrete
Estimated market value
$377,200
$358,000 - $396,000
$3,580/mo
Price history
| Date | Event | Price |
|---|---|---|
| 11/15/2026 | Listed for sale | $375,000+7.4%$112/sqft |
Source:  BBOR #272482 Report a problem | ||
| 11/9/2026 | Listing removed | $349,000$105/sqft |
Source: BBOR #262895 Report a problem | ||
| 9/19/2026 | Price change | $349,000-0.3%$105/sqft |
Source: BBOR #262895 Report a problem | ||
| 8/20/2026 | Price change | $349,900-7.7%$105/sqft |
Source: BBOR #262895 Report a problem | ||
| 4/1/2026 | Price change | $379,000-2.6%$114/sqft |
Source: BBOR #262895 Report a problem | ||
| 11/8/2025 | Price change | $389,000-0.3%$117/sqft |
Source: BBOR #262895 Report a problem | ||
| 10/23/2025 | Price change | $390,000-2.3%$117/sqft |
Source: Owner Report a problem | ||
| 9/16/2025 | Listed for sale | $399,000+60.2%$119/sqft |
Source: Owner Report a problem | ||
| 4/29/2010 | Sold | -- |
Source: Agent Provided Report a problem | ||
| 3/13/2010 | Listed for sale | $249,000-5.7%$75/sqft |
Source: Coldwell Banker H.B.O. Southern Homes #140184 Report a problem | ||
| 2/22/2009 | Listing removed | $264,000$79/sqft |
Source: NCI #131295 Report a problem | ||
| 10/13/2008 | Price change | $264,000-4%$79/sqft |
Source: NCI #131295 Report a problem | ||
| 8/29/2008 | Listed for sale | $275,000$82/sqft |
Source: NCI #131295 Report a problem | ||
Public tax history
| Year | Property taxes | Tax assessment |
|---|---|---|
| 2026 | -- | $373,907 +1.6% |
| 2025 | $6,647 -6% | $367,946 |
| 2024 | $7,068 +7.1% | $367,946 +9.5% |
| 2023 | $6,597 -6.5% | $336,106 +10% |
| 2022 | $7,058 +6.5% | $305,551 +10% |
| 2021 | $6,624 +0.7% | $277,774 +3.6% |
| 2020 | $6,576 | $268,018 0% |
| 2019 | $6,576 -6.4% | $268,020 -3.8% |
| 2018 | $7,025 +1.6% | $278,590 |
| 2017 | $6,917 +5.1% | $278,590 +4.9% |
| 2016 | $6,581 +4.1% | $265,680 |
| 2015 | $6,318 | $265,680 +5.9% |
| 2014 | $6,318 | $250,920 |
| 2013 | -- | $250,920 +0% |
| 2012 | -- | $250,910 +4.1% |
| 2011 | -- | $241,050 -16.1% |
| 2010 | -- | $287,290 |
| 2009 | -- | $287,290 -3.8% |
| 2008 | -- | $298,660 +8.2% |
| 2007 | -- | $275,930 +15.7% |
| 2006 | -- | $238,570 |
| 2005 | -- | $238,570 +8.5% |
| 2004 | -- | $219,880 +8.4% |
| 2003 | -- | $202,850 +12.8% |
| 2002 | -- | $179,900 |
| 2001 | -- | $179,900 |
| 2000 | -- | $179,900 |
Find assessor info on the county website
Monthly payment
Est. payment
Payment breakdown
Explore the cost of this home by adjusting the details. Changes won't be saved.Climate risks
Neighborhood: 77706
Nearby schools
Schools provided by the listing agent
- District: Beaumont
Source: BBOR. This data may not be complete. We recommend contacting the local school district to confirm school assignments for this home.
Similar homes
- $369,9004 bd4 ba3.5k sqft3440 Evalon Ave, Beaumont, TX 77706For Sale
 MLS ID #272274, Trent Hayhurst, Coldwell Banker Southern Homes. BBOR
- $375,0004 bd5 ba4.1k sqft1285 19th St, Beaumont, TX 77706For Sale
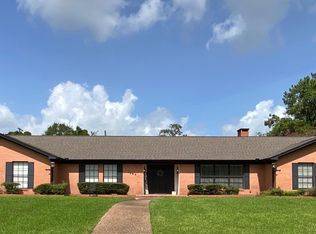 MLS ID #269867, Keely Ritchey, Key Real Estate PropertiesLLC. BBOR
- $385,0004 bd3 ba2.7k sqft5765 Wynden Way, Beaumont, TX 77706For Sale
 MLS ID #31837974, Dustin Tucker, ByOwner.com. HAR
- $399,0005 bd4 ba3.9k sqft5 Twin Circle Dr, Beaumont, TX 77706For Sale
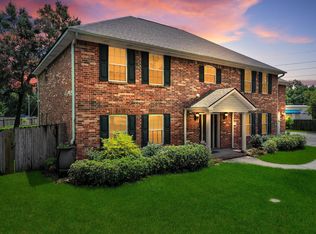 MLS ID #20533736, Dayna Simmons, Dayna Simmons Real Estate. HAR
- $359,9003 bd2 ba2.1k sqft693 N 23rd St, Beaumont, TX 77706For SaleMLS ID #268705, Sherry Phillips, JLA Realty. BBOR
- $315,0004 bd2 ba2.1k sqft1280 W Lucas Dr, Beaumont, TX 77706For SaleMLS ID #265362, Charity Angelle, RE/MAX ONE. BBOR
- $299,9004 bd3 ba3.2k sqft3455 Evalon Ave, Beaumont, TX 77706For SaleMLS ID #270429, Brenda Brockhoeft, Advantage Real Estate. BBOR
- $262,5003 bd3 ba2.9k sqft2065 Belvedere Dr, Beaumont, TX 77706For SaleMLS ID #268775, Hester Bell, RE/MAX ONE. BBOR
- $296,9004 bd3 ba2.4k sqft7008 Limerick Dr, Beaumont, TX 77706For SaleMLS ID #271820, Courtney Fore, Coldwell Banker Southern Homes. BBOR
- $389,0004 bd3 ba2.4k sqft3670 Winged Foot Dr, Beaumont, TX 77707For SaleMLS ID #272282, Brandon Johnson, Realty Depot of Texas. BBOR
- $379,9004 bd3 ba2.8k sqft8070 Village Dr, Beaumont, TX 77713For SaleMLS ID #269150, Melynda Brown, RE/MAX ONE. BBOR
- $399,9003 bd3 ba2.1k sqft10520 Sherwood Dr, Beaumont, TX 77713For SaleMLS ID #270493, Marjorie Stafford, Advantage Real Estate. BBOR
- $289,9003 bd3 ba2.8k sqft6890 Hialeah Dr, Beaumont, TX 77706For SaleMLS ID #270580, Rashawn Webb, American Real Estate ERA Power - Beaumont. BBOR
- $415,0006 bd4 ba3.5k sqft9670 Washington Blvd, Beaumont, TX 77707For SaleMLS ID #269027, Cicely Bodwin, American Real Estate ERA Power - Beaumont. BBOR
- $279,9004 bd2 ba2k sqft3435 Kenwood Dr, Beaumont, TX 77706For SaleMLS ID #271055, Rhonda Hinson, JLA Realty. BBOR
