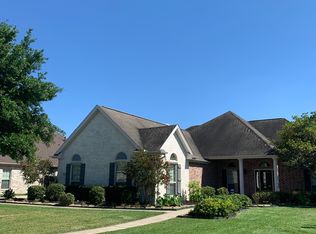
Welcome to Westchase Village, one of Beaumont’s most sought-after neighborhoods! This well maintained 4-bedroom, 3-bathroom home offers space, comfort, and modern living in a prime West End location. Step inside to find a bright, open floor plan featuring a spacious living area, formal dining room, and a dedicated office perfect for working from home. The kitchen is designed for both everyday living and entertaining, with plenty of counter space and storage. Outside, enjoy a large backyard with a new pergola, lush landscaping, and room to add a swimming pool. The 3-car garage and extended driveway provide ample parking for family and guests.
For sale
$390,000
8070 Village Dr, Beaumont, TX 77713
4beds
2,869sqft
Single Family Residence
Built in ----
-- sqft lot
$-- Zestimate®
$136/sqft
$-- HOA
What's special
Bright open floor planFormal dining roomLush landscaping
- 99 days
- 184
- 12
Zillow last checked:
Listing updated:
Listed by:
Melynda Brown 409-718-8294,
RE/MAX ONE,
Don Brown 409-626-0008,
RE/MAX ONE
Source: BBOR,MLS#: 269150
Facts & features
Interior
Bedrooms & bathrooms
- Bedrooms: 4
- Bathrooms: 3
- Full bathrooms: 3
Rooms
- Room types: Entry, Office
Primary bedroom
- Area: 233.45
- Dimensions: 16.1 x 14.5
Bedroom 2
- Area: 133.32
- Dimensions: 11.11 x 12
Bedroom 3
- Area: 166.6
- Dimensions: 14 x 11.9
Bedroom 4
- Area: 126.65
- Dimensions: 11.11 x 11.4
Primary bathroom
- Features: Double Sink, Garden Tub, Sep. Shower
Dining room
- Features: Both
- Area: 185.44
- Dimensions: 15.2 x 12.2
Kitchen
- Area: 236.4
- Dimensions: 12 x 19.7
Living room
- Features: Living Room
- Area: 411.4
- Dimensions: 18.7 x 22
Cooling
- Central Electric
Appliances
- Included: Built-in Oven, Cooktop, Dishwasher, Gas Range, Microwave
- Laundry: Inside, Wash/Dry Connection
Features
- Ceiling Fan(s), Primary Bdrm Down, Sheetrock, Split Bdrm Plan, Breakfast Bar, Pantry
- Flooring: Carpet, Tile
- Windows: Blinds
- Attic: Pull Down Stairs
- Has fireplace: Yes
Interior area
- Total structure area: 2,869
- Total interior livable area: 2,869 sqft
Property
Parking
- Total spaces: 3
- Parking features: Additional Parking, Attached
- Attached garage spaces: 3
Features
- Levels: One
- Stories: 1
- Patio & porch: Covered, Deck
- Exterior features: Rain Gutters, Sprinkler System
Details
- Parcel number: 06828700000280000000
- Special conditions: Standard
Construction
Type & style
- Home type: SingleFamily
- Property subtype: Single Family Residence
Materials
- Brick Veneer, Frame, Vinyl Siding
- Foundation: Slab
- Roof: Arch. Comp. Shingle
Condition
- 11 - 20 Yrs.
- New construction: No
Utilities & green energy
- Sewer: City Sewer
- Water: City Water
Community & HOA
Community
- Security: Security System
- Subdivision: Westchase
HOA
- Has HOA: Yes
Location
- Region: Beaumont
Financial & listing details
- Price per square foot: $136/sqft
- Tax assessed value: $430,796
- Date on market: 7/11/2026
- Listing terms: Cash,Conventional,FHA,VA Loan
Estimated market value
Not available
Estimated sales range
Not available
Not available
Price history
| Date | Event | Price |
|---|---|---|
| 7/11/2026 | Listed for sale | $390,000-4.6%$136/sqft |
Source:  BBOR #269150 Report a problem BBOR #269150 Report a problem | ||
| 1/16/2026 | Listing removed | $409,000$143/sqft |
Source: BBOR #262182 Report a problem | ||
| 10/23/2025 | Price change | $409,000-3.8%$143/sqft |
Source: BBOR #262182 Report a problem | ||
| 10/10/2025 | Listed for sale | $425,000$148/sqft |
Source: BBOR #262182 Report a problem | ||
Public tax history
| Year | Property taxes | Tax assessment |
|---|---|---|
| 2025 | -- | $422,673 +10% |
| 2024 | -- | $384,248 +4.2% |
| 2023 | -- | $368,732 -0.5% |
| 2022 | -- | $370,558 +4.6% |
| 2021 | -- | $354,130 +3.4% |
| 2020 | -- | $342,603 +0% |
| 2019 | -- | $342,600 |
| 2018 | -- | $342,600 |
| 2017 | -- | $342,600 -0.8% |
| 2016 | $7,089 +4.1% | $345,360 +3.9% |
| 2015 | $6,811 | $332,310 +8.5% |
| 2014 | $6,811 | $306,230 -3% |
| 2013 | -- | $315,780 +4.9% |
| 2012 | -- | $301,170 |
| 2011 | -- | $301,170 |
| 2010 | -- | $301,170 -4.3% |
| 2009 | -- | $314,710 +9.4% |
| 2008 | -- | $287,620 -1.7% |
| 2007 | -- | $292,530 |
Find assessor info on the county website
Monthly payment
Est. payment
Payment breakdown
Explore the cost of this home by adjusting the details. Changes won't be saved.Climate risks
Neighborhood: Westchase
Nearby schools
Schools provided by the listing agent
- District: Beaumont
Source: BBOR. This data may not be complete. We recommend contacting the local school district to confirm school assignments for this home.

Similar homes
- $399,9003 bd3 ba2.1k sqft10520 Sherwood Dr, Beaumont, TX 77713For Sale

 MLS ID #270493, Marjorie Stafford, Advantage Real Estate. BBOR
 - $478,6004 bd4 ba3.2k sqft2430 Amberwood Dr, Beaumont, TX 77713For Sale
 MLS ID #271194, Taryn Hebert, RE/MAX ONE. BBOR
 - $419,9004 bd2 ba2.7k sqft6490 Wellington Pl, Beaumont, TX 77706For Sale
 MLS ID #271500, Jo Bienvenu, RE/MAX ONE. BBOR
 - $379,9004 bd3 ba2.6k sqft3355 Shady Hollow Ln, Beaumont, TX 77706For Sale
 MLS ID #269398, Julie Jackson, Coldwell Banker Southern Homes. BBOR
 - $409,9004 bd4 ba3k sqft4545 Boyt Rd, Beaumont, TX 77713For SaleMLS ID #270236, Katie Wallis, RE/MAX ONE. BBOR
- $429,9004 bd3 ba2.7k sqft6495 Wellington Pl, Beaumont, TX 77706For SaleMLS ID #269797, Johnna Harrison, RE/MAX ONE. BBOR
- $359,9003 bd2 ba2.1k sqft693 N 23rd St, Beaumont, TX 77706For SaleMLS ID #268705, Sherry Phillips, JLA Realty. BBOR
- $375,0004 bd5 ba4.1k sqft1285 19th St, Beaumont, TX 77706For SaleMLS ID #269867, Keely Ritchey, Key Real Estate PropertiesLLC. BBOR
- $389,9004 bd4 ba3.5k sqft3440 Evalon Ave, Beaumont, TX 77706For SaleMLS ID #268818, Trent Hayhurst, Coldwell Banker Southern Homes. BBOR
- $312,0004 bd3 ba2.3k sqft5660 Nicole Ln, Beaumont, TX 77713For SaleMLS ID #268960, Rashawn Webb, American Real Estate ERA Power - Beaumont. BBOR
- $572,5004 bd3 ba3.8k sqft7770 Deerchase Dr, Beaumont, TX 77713For SaleMLS ID #267750, Colleen McKinney Reese, eXp Realty, LLC. BBOR
- $349,9004 bd3 ba2.2k sqft3710 Champions Dr, Beaumont, TX 77707For SaleMLS ID #268969, Jo Bienvenu, RE/MAX ONE. BBOR
- $349,0004 bd3 ba2.5k sqft7930 Sweetbay St, Beaumont, TX 77707For SaleMLS ID #269791, Rita Patel, RE/MAX ONE. BBOR
- $500,0004 bd4 ba3.3k sqft3536 Caffin Dr, Beaumont, TX 77706For SaleMLS ID #271016, Skylar Webster, Connect Realty. BBOR
- $443,0704 bd3 ba2.5k sqft14850 Norma Jane Ln, Beaumont, TX 77713New ConstructionMLS ID #270296, James McCrate, RE/MAX ONE. BBOR
- $435,0003 bd4 ba3.1k sqft7 Bellchase Dr, Beaumont, TX 77706For SaleMLS ID #270544, Jamie Blanchard, JLA Realty. BBOR
