Beautiful 4 bedroom 2.5 bath brick home located in Beaumont's West End features a spacious split floor plan with neutral colors throughout, an inviting living room, cozy fireplace, formal dining room, split floor plan, dedicated computer niche, and a kitchen equipped with granite countertops, oak wood cabinetry, stainless steel appliances, a pantry, abundant cabinet storage, and ample countertop space. The exterior offers a 2 car garage, fenced backyard, covered patio, and a pergola—ideal for outdoor entertaining or relaxing. Conveniently located near shopping, dining, schools, this home is move in ready and priced to sell!
For sale
Price cut: $3K (9/10)
$312,000
5660 Nicole Ln, Beaumont, TX 77713
4beds
2,331sqft
Single Family Residence
Built in ----
6,534 Square Feet Lot
$316,300 Zestimate®
$134/sqft
$-- HOA
What's special
Cozy fireplaceSpacious split floor planNeutral colors throughoutFormal dining roomStainless steel appliancesDedicated computer nicheCovered patio
- 66 days
- 267
- 10
Zillow last checked:
Listing updated:
Listed by:
Rashawn Webb 409-554-6599,
American Real Estate ERA Power - Beaumont
Source: BBOR,MLS#: 268960
Facts & features
Interior
Bedrooms & bathrooms
- Bedrooms: 4
- Bathrooms: 3
- Full bathrooms: 2
- 1/2 bathrooms: 1
Primary bathroom
- Features: Double Sink, Sep. Shower
Dining room
- Features: Both
Living room
- Features: Living Room
Heating
- Central Electric
Cooling
- Central Electric
Appliances
- Included: Dishwasher, Free-Standing Range, Disposal, Ice Maker, Plumbed For Ice Maker, Microwave, Refrigerator, Vented Exhaust Fan
- Laundry: Inside, Wash/Dry Connection
Features
- Ceiling Fan(s), Desks, Sheetrock, Split Bdrm Plan, Breakfast Bar, Granite Counters, Kitchen Island, Pantry
- Flooring: Carpet, Tile
- Windows: Blinds, Shutters
- Attic: Pull Down Stairs
- Has fireplace: Yes
- Fireplace features: Gas Starter
Interior area
- Total structure area: 2,331
- Total interior livable area: 2,331 sqft
Property
Parking
- Total spaces: 2
- Parking features: Attached, Garage Door Opener
- Attached garage spaces: 2
Features
- Levels: One
- Stories: 1
- Patio & porch: Covered
- Fencing: Wood Privacy
Lot
- Size: 6,534 Square Feet
- Dimensions: 55 x 120
Details
- Parcel number: 05252500000120000000
- Special conditions: Standard
Construction
Type & style
- Home type: SingleFamily
- Property subtype: Single Family Residence
Materials
- Brick Veneer
- Foundation: Slab
- Roof: Arch. Comp. Shingle
Condition
- Resale
- New construction: No
Utilities & green energy
- Sewer: City Sewer
- Water: City Water
Community & HOA
Community
- Security: Smoke Detector(s)
- Subdivision: Pine Glen
HOA
- Has HOA: No
Location
- Region: Beaumont
Financial & listing details
- Price per square foot: $134/sqft
- Tax assessed value: $301,668
- Annual tax amount: $5,214
- Date on market: 7/6/2026
- Listing terms: Cash,Conventional,FHA,VA Loan
Estimated market value
$316,300
$300,000 - $332,000
$2,553/mo
Price history
| Date | Event | Price |
|---|---|---|
| 9/10/2026 | Price change | $312,000-1%$134/sqft |
Source:  BBOR #268960 Report a problem BBOR #268960 Report a problem | ||
| 7/6/2026 | Listed for sale | $315,000+8.7%$135/sqft |
Source: BBOR #268960 Report a problem | ||
| 7/7/2022 | Sold | -- |
Source: Agent Provided Report a problem | ||
| 5/17/2022 | Pending sale | $289,900$124/sqft |
Source: BBOR #228914 Report a problem | ||
| 5/13/2022 | Listed for sale | $289,900+29.5%$124/sqft |
Source:  HAR #34962480 Report a problem HAR #34962480 Report a problem | ||
| 9/17/2015 | Sold | -- |
Source: Agent Provided Report a problem | ||
| 8/8/2015 | Pending sale | $223,900$96/sqft |
Source: RE/MAX Beaumont #173972 Report a problem | ||
| 7/13/2015 | Price change | $223,900-4.3%$96/sqft |
Source: RE/MAX Beaumont #173972 Report a problem | ||
| 5/18/2015 | Listed for sale | $233,900$100/sqft |
Source: RE/MAX Beaumont #173972 Report a problem | ||
Public tax history
| Year | Property taxes | Tax assessment |
|---|---|---|
| 2025 | $5,214 -2% | $301,668 +4.8% |
| 2024 | $5,320 -3.4% | $287,894 |
| 2023 | $5,509 -5.7% | $287,894 +12.4% |
| 2022 | $5,840 +6.1% | $256,077 +10% |
| 2021 | $5,505 -5.2% | $232,797 -2.2% |
| 2020 | $5,809 | $238,125 0% |
| 2019 | $5,809 +1.6% | $238,130 +4% |
| 2018 | $5,718 +2% | $229,020 |
| 2017 | $5,605 +10.7% | $229,020 +10.4% |
| 2016 | $5,064 -6.9% | $207,360 -4.5% |
| 2015 | $5,440 | $217,090 |
| 2014 | $5,440 | $217,090 |
| 2013 | -- | $217,090 |
| 2012 | -- | $217,090 |
| 2011 | -- | $217,090 |
Find assessor info on the county website
Monthly payment
Est. payment
Payment breakdown
Explore the cost of this home by adjusting the details. Changes won't be saved.Climate risks
Neighborhood: Western Hills
Nearby schools
Schools provided by the listing agent
- District: Beaumont
Source: BBOR. This data may not be complete. We recommend contacting the local school district to confirm school assignments for this home.

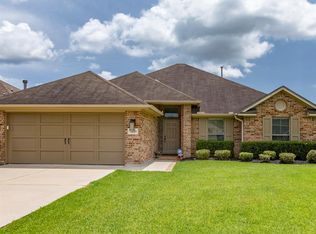
Similar homes
- $265,0004 bd2 ba1.8k sqft5645 Kathy Ln, Beaumont, TX 77713For Sale
 MLS ID #34581046, Telisha Doss, TAS Realty Group. HAR
 - $299,9004 bd2 ba2k sqft7865 Windcastle Dr, Beaumont, TX 77713For Sale
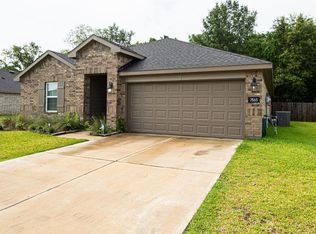
 MLS ID #268138, Kristina Ballard, JLA Realty. BBOR
 - $329,9004 bd4 ba2.3k sqft12955 Mintwood Dr, Beaumont, TX 77713For Sale
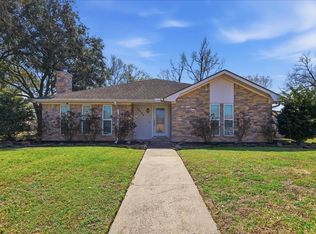 MLS ID #265626, Amanda Conway, RE/MAX ONE. BBOR
 - $269,0003 bd3 ba2.1k sqft4015 Blackwell Ln, Beaumont, TX 77713For Sale
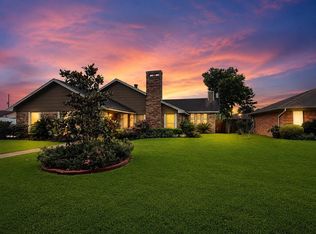 MLS ID #75690110, Gabrielle Allen, Realty Of America, LLC. HAR
 - $299,9003 bd3 ba2.8k sqft6890 Hialeah Dr, Beaumont, TX 77706For SaleMLS ID #270580, Rashawn Webb, American Real Estate ERA Power - Beaumont. BBOR
- $315,0004 bd2 ba2.1k sqft1280 W Lucas Dr, Beaumont, TX 77706For SaleMLS ID #265362, Charity Angelle, RE/MAX ONE. BBOR
- $324,5004 bd2 ba1.9k sqft6310 Marble Falls Dr, Lumberton, TX 77657For SaleMLS ID #270838, Abbigael Tweedel, JLA Realty. BBOR
- $240,0004 bd4 ba2.5k sqft407 Moore Rd, Beaumont, TX 77713For SaleMLS ID #269927, Susan Meagher, RE/MAX ONE. BBOR
- $439,9003 bd3 ba2.1k sqft10520 Sherwood Dr, Beaumont, TX 77713For SaleMLS ID #270493, Marjorie Stafford, Advantage Real Estate. BBOR
- $390,0004 bd3 ba2.8k sqft8070 Village Dr, Beaumont, TX 77713For SaleMLS ID #269150, Melynda Brown, RE/MAX ONE. BBOR
- $239,9003 bd2 ba1.6k sqft5730 Jackie Ln, Beaumont, TX 77713For SaleMLS ID #264871, Amanda Green, JLA Realty. BBOR
- $249,0003 bd2 ba1.9k sqft5615 Lori Ln, Beaumont, TX 77713For SaleMLS ID #266968, James McCrate, RE/MAX ONE. BBOR
- $315,0004 bd2 ba2.8k sqft1550 Driskill St, Beaumont, TX 77706For SaleMLS ID #267574, Jon Symmonds, Ace Real Estate. BBOR
