Discover comfort, space, and versatility in this beautifully updated 2,366 sq ft home on a large corner lot in the highly sought-after Northwest Forest addition, just outside the city limits of Beaumont. The main home features 3 spacious bedrooms and 2.5 baths, an updated kitchen with stainless steel appliances and a cozy breakfast room, a separate formal dining room, and a sprawling living area anchored by a cozy wood-burning fireplace—perfect for gatherings. The attached guest/in-law suite offers exceptional flexibility with its own private entrance, bedroom, full bath, kitchen, and living room—ideal for multi-generational living, extended guests, or potential rental income. Step outside to a large, serene backyard with plenty of room to relax, garden, or entertain. A carport and garage provide ample covered parking and storage. Residents enjoy neighborhood amenities including a sparkling pool, two tennis courts with pickleball lines, a covered basketball court, and a park.
For sale
$329,900
12955 Mintwood Dr, Beaumont, TX 77713
4beds
2,366sqft
Single Family Residence
Built in ----
0.37 Acres Lot
$331,300 Zestimate®
$139/sqft
$-- HOA
What's special
Sparkling poolCozy wood-burning fireplaceLarge serene backyardSeparate formal dining roomCozy breakfast roomLarge corner lot
- 176 days
- 197
- 5
Zillow last checked:
Listing updated:
Listed by:
Amanda Conway 409-658-8182,
RE/MAX ONE
Source: BBOR,MLS#: 265626
Facts & features
Interior
Bedrooms & bathrooms
- Bedrooms: 4
- Bathrooms: 4
- Full bathrooms: 3
- 1/2 bathrooms: 1
Rooms
- Room types: Entry, In-Law Room
Primary bedroom
- Area: 163.49
- Dimensions: 13.5 x 12.11
Bedroom 2
- Area: 156
- Dimensions: 13 x 12
Bedroom 3
- Area: 144.3
- Dimensions: 13 x 11.1
Bedroom 4
- Area: 158.76
- Dimensions: 13.11 x 12.11
Primary bathroom
- Features: Double Sink
Dining room
- Features: Both
Living room
- Features: Both
- Area: 237
- Dimensions: 15 x 15.8
Heating
- Central Electric
Cooling
- Central Electric
Appliances
- Included: Built-in Oven, Cooktop, Dishwasher, Down Draft, Disposal, Plumbed For Ice Maker, Microwave, Self Cleaning Oven
- Laundry: Inside, Wash/Dry Connection
Features
- Ceiling Fan(s), Primary Bdrm Down, Sheetrock, Breakfast Bar, Granite Counters, Kitchen Island, Pantry, Solid Surface Countertops
- Flooring: Tile
- Windows: Double Pane Windows, Blinds
- Attic: Floored,Pull Down Stairs
- Has fireplace: Yes
- Fireplace features: Wood Burning
Interior area
- Total structure area: 2,366
- Total interior livable area: 2,366 sqft
Property
Parking
- Total spaces: 4
- Parking features: Attached Carport, Attached, Garage Door Opener, Additional Parking
- Attached garage spaces: 2
- Carport spaces: 2
- Covered spaces: 4
Features
- Levels: One
- Stories: 1
- Patio & porch: Covered, Patio, Deck, Porch, Covered Porch
- Exterior features: Rain Gutters
- Fencing: Wood Privacy
Lot
- Size: 0.37 Acres
- Dimensions: 80 x 130 & 45 x 130
- Features: Corner Lot
Details
- Parcel number: 04732500000870000000
- Special conditions: Standard
- Other equipment: Satellite Dish
Construction
Type & style
- Home type: SingleFamily
- Property subtype: Single Family Residence
Materials
- Brick Veneer
- Foundation: Slab
- Roof: Arch. Comp. Shingle
Condition
- Resale,31 Yrs. and Older
- New construction: No
Utilities & green energy
- Sewer: City Sewer
- Water: City Water
- Utilities for property: Cable Available
Community & HOA
Community
- Features: Park Privileges, Pool Privileges, Priv. Trash Pickup, Tennis Court(s)
- Subdivision: Northwest Frst.
HOA
- Has HOA: Yes
Location
- Region: Beaumont
Financial & listing details
- Price per square foot: $139/sqft
- Tax assessed value: $332,591
- Annual tax amount: $5,136
- Date on market: 3/6/2026
- Listing terms: Cash,Conventional,FHA,VA Loan,USDA Loan
- Road surface type: Concrete
Estimated market value
$331,300
$315,000 - $348,000
$2,541/mo
Price history
| Date | Event | Price |
|---|---|---|
| 3/6/2026 | Price change | $329,9000%$139/sqft |
Source:  BBOR #265626 Report a problem BBOR #265626 Report a problem | ||
| 9/9/2025 | Price change | $330,000-2.9%$139/sqft |
Source:  HAR #44507697 Report a problem HAR #44507697 Report a problem | ||
| 7/1/2025 | Price change | $340,000-1.4%$144/sqft |
Source: HAR #44507697 Report a problem | ||
| 5/22/2025 | Listed for sale | $345,000+7.8%$146/sqft |
Source: HAR #44507697 Report a problem | ||
| 2/27/2023 | Listing removed | -- |
Source: BBOR #234786 Report a problem | ||
| 2/6/2023 | Pending sale | $319,999$135/sqft |
Source: BBOR #234786 Report a problem | ||
| 12/30/2022 | Listed for sale | $319,999$135/sqft |
Source: BBOR #234786 Report a problem | ||
Public tax history
| Year | Property taxes | Tax assessment |
|---|---|---|
| 2025 | $5,136 -1.8% | $332,591 +4.5% |
| 2024 | $5,230 +137.9% | $318,308 +2.4% |
| 2023 | $2,199 -40.7% | $310,753 +10% |
| 2022 | $3,707 +2.9% | $282,503 +10% |
| 2021 | $3,604 +3.8% | $256,821 +10% |
| 2020 | $3,473 | $233,474 +8.3% |
| 2019 | $3,473 +534.4% | $215,550 +253.8% |
| 2018 | $548 -82.9% | $60,930 -69.5% |
| 2017 | $3,200 +0.2% | $199,910 |
| 2016 | $3,193 -0.1% | $199,910 +5% |
| 2015 | $3,197 | $190,360 +5.2% |
| 2014 | $3,197 | $181,016 +10% |
| 2013 | -- | $164,560 -9% |
| 2012 | -- | $180,810 |
| 2011 | -- | $180,810 -9% |
| 2010 | -- | $198,710 -8.7% |
| 2009 | -- | $217,690 |
| 2008 | -- | $217,690 +19.4% |
| 2007 | -- | $182,330 +26.6% |
| 2006 | -- | $144,030 -13.6% |
| 2005 | -- | $166,710 +10.3% |
| 2004 | -- | $151,100 +0.3% |
| 2003 | -- | $150,670 +14.5% |
| 2002 | -- | $131,540 +8.1% |
| 2001 | -- | $121,700 |
| 2000 | -- | $121,700 |
Find assessor info on the county website
Monthly payment
Est. payment
Payment breakdown
Explore the cost of this home by adjusting the details. Changes won't be saved.Climate risks
Neighborhood: 77713
Nearby schools
Schools provided by the listing agent
- District: Beaumont
Source: BBOR. This data may not be complete. We recommend contacting the local school district to confirm school assignments for this home.

Similar homes
- $319,9004 bd3 ba3.2k sqft3455 Evalon Ave, Beaumont, TX 77706For Sale
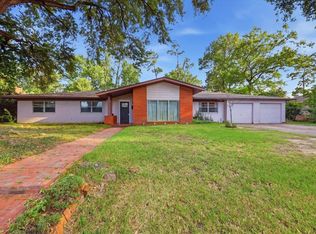
 MLS ID #270429, Brenda Brockhoeft, Advantage Real Estate. BBOR
 - $425,0004 bd4 ba3.4k sqft7165 Carroll Ln, Beaumont, TX 77713For Sale
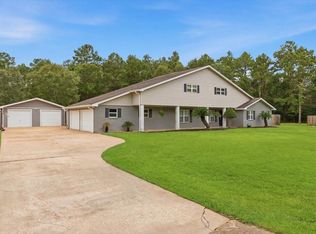 MLS ID #269281, Garrison Fuller, RE/MAX ONE. BBOR
 - $325,0003 bd2 ba2.8k sqft4615 Coolidge St, Beaumont, TX 77706For Sale
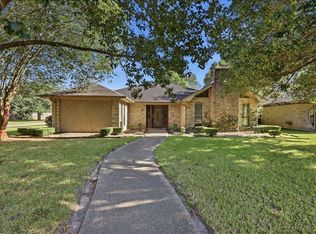 MLS ID #270114, Garrison Fuller, RE/MAX ONE. BBOR
 - $235,0003 bd2 ba1.5k sqft5815 Scenic Dr, Beaumont, TX 77713For Sale
 MLS ID #70270723, Katrina Fourd, Fathom Realty. HAR
 - $225,0003 bd2 ba1.6k sqft12770 Birch Ln, Beaumont, TX 77713For SaleMLS ID #259785, Amanda Green, JLA Realty. BBOR
- $295,0004 bd2 ba2.1k sqft6420 Daisy Dr, Beaumont, TX 77706For SaleMLS ID #270046, Dana Johnson, RE/MAX ONE. BBOR
- $295,0004 bd3 ba2.1k sqft4840 Taft St, Beaumont, TX 77706For SaleMLS ID #269437, Kylee Borden, RE/MAX ONE. BBOR
- $345,0003 bd3 ba2.7k sqft625 Goodhue Rd, Beaumont, TX 77706For SaleMLS ID #268152, Crystal Shafer, RE/MAX ONE. BBOR
- $344,0004 bd2 ba3k sqft745 Brandywine St, Beaumont, TX 77706For SaleMLS ID #268251, Emily Chionsini, American Real Estate ERA Power - Beaumont. BBOR
- $278,5004 bd3 ba2.3k sqft6870 Shanahan Dr, Beaumont, TX 77706For SaleMLS ID #270106, Susan Meagher, RE/MAX ONE. BBOR
- $269,9004 bd3 ba2.4k sqft1510 Belvedere Dr, Beaumont, TX 77706For SaleMLS ID #269832, Dana Johnson, RE/MAX ONE. BBOR
- $325,0003 bd2 ba1.5k sqft8077 Rice Ln, Beaumont, TX 77705For SaleMLS ID #268876, Chelle Blanchard, Coldwell Banker Southern Homes. BBOR
- $275,0004 bd3 ba2k sqft375 Dorothy Dr, Rose Hill Acres, TX 77657For SaleMLS ID #270309, John Arcana, RE/MAX ONE. BBOR
- $279,0004 bd3 ba2.3k sqft1280 Galway Dr, Beaumont, TX 77706For SaleMLS ID #269169, Kimberly Dandurant, eXp Realty, LLC. BBOR
