Pick Your Perfect Home! Here’s your chance to create a home that’s truly yours from the ground up! In this brand-new subdivision off Highway 105 in Beaumont, you get to choose your paint colors, flooring, countertops (granite or quartz), and even your appliances! Construction is already underway, but there’s still time to select finishes that match your personal style. Why You’ll Love This Location: Convenient Access: Just off Highway 105, enjoy easy access to shopping, dining, and major roadways for quick commutes. Cul-de-Sac Peacefulness: Located in a quiet cul-de-sac, perfect for family living and privacy. No HOA: More flexibility in how you use your property, with no Homeowners Association fees or restrictions. Top-Rated Schools: Nestled in a highly regarded school district, making it ideal for families or anyone looking for long-term value. A Growing Community: A developing area with plenty of potential for future growth and a strong investment opportunity.
New construction
$454,200
8595 Sana Dr, Beaumont, TX 77713
4beds
2,580sqft
:
Get pre-qualified$3,153/mo
Single Family Residence
Built in ----
0.29 Acres Lot
$456,000 Zestimate®
$176/sqft
$-- HOA
What's special
Quiet cul-de-sac
- 97 days |
- 183 |
- 11 |
Zillow last checked:
Listing updated:
Listed by:
Wendy Riffe 409-781-7144,
Coldwell Banker Southern Homes
Source: BBOR,MLS#: 267155
Facts & features
Interior
Bedrooms & bathrooms
- Bedrooms: 4
- Bathrooms: 3
- Full bathrooms: 2
- 1/2 bathrooms: 1
Rooms
- Room types: Entry
Primary bathroom
- Features: Double Sink, Sep. Shower
Dining room
- Features: Breakfast Room
Living room
- Features: Living Room
Heating
- Central Gas
Cooling
- Central Electric
Appliances
- Included: Dishwasher, Disposal, Plumbed For Ice Maker, Microwave, Vented Exhaust Fan
- Laundry: Inside, Wash/Dry Connection
Features
- Ceiling Fan(s), Sheetrock, Pantry
- Windows: Double Pane Windows
- Attic: Floored
- Has fireplace: Yes
Interior area
- Total structure area: 2,580
- Total interior livable area: 2,580 sqft
Video & virtual tour
Property
Parking
- Total spaces: 3
- Parking features: Attached
- Attached garage spaces: 3
Features
- Patio & porch: Covered, Covered Porch
- Fencing: Wood Privacy
Lot
- Size: 0.29 Acres
- Dimensions: 75.50 x 169.50
Details
- Parcel number: 05892000000040000000
- Special conditions: Standard
Construction
Type & style
- Home type: SingleFamily
- Property subtype: Single Family Residence
Materials
- Brick Veneer
- Foundation: Slab
- Roof: Arch. Comp. Shingle
Condition
- Under Construction
- New construction: Yes
Utilities & green energy
- Sewer: City Sewer
- Water: City Water
Community & HOA
Community
- Subdivision: Seven Oaks
HOA
- Has HOA: No
Location
- Region: Beaumont
Financial & listing details
- Price per square foot: $176/sqft
- Tax assessed value: $19,323
- Annual tax amount: $324
- Date on market: 5/1/2026
- Listing terms: Cash,Conventional,FHA,VA Loan
Estimated market value
$456,000
$433,000 - $479,000
$2,648/mo
Price history
| Date | Event | Price |
|---|---|---|
| 10/27/2025 | Price change | $454,200+2.4%$176/sqft |
Source:  BBOR #262540 Report a problem BBOR #262540 Report a problem | ||
| 10/24/2025 | Price change | $443,500+0.9%$172/sqft |
Source: BBOR #262540 Report a problem | ||
| 10/2/2025 | Price change | $439,600+27.1%$170/sqft |
Source:  HAR #25660140 Report a problem HAR #25660140 Report a problem | ||
| 8/22/2024 | Price change | $346,000+4.8%$134/sqft |
Source: BBOR #249389 Report a problem | ||
| 6/25/2024 | Listed for sale | $330,000$128/sqft |
Source: BBOR #249389 Report a problem | ||
Public tax history
| Year | Property taxes | Tax assessment |
|---|---|---|
| 2025 | $324 +19% | $14,056 +20% |
| 2024 | $272 | $11,713 |
Find assessor info on the county website
Monthly payment
Est. payment
Payment breakdown
Explore the cost of this home by adjusting the details. Changes won't be saved.Climate risks
Neighborhood: 77713
Nearby schools
GreatSchools rating
- 3/10Guess Elementary SchoolGrades: PK-5Distance: 1.9 mi
- 4/10Marshall Middle SchoolGrades: 6-8Distance: 3.7 mi
- 3/10West Brook Sr High SchoolGrades: 9-12Distance: 3.8 mi
Schools provided by the listing agent
- District: Beaumont
Source: BBOR. This data may not be complete. We recommend contacting the local school district to confirm school assignments for this home.
- $407,5004 bd3 ba2.3k sqft8585 Sana Dr, Beaumont, TX 77713New Construction

- $---- bd-- ba1.9k sqft8575 Sana Dr, Beaumont, TX 77713Sold
- $427,8004 bd3 ba2.4k sqft8598 Sana Dr, Beaumont, TX 77713New Construction
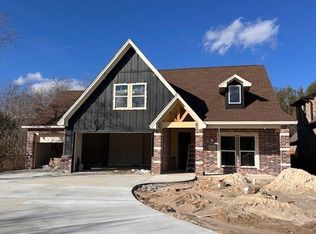
- $---- bd-- ba2k sqft8590 Sana Dr, Beaumont, TX 77713Sold
- $---- bd-- ba1.9k sqft8580 Sana Dr, Beaumont, TX 77713Sold
- $528,0483 acres8650 Highway 105, Beaumont, TX 77713Off Market
- $---- bd-- ba2.3k sqft8570 Sana Dr, Beaumont, TX 77713Sold
- $407,449-- bd-- ba3.6k sqft8575 Highway 105, Beaumont, TX 77713Off Market
A local agent can set up tours, give advice and negotiate with sellers.
Similar homes
- $445,0004 bd3 ba2.8k sqft8335 Winnsboro Cir, Beaumont, TX 77713For Sale
 MLS ID #55862614, Jennifer Williams, Coldwell Banker Southern Homes. HAR
 - $483,0004 bd4 ba3.3k sqft8360 Chappell Hl, Beaumont, TX 77713New Construction
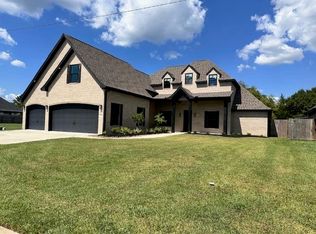
 MLS ID #269777, Wendy Riffe, Coldwell Banker Southern Homes. BBOR
 - $439,2004 bd3 ba2.4k sqft8525 Sana Dr, Beaumont, TX 77713New Construction
 MLS ID #53444259, Wendy Riffe, Coldwell Banker Southern Homes. HAR
 - $427,8004 bd3 ba2.4k sqft8598 Sana Dr, Beaumont, TX 77713New ConstructionMLS ID #12221977, Wendy Riffe, Coldwell Banker Southern Homes. HAR
- $483,0004 bd4 ba3.3k sqft8360 Chappell Hill Dr, Beaumont, TX 77713New ConstructionMLS ID #72643366, Wendy Riffe, Coldwell Banker Southern Homes. HAR
- $407,5004 bd3 ba2.3k sqft8585 Sana Dr, Beaumont, TX 77713New ConstructionMLS ID #78507313, Wendy Riffe, Coldwell Banker Southern Homes. HAR
- $315,0004 bd3 ba2.3k sqft5660 Nicole Ln, Beaumont, TX 77713For SaleMLS ID #268960, Rashawn Webb, American Real Estate ERA Power - Beaumont. BBOR
- $409,0004 bd4 ba2.8k sqft9205 Bellflower St, Beaumont, TX 77713For SaleMLS ID #267887, Melynda Brown, RE/MAX ONE. BBOR
- $250,0004 bd4 ba2.5k sqft407 Moore Rd, Beaumont, TX 77713For SaleMLS ID #269927, Susan Meagher, RE/MAX ONE. BBOR
- $445,0004 bd4 ba3k sqft3090 Ethan Symone St, Beaumont, TX 77705New ConstructionMLS ID #98295967, Laura Rice, Coldwell Banker Southern Homes. HAR
- $499,9994 bd3 ba2.9k sqft2375 Diamond D Dr, Beaumont, TX 77713For SaleMLS ID #9196211, Constance Wallace, JLA Realty. HAR
- $390,0004 bd3 ba2.8k sqft8070 Village Dr, Beaumont, TX 77713For SaleMLS ID #269150, Melynda Brown, RE/MAX ONE. BBOR
- $275,0004 bd2 ba1.8k sqft5645 Kathy Ln, Beaumont, TX 77713For SaleMLS ID #34581046, Telisha Doss, TAS Realty Group. HAR
- $459,9003 bd3 ba2.6k sqft9250 Bellflower, Beaumont, TX 77713New ConstructionMLS ID #257614, Jeanette Winfrey, RE/MAX ONE. BBOR
- $447,5004 bd4 ba3.6k sqft4490 Thomas Ln, Beaumont, TX 77706For SaleMLS ID #267645, Vivian Todd, RE/MAX ONE. BBOR
- $443,0704 bd3 ba2.5k sqft14850 Norma Jane Ln, Beaumont, TX 77713New ConstructionMLS ID #265237, James McCrate, RE/MAX ONE. BBOR
- $470,7843 bd3 ba2.4k sqft1995 Brenner Blvd, Lumberton, TX 77657New ConstructionMLS ID #86184969, Wendy Riffe, Coldwell Banker Southern Homes. HAR
- $500,0004 bd3 ba2.5k sqft3570 Valmont Ave, Beaumont, TX 77706New ConstructionMLS ID #267163, Dayna Simmons, Dayna Simmons Real Estate. BBOR
- $439,0004 bd3 ba2.4k sqft3910 Uzma Wood St, Beaumont, TX 77706For Sale By Owner
- $439,0004 bd3 ba2.4k sqft3905 Saif Wood St, Beaumont, TX 77706For Sale By Owner
