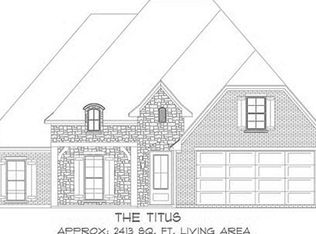
New Construction home in Diamond D Ranch subdivision built by Cormier Homes. The Eric floor plan features 4 bedrooms, 3 baths and a 2 car garage with a seperate study. Downstairs is 3 bedrooms and 2 baths and upstairs is the bonus room that can be used as the 4th bedroom and has its own full bath. Open concept, split bedroom floor plan. The kitchen has a gas stove seperate oven/microwave and a very large walk in pantry. Primary bathroom has two seperate vanities, a garden tub and separate walk in tile shower. Large utility room with built in cubbies. This home is built on a 1/2 acre lot and is part of the Hardin Jefferson school district. As of mid February this home is about 30 days from being move in ready!
New construction
$443,070
14850 Norma Jane Ln, Beaumont, TX 77713
4beds
2,514sqft
Single Family Residence
Built in ----
-- sqft lot
$445,400 Zestimate®
$176/sqft
$-- HOA
What's special
- 60 days
- 169
- 21
Zillow last checked:
Listing updated:
Listed by:
James McCrate 409-656-6358,
RE/MAX ONE
Source: BBOR,MLS#: 270296
Facts & features
Interior
Bedrooms & bathrooms
- Bedrooms: 4
- Bathrooms: 3
- Full bathrooms: 3
Rooms
- Room types: Entry, Office
Primary bedroom
- Area: 195
- Dimensions: 13 x 15
Bedroom 2
- Area: 132.25
- Dimensions: 11.5 x 11.5
Bedroom 3
- Area: 149.5
- Dimensions: 11.5 x 13
Bedroom 4
- Area: 231.25
- Dimensions: 12.5 x 18.5
Primary bathroom
- Features: Double Sink, Garden Tub, Sep. Shower
Dining room
- Features: Breakfast Room
Kitchen
- Area: 180
- Dimensions: 12 x 15
Living room
- Features: Living Room
- Area: 289
- Dimensions: 17 x 17
Heating
- Central Gas
Cooling
- Central Electric
Appliances
- Included: Built-in Oven, Cooktop, Dishwasher, Disposal, Gas Range, Plumbed For Ice Maker, Microwave, Vented Exhaust Fan
- Laundry: Inside, Wash/Dry Connection
Features
- Primary Bdrm Down, Sheetrock, Split Bdrm Plan, Breakfast Bar, Granite Counters, Kitchen Island, Pantry
- Flooring: Carpet, Tile
- Windows: Double Pane Windows, Shutters
- Has fireplace: No
Interior area
- Total structure area: 2,514
- Total interior livable area: 2,514 sqft
Property
Parking
- Total spaces: 2
- Parking features: Attached
- Attached garage spaces: 2
Features
- Stories: 1
- Patio & porch: Covered
Details
- Parcel number: 01685650000050000000
- Special conditions: Standard
Construction
Type & style
- Home type: SingleFamily
- Property subtype: Single Family Residence
Materials
- Brick Veneer
- Foundation: Slab
- Roof: Arch. Comp. Shingle
Condition
- New Construction
- New construction: Yes
Utilities & green energy
- Sewer: Aerobic System
- Water: City Water
Community & HOA
Community
- Subdivision: Diamond D Ranch
HOA
- Has HOA: Yes
Location
- Region: Beaumont
Financial & listing details
- Price per square foot: $176/sqft
- Tax assessed value: $281,790
- Annual tax amount: $1,984
- Date on market: 8/19/2026
- Listing terms: Cash,Conventional,FHA,USDA Loan,VA Loan
- Road surface type: Concrete
Estimated market value
$445,400
$423,000 - $468,000
$3,238/mo
Price history
| Date | Event | Price |
|---|---|---|
| 8/19/2026 | Listed for sale | $443,070$176/sqft |
Source:  BBOR #270296 Report a problem BBOR #270296 Report a problem | ||
| 8/19/2026 | Listing removed | $443,070$176/sqft |
Source: BBOR #265237 Report a problem | ||
| 2/20/2026 | Listed for sale | $443,070$176/sqft |
Source: BBOR #265237 Report a problem | ||
| 2/13/2026 | Listing removed | $443,070$176/sqft |
Source: BBOR #255717 Report a problem | ||
| 2/20/2025 | Listed for sale | $443,070$176/sqft |
Source: BBOR #255717 Report a problem | ||
| 2/17/2025 | Listing removed | $443,070$176/sqft |
Source: BBOR #249546 Report a problem | ||
| 6/29/2024 | Listed for sale | $443,070+556.4%$176/sqft |
Source: BBOR #249546 Report a problem | ||
| 5/18/2020 | Listing removed | $67,500$27/sqft |
Source: RE/MAX One - Beaumont #210496 Report a problem | ||
| 2/29/2020 | Listed for sale | $67,500$27/sqft |
Source: RE/MAX One - Beaumont #210496 Report a problem | ||
Public tax history
| Year | Property taxes | Tax assessment |
|---|---|---|
| 2025 | $1,984 +811.3% | $281,790 +812.7% |
| 2024 | $218 -2% | $30,875 |
| 2023 | $222 -2.2% | $30,875 |
| 2022 | $227 -36.4% | $30,875 -35% |
| 2021 | $357 | $47,500 |
Find assessor info on the county website
Monthly payment
Est. payment
Payment breakdown
Explore the cost of this home by adjusting the details. Changes won't be saved.Climate risks
Neighborhood: 77713
Nearby schools
Schools provided by the listing agent
- District: Hardin-Jeff.
Source: BBOR. This data may not be complete. We recommend contacting the local school district to confirm school assignments for this home.


Similar homes
- $495,0004 bd3 ba2.9k sqft2375 Diamond D Dr, Beaumont, TX 77713For Sale
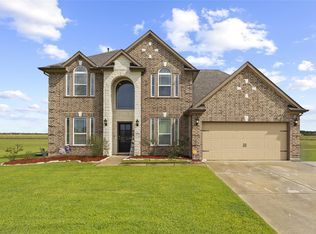 MLS ID #9196211, Constance Wallace, JLA Realty. HAR
 - $409,9004 bd4 ba3k sqft4545 Boyt Rd, Beaumont, TX 77713For Sale

 MLS ID #270236, Katie Wallis, RE/MAX ONE. BBOR
 - $519,9004 bd4 ba3.2k sqft2470 Diamond D Dr, Beaumont, TX 77713For Sale
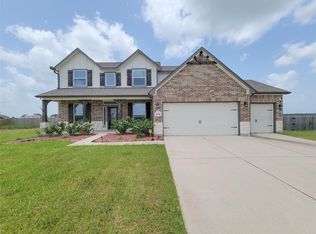 MLS ID #8902463, Mario Negron, AroundTown Properties Inc. HAR
 - $450,0004 bd3 ba2.6k sqft6570 Brayfield, Beaumont, TX 77706New Construction
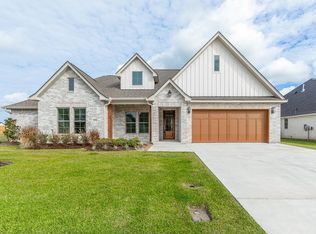 MLS ID #271702, Dayna Simmons, Dayna Simmons Real Estate. BBOR
 - $399,9003 bd3 ba2.1k sqft10520 Sherwood Dr, Beaumont, TX 77713For SaleMLS ID #270493, Marjorie Stafford, Advantage Real Estate. BBOR
- $429,0004 bd3 ba2.4k sqft3910 Uzma Wood St, Beaumont, TX 77706New ConstructionMLS ID #270434, Janet Todd, RE/MAX ONE. BBOR
- $390,0004 bd3 ba2.8k sqft8070 Village Dr, Beaumont, TX 77713For SaleMLS ID #269150, Melynda Brown, RE/MAX ONE. BBOR
- $419,9004 bd3 ba2.1k sqft8145 Old Voth Rd, Beaumont, TX 77708New ConstructionMLS ID #269900, Betty Cheek, RE/MAX ONE. BBOR
- $389,9004 bd2 ba2k sqft13014 Beaverbrook St, Lumberton, TX 77657For SaleMLS ID #270392, Mayra Torres, JLA Realty. BBOR
- $491,5004 bd3 ba2.5k sqft1270 Jared Dr, Lumberton, TX 77657New ConstructionMLS ID #271773, Halie Webb, JLA Realty. BBOR
- $441,0005 bd3 ba2.5k sqft3390 N Tram Rd, Vidor, TX 77662For SaleMLS ID #270566, Jerad Spencer, Spencer Real Estate Company. BBOR
- $359,9004 bd3 ba2.7k sqft3790 Champions Dr, Beaumont, TX 77707For SaleMLS ID #269500, Blake Crippen, Advantage Real Estate. BBOR
