Welcome to 2470 Diamond D Dr., a stunning, nearly-new Kendall home that effortlessly blends modern luxury with everyday functionality. Boasting an exquisite front elevation and undeniable curb appeal, this masterpiece is nestled on nearly an acre of land, offering a perfect private retreat. Inside this spacious 3,247-square-foot layout, you are greeted by a private home office and an elegant formal dining room. The heart of the home is a chef’s kitchen featuring granite countertops, custom 42-inch shaker cabinets, SS appliances, breakfast/bar seating, and an abundance of storage. The downstairs primary suite easily accommodates king-sized furniture and features a must-see bath with his-and-her vanities. Upstairs, the home expands into a large game room, alongside 3 spacious secondary bedrooms and 2 large full baths. With 4 bedrooms, 3.5 baths, and boundless outdoor space, this exceptional estate provides the ultimate blend of style. Schedule your tour today!
For sale
$519,900
2470 Diamond D Dr, Beaumont, TX 77713
4beds
3,224sqft
:
Get pre-qualified$3,637/mo
Single Family Residence
Built in 2022
0.81 Acres Lot
$515,400 Zestimate®
$161/sqft
$25/mo HOA
What's special
Perfect private retreatElegant formal dining roomBoundless outdoor spaceEasily accommodates king-sized furniturePrivate home officeAbundance of storageGranite countertops
- 20 days |
- 575 |
- 47 |
Zillow last checked:
Listing updated:
Listed by:
Mario Negron TREC #0583554 713-261-6900,
AroundTown Properties Inc
Source: HAR,MLS#: 8902463
Facts & features
Interior
Bedrooms & bathrooms
- Bedrooms: 4
- Bathrooms: 4
- Full bathrooms: 3
- 1/2 bathrooms: 1
Rooms
- Room types: Den, Family Room, Utility Room
Primary bathroom
- Features: Primary Bath: Double Sinks, Primary Bath: Separate Shower, Primary Bath: Soaking Tub, Secondary Bath(s): Tub/Shower Combo, Vanity Area
Kitchen
- Features: Breakfast Bar, Kitchen Island, Kitchen open to Family Room, Pantry, Walk-in Pantry
Heating
- Natural Gas
Cooling
- Ceiling Fan(s), Electric
Appliances
- Included: ENERGY STAR Qualified Appliances, Disposal, Gas Oven, Microwave, Gas Range, Dishwasher
Features
- Formal Entry/Foyer, High Ceilings, Prewired for Alarm System, En-Suite Bath, Primary Bed - 1st Floor, Sitting Area, Walk-In Closet(s)
- Flooring: Carpet, Vinyl
- Windows: Insulated/Low-E windows, Window Coverings
Interior area
- Total structure area: 3,224
- Total interior livable area: 3,224 sqft
Property
Parking
- Total spaces: 3
- Parking features: Attached
- Attached garage spaces: 3
Features
- Stories: 2
- Patio & porch: Covered
- Exterior features: Back Green Space
- Has private pool: Yes
- Pool features: Gunite, In Ground
Lot
- Size: 0.81 Acres
- Features: Back Yard, Subdivided, 1/2 Up to 1 Acre
Details
- Parcel number: 01685620000370000000
Construction
Type & style
- Home type: SingleFamily
- Architectural style: Traditional
- Property subtype: Single Family Residence
Materials
- Brick, Cement Siding, Stone
- Foundation: Slab
- Roof: Composition
Condition
- New construction: No
- Year built: 2022
Details
- Builder name: Kendall Homes
Utilities & green energy
- Sewer: Public Sewer
- Water: Public
Green energy
- Energy efficient items: Attic Vents, Thermostat, HVAC
Community & HOA
Community
- Security: Prewired for Alarm System
- Subdivision: Doguets Diamond D Ranch
HOA
- Has HOA: Yes
- HOA fee: $300 annually
Location
- Region: Beaumont
Financial & listing details
- Price per square foot: $161/sqft
- Tax assessed value: $557,842
- Annual tax amount: $8,968
- Date on market: 7/6/2026
- Listing terms: Cash,Conventional,FHA,Investor,VA Loan
- Ownership: Full Ownership
- Road surface type: Concrete
Estimated market value
$515,400
$490,000 - $541,000
$4,578/mo
Price history
| Date | Event | Price |
|---|---|---|
| 7/6/2026 | Listed for sale | $519,900-5.5%$161/sqft |
Source:  HAR #8902463 Report a problem HAR #8902463 Report a problem | ||
| 6/17/2026 | Listing removed | $549,900$171/sqft |
Source:  BBOR #265944 Report a problem BBOR #265944 Report a problem | ||
| 5/22/2026 | Price change | $549,900-6%$171/sqft |
Source: BBOR #265944 Report a problem | ||
| 4/23/2026 | Price change | $585,000-2.3%$181/sqft |
Source: BBOR #265944 Report a problem | ||
| 3/18/2026 | Listed for sale | $599,000+7%$186/sqft |
Source: BBOR #265944 Report a problem | ||
| 3/20/2023 | Listing removed | -- |
Source:  RE/MAX International Report a problem RE/MAX International Report a problem | ||
| 3/4/2023 | Price change | $559,990-1.8%$174/sqft |
Source: RE/MAX International #18681402 Report a problem | ||
| 12/15/2022 | Price change | $569,990-1.7%$177/sqft |
Source: RE/MAX International #18681402 Report a problem | ||
| 11/2/2022 | Price change | $579,990-2%$180/sqft |
Source: RE/MAX International #18681402 Report a problem | ||
| 10/22/2022 | Price change | $591,990+3.9%$184/sqft |
Source: RE/MAX International #18681402 Report a problem | ||
| 6/24/2022 | Listed for sale | $569,990+776.9%$177/sqft |
Source: RE/MAX International #3067877 Report a problem | ||
| 1/5/2020 | Listing removed | $65,000$20/sqft |
Source: RE/MAX One - Beaumont #205040 Report a problem | ||
| 11/18/2019 | Listed for sale | $65,000$20/sqft |
Source: RE/MAX One - Beaumont #205040 Report a problem | ||
Public tax history
| Year | Property taxes | Tax assessment |
|---|---|---|
| 2025 | -- | $536,643 +10% |
| 2024 | -- | $487,857 -9% |
| 2023 | $1,357 +220.3% | $535,910 +830.8% |
| 2022 | $424 -2.1% | $57,574 |
| 2021 | $433 -1.1% | $57,574 +53.8% |
| 2020 | $438 | $37,423 -35% |
| 2019 | $438 | $57,570 |
Find assessor info on the county website
Monthly payment
Est. payment
Payment breakdown
Explore the cost of this home by adjusting the details. Changes won't be saved.Climate risks
Neighborhood: 77713
Nearby schools
GreatSchools rating
- 6/10China Elementary SchoolGrades: PK-5Distance: 3.6 mi
- 7/10Hardin-Jefferson J HGrades: 6-8Distance: 8.6 mi
- 7/10Hardin-Jefferson High SchoolGrades: 9-12Distance: 8.5 mi
Schools provided by the listing agent
- Elementary: China Elementary School
- Middle: Henderson Middle School (Hardin Jefferson)
- High: Hardin-Jefferson High School
Source: HAR. This data may not be complete. We recommend contacting the local school district to confirm school assignments for this home.
- $454,9004 bd3 ba2.6k sqft2455 Diamond D Dr, Beaumont, TX 77713Off Market

- $482,2894 bd3 ba2.4k sqft2465 Diamond D Dr, Beaumont, TX 77713Off Market

- $432,0004 bd3 ba2.5k sqft2450 Diamond D Dr, Beaumont, TX 77713For Sale

- $453,800-- bd-- ba-- sqft2455 Diamond #D, Beaumont, TX 77713Off Market
- $581,600-- bd-- ba3.2k sqft14720 Bond Rd, Beaumont, TX 77713Off Market
- $524,5004 bd3 ba2.9k sqft2498 Diamond D Dr, Beaumont, TX 77713Off Market
- $482,3004 bd3 ba2.6k sqft14730 Bond Rd, Beaumont, TX 77713Off Market
- $375,3001.08 Acres14740 Bond Rd, Beaumont, TX 77713Off Market
A local agent can set up tours, give advice and negotiate with sellers.
Similar homes
- $499,9994 bd3 ba2.9k sqft2375 Diamond D Dr, Beaumont, TX 77713For Sale
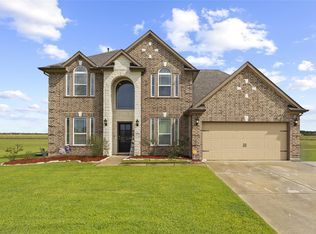 MLS ID #9196211, Constance Wallace, JLA Realty. HAR
 - $484,0004 bd3 ba2.5k sqft14670 Bond Rd, Beaumont, TX 77713For Sale
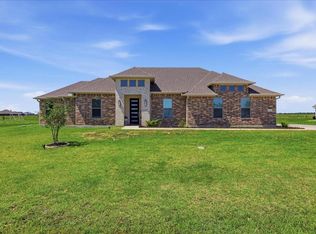 MLS ID #48758332, Donna Rees, Coldwell Banker Southern Homes. HAR
 - $645,0006 bd4 ba4.2k sqft14865 Lisa Ln, Beaumont, TX 77713For Sale
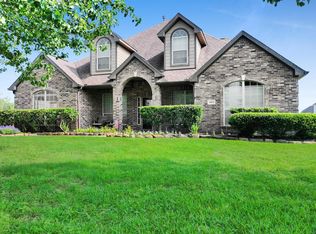 MLS ID #94639241, Diane Minton, American Real Estate Beaumont. HAR
 - $399,9993 bd3 ba2.1k sqft14815 Michelle Ln, Beaumont, TX 77713For Sale
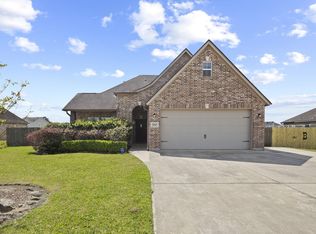 MLS ID #93474106, Constance Wallace, JLA Realty. HAR
 - $443,0704 bd3 ba2.5k sqft14850 Norma Jane Ln, Beaumont, TX 77713New Construction
 MLS ID #265237, James McCrate, RE/MAX ONE. BBOR
 - $374,0004 bd2 ba2.5k sqft10410 Jordan Ave, Beaumont, TX 77713For SaleMLS ID #269425, Emily Ross, RE/MAX ONE - Orange County. BBOR
- $483,0004 bd4 ba3.3k sqft8360 Chappell Hl, Beaumont, TX 77713New ConstructionMLS ID #263872, Wendy Riffe, Coldwell Banker Southern Homes. BBOR
- $409,0004 bd4 ba2.8k sqft9205 Bellflower St, Beaumont, TX 77713For SaleMLS ID #267887, Melynda Brown, RE/MAX ONE. BBOR
- $415,0006 bd4 ba3.5k sqft9670 Washington Blvd, Beaumont, TX 77707For SaleMLS ID #269027, Cicely Bodwin, American Real Estate ERA Power - Beaumont. BBOR
- $654,5004 bd4 ba3.4k sqft17475 Reserve Dr, Beaumont, TX 77713For SaleMLS ID #20741513, Katrina Wright, American Real Estate Beaumont. HAR
- $499,9994 bd3 ba2.8k sqft103 King Palms Way, Lumberton, TX 77657For SaleMLS ID #48040320, Constance Wallace, JLA Realty. HAR
- $469,9004 bd4 ba2.4k sqft12110 Woodland Dr, Beaumont, TX 77705For SaleMLS ID #19981553, Dana Bellanger, American Real Estate MidCounty. HAR
- $379,9004 bd3 ba2.4k sqft13325 Inwood Dr, Beaumont, TX 77713For SaleMLS ID #267800, Katie Wallis, RE/MAX ONE. BBOR
- $530,0004 bd4 ba2.6k sqft3580 Lily Ln, Beaumont, TX 77713New ConstructionMLS ID #55981263, Dayna Simmons, Dayna Simmons Real Estate. HAR
- $450,0004 bd4 ba4.1k sqft6180 Sheridan Oaks Dr, Beaumont, TX 77706For SaleMLS ID #43592332, Priyanka Johri, Woodlands Eco Realty. HAR
- $450,0004 bd3 ba2.6k sqft7722 Pond Cir, Beaumont, TX 77707For SaleMLS ID #57970997, Dayna Simmons, Dayna Simmons Real Estate. HAR
- $449,0005 bd3 ba2.8k sqft8389 Anastasia Ave, Beaumont, TX 77705For SaleMLS ID #267775, Dustin Guidry, SETX Properties. BBOR
- $489,0006 bd6 ba3.2k sqft7820 Tolivar Rd, Beaumont, TX 77713New ConstructionMLS ID #84918941, Shirah Kennedy, Coldwell Banker Southern Homes. HAR
- $399,9004 bd3 ba2.2k sqft3710 Champions Dr, Beaumont, TX 77707For SaleMLS ID #268969, Jo Bienvenu, RE/MAX ONE. BBOR
- $483,0004 bd4 ba3.3k sqft8360 Chappell Hill Dr, Beaumont, TX 77713New ConstructionMLS ID #84525879, Wendy Riffe, Coldwell Banker Southern Homes. HAR
