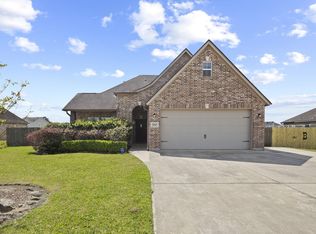
Hardin-Jefferson ISD! Spacious 2-story home on .70 acre lot offers up to 6 bedrooms, 4 baths, formal living & dining, huge family room with fireplace and wood floors, and large island kitchen with upgraded stainless appliances. First-floor primary suite overlooks the backyard with inground gunite pool & built-in hot tub. 3-car garage plus 3-car carport. Flexible floor plan. Elegant entry foyer with arched columns leads to formal living and dining areas. Large family room opens to the kitchen featuring a working island with gas cooktop, breakfast bar, corner pantry and adjoining breakfast room with built-in desk. Upstairs offers a spacious game room or second den. Generously sized bedrooms feature walk-in closets. First-floor primary bath offers double sinks, separate walk-in shower, corner soaking tub and an exceptionally large walk-in closet.
For sale
Price cut: $15K (9/10)
$610,000
14865 Lisa Ln, Beaumont, TX 77713
6beds
4,121sqft
Single Family Residence
Built in 2009
0.7 Acres Lot
$602,000 Zestimate®
$148/sqft
$25/mo HOA
What's special
Formal living and diningBreakfast barCorner pantry
- 17 days
- 272
- 18
Zillow last checked:
Listing updated:
Listed by:
Dana Bellanger TREC #0346242 409-782-1615,
American Real Estate MidCounty
Source: HAR,MLS#: 32319685
Facts & features
Interior
Bedrooms & bathrooms
- Bedrooms: 6
- Bathrooms: 4
- Full bathrooms: 4
Primary bedroom
- Level: First
- Area: 266
- Dimensions: 14 X 19
Bedroom
- Level: Second
- Area: 210
- Dimensions: 14 X 15
Bedroom
- Level: Second
- Dimensions: 12 X 16 +dormer
Bedroom
- Level: First
- Area: 143
- Dimensions: 11 X 13
Bedroom
- Level: Second
- Dimensions: 12 X 16 +dormer
Bedroom
- Level: Second
- Area: 156
- Dimensions: 13 X 12
Breakfast
- Level: First
- Area: 143
- Dimensions: 11 X 13
Den
- Level: Second
- Area: 300
- Dimensions: 20 X 15
Dining room
- Level: First
- Area: 154
- Dimensions: 11 X 14
Kitchen
- Level: First
- Area: 242
- Dimensions: 11 X 22
Utility room
- Level: First
- Area: 35
- Dimensions: 5 X 7
Heating
- Electric
Cooling
- Ceiling Fan(s), Electric
Appliances
- Included: Disposal, Electric Oven, Microwave, Electric Cooktop, Dishwasher
- Laundry: Electric Dryer Hookup, Washer Hookup
Features
- Primary Bed - 1st Floor
- Flooring: Vinyl, Wood
- Number of fireplaces: 1
- Fireplace features: Gas Log
Interior area
- Total structure area: 4,121
- Total interior livable area: 4,121 sqft
Property
Parking
- Total spaces: 6
- Parking features: Detached, Garage Door Opener, Double-Wide Driveway, Detached Carport
- Garage spaces: 3
- Carport spaces: 3
- Covered spaces: 6
Features
- Stories: 1
- Patio & porch: Porch
- Exterior features: Back Green Space
- Has private pool: Yes
- Pool features: Gunite, In Ground, Pool/Spa Combo
- Fencing: Back Yard
Lot
- Size: 0.7 Acres
- Dimensions: 190 x 160
- Features: Back Yard, Subdivided, 1/2 Up to 1 Acre
Details
- Additional structures: Shed(s)
- Parcel number: 01685500000180000000
Construction
Type & style
- Home type: SingleFamily
- Architectural style: Traditional
- Property subtype: Single Family Residence
Materials
- Brick
- Foundation: Slab
- Roof: Composition
Condition
- New construction: No
- Year built: 2009
Utilities & green energy
- Sewer: Aerobic Septic
- Water: Public
Community & HOA
Community
- Subdivision: Doguets Diamond D Ranch Ph 1
HOA
- Has HOA: Yes
- HOA fee: $300 annually
Location
- Region: Beaumont
Financial & listing details
- Price per square foot: $148/sqft
- Tax assessed value: $440,920
- Annual tax amount: $7,370
- Date on market: 9/22/2026
- Listing terms: Cash,Conventional,FHA,VA Loan
- Road surface type: Concrete
Estimated market value
$602,000
$572,000 - $632,000
$4,240/mo
Price history
| Date | Event | Price |
|---|---|---|
| 9/10/2026 | Price change | $610,000-2.4%$148/sqft |
Source:  BBOR #267053 Report a problem BBOR #267053 Report a problem | ||
| 8/9/2026 | Price change | $625,000-3.1%$152/sqft |
Source: BBOR #267053 Report a problem | ||
| 7/18/2026 | Price change | $645,000-0.8%$157/sqft |
Source: BBOR #267053 Report a problem | ||
| 6/15/2026 | Price change | $650,000-2.3%$158/sqft |
Source: BBOR #267053 Report a problem | ||
| 4/29/2026 | Listed for sale | $665,000$161/sqft |
Source: BBOR #267053 Report a problem | ||
Public tax history
| Year | Property taxes | Tax assessment |
|---|---|---|
| 2025 | $2,319 +9.8% | $400,927 +10% |
| 2024 | $2,111 +1.6% | $364,479 +3.8% |
| 2023 | $2,077 -19.1% | $351,184 -17.2% |
| 2022 | $2,567 -0.3% | $424,303 +1.9% |
| 2021 | $2,574 +8.7% | $416,396 +7.7% |
| 2020 | $2,368 | $386,475 +2% |
| 2019 | $2,368 +4.1% | $379,050 +4.3% |
| 2018 | $2,275 0% | $363,440 |
| 2017 | $2,276 -0.9% | $363,440 -0.4% |
| 2016 | $2,296 -3.1% | $364,840 -3.5% |
| 2015 | $2,369 | $378,240 +0.2% |
| 2014 | $2,369 | $377,570 -1.4% |
| 2013 | -- | $383,060 -6.1% |
| 2012 | -- | $407,860 +4.5% |
| 2011 | -- | $390,310 -12.7% |
| 2010 | -- | $447,290 |
Find assessor info on the county website
Monthly payment
Est. payment
Payment breakdown
Explore the cost of this home by adjusting the details. Changes won't be saved.Climate risks
Neighborhood: 77713
Nearby schools
Schools provided by the listing agent
- Elementary: China Elementary School
- Middle: Henderson Middle School (Hardin Jefferson)
- High: Hardin-Jefferson High School
Source: HAR. This data may not be complete. We recommend contacting the local school district to confirm school assignments for this home.

Similar homes
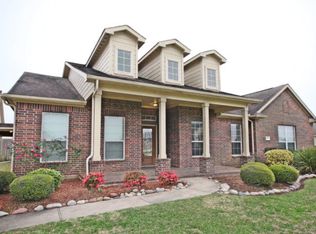
- $650,0004 bd4 ba4.2k sqft2502 Reins Rd, Beaumont, TX 77713For Sale
 MLS ID #38752280, Amber Landry, Landry Realty LLC. HAR
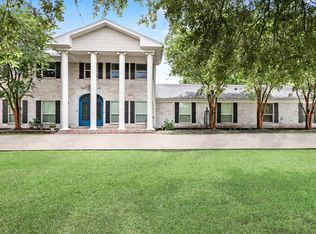
 - $549,9005 bd4 ba3k sqft15360 Hercules Dr, Beaumont, TX 77713For Sale
 MLS ID #33753650, Jimmy Hendon, Coldwell Banker Southern Homes. HAR
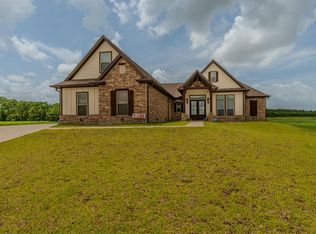
 - $495,0004 bd3 ba2.9k sqft2375 Diamond D Dr, Beaumont, TX 77713For Sale
 MLS ID #9196211, Constance Wallace, JLA Realty. HAR
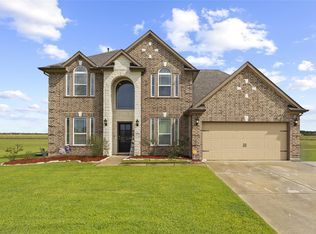
 - $385,7283 bd3 ba2.1k sqft14815 Michelle Ln, Beaumont, TX 77713For Sale
 MLS ID #93474106, Constance Wallace, JLA Realty. HAR
 - $572,5004 bd3 ba3.8k sqft7770 Deerchase Dr, Beaumont, TX 77713For Sale
 MLS ID #267750, Colleen McKinney Reese, eXp Realty, LLC. BBOR
 - $409,9004 bd4 ba3k sqft4545 Boyt Rd, Beaumont, TX 77713For SaleMLS ID #270236, Katie Wallis, RE/MAX ONE. BBOR
- $340,0003 bd3 ba2.3k sqft12710 Koawood Ln, Beaumont, TX 77713For SaleMLS ID #271410, Cicely Bodwin, American Real Estate ERA Power - Beaumont. BBOR
- $478,6004 bd4 ba3.2k sqft2430 Amberwood Dr, Beaumont, TX 77713For SaleMLS ID #271194, Taryn Hebert, RE/MAX ONE. BBOR
- $670,0005 bd5 ba5k sqft2295 Thomas Rd, Beaumont, TX 77706For SaleMLS ID #270192, Darius Linton, American Real Estate ERA Power - Beaumont. BBOR
- $549,9004 bd3 ba2.3k sqft11610 Ridgecrest Dr, Beaumont, TX 77705For SaleMLS ID #271250, Clint LeBlanc, JLA Realty. BBOR
- $480,0004 bd4 ba3.8k sqft2586 Sunflower Ln, Beaumont, TX 77713For SaleMLS ID #268781, Lynea Minton, American Real Estate ERA Power - Beaumont. BBOR
- $585,0003 bd3 ba2.9k sqft415 W Pineshadows Dr, Sour Lake, TX 77659For SaleMLS ID #269625, Mandy Raps, RE/MAX ONE. BBOR
- $415,0006 bd4 ba3.5k sqft9670 Washington Blvd, Beaumont, TX 77707For SaleMLS ID #269027, Cicely Bodwin, American Real Estate ERA Power - Beaumont. BBOR
