Nestled in the private and prestigious Brownstone Subdivision, this stunning 5-bedroom, 4-bathroom residence offers 4,482 square feet of thoughtfully designed living space. From the moment you arrive, you'll be captivated by the home's exceptional curb appeal, mature landscaping, and timeless architectural details. Inside, elegant finishes and spacious living areas create the perfect blend of comfort and sophistication. The expansive floor plan features separate living and dining spaces, a large family room with fireplace, and a beautifully appointed kitchen with ample cabinetry. Large 5th bedroom upstairs has large walk-in closet and full bathroom allowing it to also function as a media room or game room. Step outside to your own backyard oasis featuring a custom heated pool and spa, shaded patio lounge area, and professionally landscaped grounds designed for privacy and year-round enjoyment. Home does have a Generac Generator.
For sale
Price cut: $49K (8/3)
$650,000
4210 Brownstone Dr, Beaumont, TX 77706
5beds
4,483sqft
:
Get pre-qualified$4,670/mo
Single Family Residence
Built in 2000
0.31 Acres Lot
$639,000 Zestimate®
$145/sqft
$50/mo HOA
What's special
Elegant finishesShaded patio lounge areaExceptional curb appealExpansive floor planMature landscapingTimeless architectural details
- 24 days |
- 384 |
- 30 |
Zillow last checked:
Listing updated:
Listed by:
Dee Richard TREC #0236504 409-331-4544,
Dee Richard
Source: HAR,MLS#: 67102893
Facts & features
Interior
Bedrooms & bathrooms
- Bedrooms: 5
- Bathrooms: 4
- Full bathrooms: 4
Primary bedroom
- Level: First
- Area: 414
- Dimensions: 18 x 23
Bedroom
- Level: First
- Area: 149.5
- Dimensions: 11.5 x 13
Bedroom
- Level: First
- Area: 132
- Dimensions: 11 x 12
Bedroom
- Level: Second
- Area: 450
- Dimensions: 15 x 30
Bedroom
- Level: First
- Area: 140.8
- Dimensions: 11 x 12.8
Den
- Level: First
- Area: 500
- Dimensions: 20 x 25
Kitchen
- Level: First
- Area: 341
- Dimensions: 15.5 x 22
Living room
- Level: First
- Area: 224
- Dimensions: 14 x 16
Utility room
- Level: First
- Area: 80
- Dimensions: 8 x 10
Heating
- Electric
Cooling
- Electric
Appliances
- Included: Disposal, Convection Oven, Microwave, Electric Cooktop, Dishwasher
- Laundry: Electric Dryer Hookup
Features
- Crown Molding, Formal Entry/Foyer, High Ceilings, Prewired for Alarm System, En-Suite Bath, Primary Bed - 1st Floor, Walk-In Closet(s)
- Flooring: Carpet, Tile, Wood
- Number of fireplaces: 1
Interior area
- Total structure area: 4,483
- Total interior livable area: 4,483 sqft
Property
Parking
- Total spaces: 3
- Parking features: Attached
- Attached garage spaces: 3
Features
- Stories: 1
- Patio & porch: Patio/Deck
- Has private pool: Yes
- Pool features: Gunite, Pool/Spa Combo
- Has spa: Yes
- Spa features: Private
Lot
- Size: 0.31 Acres
- Features: Subdivided, 1/4 Up to 1/2 Acre
Details
- Parcel number: 00812500000060000000
Construction
Type & style
- Home type: SingleFamily
- Architectural style: Contemporary
- Property subtype: Single Family Residence
Materials
- Brick
- Foundation: Slab
- Roof: Composition
Condition
- New construction: No
- Year built: 2000
Utilities & green energy
- Sewer: Public Sewer
- Water: Public
Community & HOA
Community
- Security: Prewired for Alarm System
- Subdivision: Brownstone
HOA
- Has HOA: Yes
- HOA fee: $600 annually
Location
- Region: Beaumont
Financial & listing details
- Price per square foot: $145/sqft
- Tax assessed value: $543,933
- Annual tax amount: $12,515
- Date on market: 7/14/2026
- Listing terms: Cash,Conventional,FHA,VA Loan
- Road surface type: Concrete, Curbs
Estimated market value
$639,000
$607,000 - $671,000
$4,770/mo
Price history
| Date | Event | Price |
|---|---|---|
| 8/3/2026 | Price change | $650,000-7%$145/sqft |
Source:  BBOR #268081 Report a problem BBOR #268081 Report a problem | ||
| 6/2/2026 | Listed for sale | $699,000+20.7%$156/sqft |
Source: BBOR #268081 Report a problem | ||
| 11/15/2022 | Listing removed | -- |
Source:  HAR #23773237 Report a problem HAR #23773237 Report a problem | ||
| 9/20/2022 | Price change | $579,000-1.7%$129/sqft |
Source: BBOR #231606 Report a problem | ||
| 8/17/2022 | Listed for sale | $589,000+21.4%$131/sqft |
Source: BBOR #231606 Report a problem | ||
| 6/22/2020 | Sold | -- |
Source: Agent Provided Report a problem | ||
| 5/26/2020 | Pending sale | $485,000$108/sqft |
Source: TEAM Dayna Simmons Real Estate #92210108 Report a problem | ||
| 4/8/2020 | Price change | $485,000-2%$108/sqft |
Source: TEAM Dayna Simmons Real Estate #92210108 Report a problem | ||
| 1/10/2020 | Price change | $494,900-1%$110/sqft |
Source: RE/MAX One #47499952 Report a problem | ||
| 10/2/2019 | Price change | $499,900-3.7%$112/sqft |
Source: RE/MAX One #47499952 Report a problem | ||
| 9/18/2019 | Price change | $519,000-1.1%$116/sqft |
Source: RE/MAX One #47499952 Report a problem | ||
| 8/28/2019 | Listed for sale | $525,000+10.5%$117/sqft |
Source: RE/MAX One #47499952 Report a problem | ||
| 7/29/2013 | Sold | -- |
Source: Agent Provided Report a problem | ||
| 6/19/2013 | Listed for sale | $475,000-10.2%$106/sqft |
Source: Coldwell Banker H.B.O. Southern Homes #160130 Report a problem | ||
| 9/25/2012 | Listing removed | $529,000$118/sqft |
Source: Owner #85590374 Report a problem | ||
| 3/29/2012 | Listed for sale | $529,000+1.7%$118/sqft |
Source: Owner #85590374 Report a problem | ||
| 12/3/2011 | Listing removed | $520,000$116/sqft |
Source: Coldwell Banker Southern Homes #60673 Report a problem | ||
| 5/1/2011 | Price change | $520,000-1.7%$116/sqft |
Source: Port Arthur News #60673 Report a problem | ||
| 10/16/2010 | Listed for sale | $529,000-1.9%$118/sqft |
Source: The Listing Firm #85590374 Report a problem | ||
| 9/8/2010 | Listing removed | $539,000$120/sqft |
Source: Re/max Beaumont Office #138451 Report a problem | ||
| 7/22/2010 | Price change | $539,000-1.6%$120/sqft |
Source: Re/max Beaumont Office #138451 Report a problem | ||
| 5/27/2010 | Listed for sale | $548,000-3.8%$122/sqft |
Source: NCI #138451 Report a problem | ||
| 4/4/2010 | Listing removed | $569,500$127/sqft |
Source: NCI #138451 Report a problem | ||
| 12/5/2009 | Listed for sale | $569,500$127/sqft |
Source: NCI #138451 Report a problem | ||
Public tax history
| Year | Property taxes | Tax assessment |
|---|---|---|
| 2025 | $8,826 -4.9% | $543,197 +10% |
| 2024 | $9,276 -29% | $493,815 -9.2% |
| 2023 | $13,072 +6.9% | $543,933 +5.5% |
| 2022 | $12,230 +7.5% | $515,632 +10% |
| 2021 | $11,378 +3.7% | $468,756 +0.9% |
| 2020 | $10,976 | $464,488 +5.7% |
| 2019 | $10,976 -6.5% | $439,360 -3.9% |
| 2018 | $11,742 +1.5% | $457,380 |
| 2017 | $11,564 -5.3% | $457,380 -5.2% |
| 2016 | $12,218 +8.6% | $482,440 +4.1% |
| 2015 | $11,249 | $463,320 +5.1% |
| 2014 | $11,249 | $440,810 -0.2% |
| 2013 | -- | $441,910 -7.6% |
| 2012 | -- | $478,140 |
| 2011 | -- | $478,140 -5.1% |
| 2010 | -- | $504,030 -7.1% |
| 2009 | -- | $542,470 +6.4% |
| 2008 | -- | $509,630 -5.5% |
| 2007 | -- | $539,350 +28.3% |
| 2006 | -- | $420,360 -2.3% |
| 2005 | -- | $430,100 -1.4% |
| 2004 | -- | $436,390 +6.1% |
| 2003 | -- | $411,200 -7.7% |
| 2002 | -- | $445,310 |
Find assessor info on the county website
Monthly payment
Est. payment
Payment breakdown
Explore the cost of this home by adjusting the details. Changes won't be saved.Climate risks
Neighborhood: 77706
Nearby schools
GreatSchools rating
- 6/10Regina Howell Elementary SchoolGrades: PK-5Distance: 1 mi
- 4/10Marshall Middle SchoolGrades: 6-8Distance: 2.1 mi
- 3/10West Brook Sr High SchoolGrades: 9-12Distance: 3.7 mi
Schools provided by the listing agent
- Elementary: Reginal-Howell Elementary School
- Middle: Marshall Middle School (Beaumont)
- High: West Brook High School
Source: HAR. This data may not be complete. We recommend contacting the local school district to confirm school assignments for this home.
- $526,500-- bd-- ba3.4k sqft4220 Brownstone Dr, Beaumont, TX 77706Off Market
- $220,7003 bd2 ba1.6k sqft4225 Coolidge St, Beaumont, TX 77706Off Market
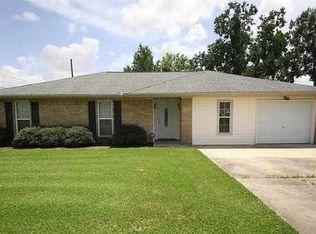
- $206,2003 bd2 ba1.3k sqft4245 Coolidge St, Beaumont, TX 77706Off Market

- $396,200-- bd-- ba2.6k sqft1 Stonebrook Ct, Beaumont, TX 77706Off Market
- $605,0004 bd3 ba4.6k sqft4230 Brownstone Dr, Beaumont, TX 77706Off Market
- $563,5004 bd4 ba3.5k sqft4205 Brownstone Dr, Beaumont, TX 77706Off Market
- $503,300-- bd-- ba3k sqft24 Stonebrook Ct, Beaumont, TX 77706Off Market
- $631,0004 bd4 ba4.4k sqft4215 Brownstone Dr, Beaumont, TX 77706Off Market
A local agent can set up tours, give advice and negotiate with sellers.
A local lender can help you make sure your offer is ready when you are.
Similar homes
- $614,9004 bd5 ba4k sqft5080 Eaheart Cir, Beaumont, TX 77706For Sale
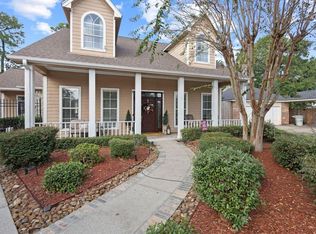 MLS ID #28994212, Celeste Cormier, Connect Realty.com. HAR
 - $639,9004 bd4 ba4.1k sqft3525 Caffin Dr, Beaumont, TX 77706For Sale
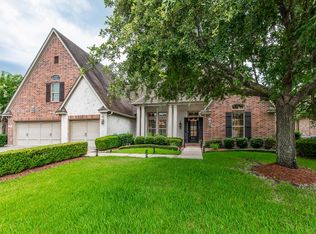 MLS ID #3077933, Dayna Simmons, Dayna Simmons Real Estate. HAR
 - $589,9004 bd6 ba4.5k sqft12 Bayou Bend Pl, Beaumont, TX 77706For Sale
 MLS ID #93196519, Dayna Simmons, Dayna Simmons Real Estate. HAR
 - $725,0003 bd5 ba5k sqft3 Bayou Bend, Beaumont, TX 77706For Sale
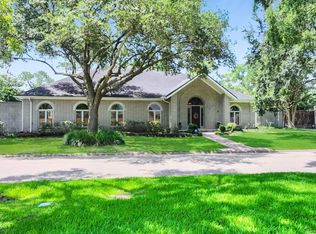 MLS ID #77578885, Dayna Simmons, Dayna Simmons Real Estate. HAR
 - $650,0005 bd4 ba4k sqft2500 Harrison St, Beaumont, TX 77702For Sale By Owner
- $699,0006 bd5 ba3.7k sqft6385 Gladys Ave, Beaumont, TX 77706For Sale
 MLS ID #264620, Mary Beth Whiddon, Southeast Texas 1st Realty. BBOR
 - $559,0004 bd3 ba3.8k sqft6585 Truxton Ln, Beaumont, TX 77706For SaleMLS ID #269849, Ashley Hurlburt, RE/MAX ONE. BBOR
- $475,0004 bd4 ba3.9k sqft1902 W Lucas Dr, Beaumont, TX 77706For SaleMLS ID #268902, Dayna Simmons, Dayna Simmons Real Estate. BBOR
- $439,9004 bd3 ba2.7k sqft6495 Wellington Pl, Beaumont, TX 77706For SaleMLS ID #269797, Johnna Harrison, RE/MAX ONE. BBOR
- $485,0004 bd5 ba4.6k sqft5020 Littlewood Dr, Beaumont, TX 77706For SaleMLS ID #260875, Taryn Hebert, RE/MAX ONE. BBOR
- $849,5004 bd4 ba5k sqft204 Ridgeland St, Beaumont, TX 77706For SaleMLS ID #42398073, Vivian Todd, RE/MAX ONE. HAR
- $799,0005 bd7 ba6.5k sqft1315 Audubon Pl, Beaumont, TX 77706For SaleMLS ID #266964, Vivian Todd, RE/MAX ONE. BBOR
- $669,0004 bd4 ba4.2k sqft2502 Reins Rd, Beaumont, TX 77713For SaleMLS ID #267995, Vickie Molley, Landry Realty. BBOR
- $385,0004 bd3 ba2.6k sqft3355 Shady Hollow Ln, Beaumont, TX 77706For SaleMLS ID #269398, Julie Jackson, Coldwell Banker Southern Homes. BBOR
- $339,9005 bd3 ba4.3k sqft1760 Karen Ln, Beaumont, TX 77706For SaleMLS ID #266280, Jennifer Green, RE/MAX ONE. BBOR
- $369,0005 bd4 ba3.5k sqft1790 Rikisha Ln, Beaumont, TX 77706For SaleMLS ID #267110, Jo Bienvenu, RE/MAX ONE. BBOR
- $425,0004 bd4 ba4.1k sqft6180 Sheridan Oaks Dr, Beaumont, TX 77706For SaleMLS ID #43592332, Priyanka Johri, Woodlands Eco Realty. HAR
- $325,0003 bd3 ba2.3k sqft320 Summerwood St, Beaumont, TX 77706For SaleMLS ID #269796, Karisa Tinsley, JLA Realty. BBOR
- $399,9004 bd3 ba3.1k sqft4715 Dunleith St, Beaumont, TX 77706For SaleMLS ID #18630850, Tim Williams, Keller Williams Elite. HAR
- $399,5004 bd3 ba2.8k sqft4730 Monticello St, Beaumont, TX 77706For SaleMLS ID #60740317, Holly Petrie, RE/MAX Pro. HAR
