Elegant Cape Cod style architecture on popular Ridgeland blends classic brick and wood shake siding creating such an inviting style.Designed for outdoor living the expansive upper deck offers a comfortable gathering space. The stairs lead down to the covered patiowith an outdoor kitchen, dining, area, & cozy seating by the stone fireplace overlooking the pool. This residence has a large den with fireplace, informal dining area, wet bar with great views of the pool and terrace. Formal living with fireplace and lovely dining room with large bay window. Kitchen with saltillo tile floors, custom cabinetry, granite counters, gas stove with dining area. Sunroom off the kitchen offers another place to relax! Guest bedroom with full bath down stairs. Upstairs: owners suite with the most incredible bathroom -Carrara marble counters, custom cabinets, herringbone Carrara marble floors, enormous jetted tub, walk-in shower. Guest bedroom and full bath. 4th bedroom/living, bath, and kitchen
For sale
$849,500
204 Ridgeland St, Beaumont, TX 77706
4beds
5,044sqft
Single Family Residence
Built in 1947
0.57 Acres Lot
$819,300 Zestimate®
$168/sqft
$-- HOA
What's special
Large den with fireplaceInformal dining areaFormal living with fireplace
- 63 days
- 396
- 19
Zillow last checked:
Listing updated:
Listed by:
Vivian Todd TREC #0520841 409-659-0343,
RE/MAX ONE
Source: HAR,MLS#: 42398073
Facts & features
Interior
Bedrooms & bathrooms
- Bedrooms: 4
- Bathrooms: 4
- Full bathrooms: 4
Heating
- Electric, Natural Gas
Cooling
- Gas
Features
- 2 Bedrooms Down, 2 Bedrooms Up
Interior area
- Total structure area: 5,044
- Total interior livable area: 5,044 sqft
Property
Features
- Stories: 1
- Has private pool: Yes
- Pool features: In Ground
Lot
- Size: 0.57 Acres
- Features: Corner Lot, 1/2 Up to 1 Acre
Details
- Parcel number: 00930000000530000000
Construction
Type & style
- Home type: SingleFamily
- Architectural style: Traditional
- Property subtype: Single Family Residence
Materials
- Brick, Wood Siding
- Foundation: Pillar/Post/Pier, Slab
- Roof: Composition
Condition
- New construction: No
- Year built: 1947
Utilities & green energy
- Sewer: Public Sewer
- Water: Public
Community & HOA
Community
- Subdivision: Calder Terrace
Location
- Region: Beaumont
Financial & listing details
- Price per square foot: $168/sqft
- Tax assessed value: $513,607
- Annual tax amount: $11,833
- Date on market: 7/23/2026
Estimated market value
$819,300
$778,000 - $860,000
$4,253/mo
Price history
| Date | Event | Price |
|---|---|---|
| 7/20/2026 | Listed for sale | $849,500$168/sqft |
Source:  BBOR #269393 Report a problem BBOR #269393 Report a problem | ||
Public tax history
| Year | Property taxes | Tax assessment |
|---|---|---|
| 2025 | $11,833 +15.5% | $513,607 |
| 2024 | $10,248 -3.3% | $513,607 |
| 2023 | $10,601 -5% | $513,607 +8.8% |
| 2022 | $11,162 +7.4% | $472,222 +10% |
| 2021 | $10,396 +13.9% | $429,293 +10% |
| 2020 | $9,128 | $390,266 +6.2% |
| 2019 | $9,128 -2.8% | $367,390 -0.3% |
| 2018 | $9,393 +1.5% | $368,340 |
| 2017 | $9,250 +0.1% | $368,340 +0.1% |
| 2016 | $9,242 -4.2% | $368,020 |
| 2015 | $9,651 | $368,020 -3% |
| 2014 | $9,651 | $379,250 -2.4% |
| 2013 | -- | $388,420 +3.7% |
| 2012 | -- | $374,620 |
| 2011 | -- | $374,620 -3.5% |
| 2010 | -- | $388,370 +0.8% |
| 2009 | -- | $385,220 -12.4% |
| 2008 | -- | $439,710 +77.5% |
| 2007 | -- | $247,680 +48.5% |
| 2006 | -- | $166,800 -22.9% |
| 2005 | -- | $216,390 |
| 2004 | -- | $216,390 +5.4% |
| 2003 | -- | $205,300 +12.5% |
| 2002 | -- | $182,500 +5.5% |
| 2001 | -- | $173,030 +2% |
| 2000 | -- | $169,720 |
Find assessor info on the county website
Monthly payment
Est. payment
Payment breakdown
Explore the cost of this home by adjusting the details. Changes won't be saved.Climate risks
Neighborhood: South C.A.N.A.
Nearby schools
Schools provided by the listing agent
- Elementary: Curtis Elementary School (Beaumont)
- Middle: Marshall Middle School (Beaumont)
- High: West Brook High School
Source: HAR. This data may not be complete. We recommend contacting the local school district to confirm school assignments for this home.
Similar homes
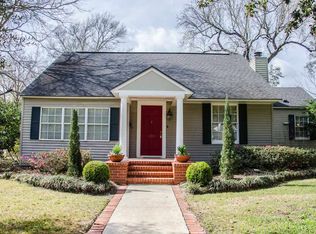

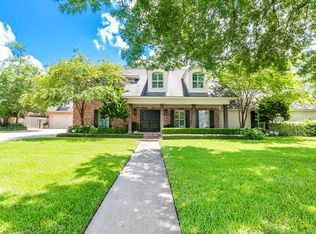
- $899,9006 bd5 ba5.3k sqft1380 Thomas Rd, Beaumont, TX 77706For Sale
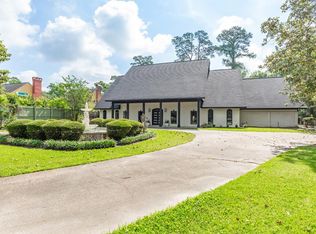 MLS ID #57813541, Dayna Simmons, Dayna Simmons Real Estate. HAR
 - $969,5006 bd6 ba5.5k sqft1535 Thomas Rd, Beaumont, TX 77706For Sale
 MLS ID #40637462, Amy Chance, Compass RE Texas, LLC - Houston. HAR
 - $799,0005 bd7 ba6.5k sqft1315 Audubon Pl, Beaumont, TX 77706For Sale
 MLS ID #266964, Vivian Todd, RE/MAX ONE. BBOR
 - $670,0005 bd5 ba5k sqft2295 Thomas Rd, Beaumont, TX 77706For Sale
 MLS ID #270192, Darius Linton, American Real Estate ERA Power - Beaumont. BBOR
 - $425,0004 bd4 ba3.2k sqft480 N Circuit Dr, Beaumont, TX 77706For SaleMLS ID #270531, Lauren Hallmark, CB&A, Realtors. BBOR
- $450,0004 bd4 ba3.9k sqft1902 W Lucas Dr, Beaumont, TX 77706For SaleMLS ID #268902, Dayna Simmons, Dayna Simmons Real Estate. BBOR
- $475,0003 bd3 ba3.1k sqft811 W Lucas Dr, Beaumont, TX 77706For SaleMLS ID #265290, Vivian Todd, RE/MAX ONE. BBOR
- $515,0004 bd4 ba3.3k sqft3536 Caffin Dr, Beaumont, TX 77706For SaleMLS ID #271016, Skylar Webster, Connect Realty. BBOR
- $1,100,0006 bd7 ba7k sqft2 Estates Of Montclaire, Beaumont, TX 77706For SaleMLS ID #262904, Marc McDonald, RE/MAX ONE. BBOR
- $429,9004 bd3 ba2.7k sqft6495 Wellington Pl, Beaumont, TX 77706For SaleMLS ID #269797, Johnna Harrison, RE/MAX ONE. BBOR
- $529,0004 bd4 ba3k sqft6265 Regina Ln, Beaumont, TX 77706For SaleMLS ID #268322, Vivian Todd, RE/MAX ONE. BBOR
- $455,0004 bd5 ba4.6k sqft5020 Littlewood Dr, Beaumont, TX 77706For SaleMLS ID #260875, Taryn Hebert, RE/MAX ONE. BBOR
