This beautifully maintained two-story brick home is nestled in the highly sought-after Calder Terrace neighborhood, also known as The Circuits. Situated on two lots with sidewalks and a welcoming front porch, this traditional home is full of charm, character, and thoughtful updates. Inside, refinished hardwood floors, fresh paint, custom bamboo window coverings, and cozy finishes create a warm and inviting atmosphere. The kitchen is equipped with a DCS oven, perfect for the chef in the family, along with a brand-new refrigerator, dishwasher, and disposal. Recent updates include a new whole-house tankless water heater and plumbing throughout the home redone within the past two years. The spacious second primary suite offers its own private entrance, providing flexibility for guests or extended family. The detached garage is air-conditioned and offers additional versatility. What a wonderful opportunity to own a classic home in one of Beaumont's most desirable neighborhoods!
For sale
$425,000
480 N Circuit Dr, Beaumont, TX 77706
4beds
3,231sqft
Single Family Residence
Built in ----
0.4 Acres Lot
$-- Zestimate®
$132/sqft
$-- HOA
What's special
Fresh paintRefinished hardwood floorsCustom bamboo window coveringsWelcoming front porchBrand-new refrigerator
- 13 days
- 377
- 39
Likely to sell faster than
Zillow last checked:
Listing updated:
Listed by:
Lauren Hallmark 409-679-2752,
CB&A, Realtors
Source: BBOR,MLS#: 270531
Facts & features
Interior
Bedrooms & bathrooms
- Bedrooms: 4
- Bathrooms: 4
- Full bathrooms: 3
- 1/2 bathrooms: 1
Rooms
- Room types: In-Law Room
Primary bedroom
- Area: 290.25
- Dimensions: 13.5 x 21.5
Bedroom 2
- Area: 189
- Dimensions: 13.5 x 14
Bedroom 3
- Area: 168.75
- Dimensions: 12.5 x 13.5
Dining room
- Features: Both
- Area: 196
- Dimensions: 14 x 14
Kitchen
- Area: 259
- Dimensions: 14 x 18.5
Living room
- Features: Living Room
- Area: 294
- Dimensions: 14 x 21
Heating
- Central Electric
Cooling
- Central Electric
Appliances
- Laundry: Inside
Features
- Bookcases, Ceiling Fan(s), Granite Counters
- Windows: Blinds
- Has fireplace: No
Interior area
- Total structure area: 3,231
- Total interior livable area: 3,231 sqft
Property
Parking
- Total spaces: 4
- Parking features: Attached Carport, Detached
- Garage spaces: 2
- Carport spaces: 2
- Covered spaces: 4
Features
- Levels: Two
- Stories: 2
- Patio & porch: Patio, Porch
- Fencing: Chain Link
Lot
- Size: 0.4 Acres
- Dimensions: 130 x 135
Details
- Additional structures: Workshop
- Parcel number: 00930000000240000000
- Special conditions: Standard
Construction
Type & style
- Home type: SingleFamily
- Property subtype: Single Family Residence
Materials
- Foundation: Chain Wall, Slab
- Roof: Comp. Shingle
Condition
- 31 Yrs. and Older
- New construction: No
Utilities & green energy
- Sewer: City Sewer
- Water: City Water
Community & HOA
Community
- Subdivision: Calder Terrace
HOA
- Has HOA: No
Location
- Region: Beaumont
Financial & listing details
- Price per square foot: $132/sqft
- Tax assessed value: $409,946
- Annual tax amount: $7,555
- Date on market: 8/28/2026
- Listing terms: Cash,Conventional,FHA,VA Loan
Estimated market value
Not available
Estimated sales range
Not available
$3,074/mo
Price history
| Date | Event | Price |
|---|---|---|
| 8/28/2026 | Listed for sale | $425,000+37.1%$132/sqft |
Source:  BBOR #270531 Report a problem BBOR #270531 Report a problem | ||
| 4/22/2021 | Sold | -- |
Source: Agent Provided Report a problem | ||
| 2/10/2021 | Pending sale | $309,900$96/sqft |
Source: RE/MAX ONE #215885 Report a problem | ||
| 2/2/2021 | Price change | $309,900-4.6%$96/sqft |
Source: RE/MAX ONE #215885 Report a problem | ||
| 12/2/2020 | Price change | $325,000-1.5%$101/sqft |
Source: RE/MAX ONE #215885 Report a problem | ||
| 10/7/2020 | Price change | $330,000-3.4%$102/sqft |
Source: RE/MAX ONE #210745 Report a problem | ||
| 8/11/2020 | Price change | $341,500-5%$106/sqft |
Source: RE/MAX ONE #210745 Report a problem | ||
| 7/30/2020 | Price change | $359,500-3.2%$111/sqft |
Source: RE/MAX ONE #210745 Report a problem | ||
| 3/10/2020 | Listed for sale | $371,500-7%$115/sqft |
Source: RE/MAX One - Beaumont #210745 Report a problem | ||
| 12/5/2019 | Listing removed | $399,500$124/sqft |
Source: American Real Estate ERA Powered #204998 Report a problem | ||
| 6/19/2019 | Listed for sale | $399,500$124/sqft |
Source: American Real Estate ERA Powered #204998 Report a problem | ||
Public tax history
| Year | Property taxes | Tax assessment |
|---|---|---|
| 2025 | $7,555 -5.4% | $409,946 |
| 2024 | $7,985 -3.4% | $409,946 |
| 2023 | $8,263 -14.2% | $409,946 |
| 2022 | $9,628 -11.2% | $409,946 |
| 2021 | $10,843 +47.1% | $409,946 +42.7% |
| 2020 | $7,373 +44.6% | $287,185 +6.2% |
| 2019 | $5,099 +3.6% | $270,430 +6.6% |
| 2018 | $4,923 +1.6% | $253,670 |
| 2017 | $4,844 +8.2% | $253,670 +14.6% |
| 2016 | $4,477 -0.6% | $221,420 |
| 2015 | $4,504 | $221,420 +4.7% |
| 2014 | $4,504 | $211,540 +3.3% |
| 2013 | -- | $204,840 +2.2% |
| 2012 | -- | $200,490 |
| 2011 | -- | $200,490 -3.3% |
| 2010 | -- | $207,290 |
| 2009 | -- | $207,290 -11.6% |
| 2008 | -- | $234,480 +17.5% |
| 2007 | -- | $199,580 +9.6% |
| 2006 | -- | $182,160 |
| 2005 | -- | $182,160 |
| 2004 | -- | $182,160 +6.5% |
| 2003 | -- | $171,060 +11.1% |
| 2002 | -- | $153,990 |
| 2001 | -- | $153,990 |
Find assessor info on the county website
Monthly payment
Est. payment
Payment breakdown
Explore the cost of this home by adjusting the details. Changes won't be saved.Climate risks
Neighborhood: South C.A.N.A.
Nearby schools
Schools provided by the listing agent
- District: Beaumont
Source: BBOR. This data may not be complete. We recommend contacting the local school district to confirm school assignments for this home.

Similar homes
- $429,9004 bd3 ba2.7k sqft6495 Wellington Pl, Beaumont, TX 77706For Sale
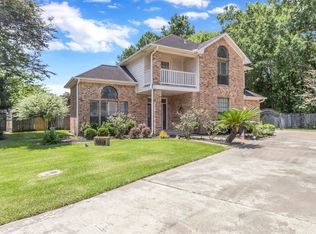
 MLS ID #269797, Johnna Harrison, RE/MAX ONE. BBOR
 - $425,0004 bd3 ba3.4k sqft6220 Regina Ln, Beaumont, TX 77706For Sale
 MLS ID #91511812, Amy Chance, Compass RE Texas, LLC - Houston. HAR
 - $389,9004 bd4 ba3.5k sqft3440 Evalon Ave, Beaumont, TX 77706For Sale
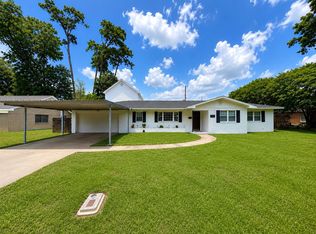 MLS ID #268818, Trent Hayhurst, Coldwell Banker Southern Homes. BBOR
 - $414,9005 bd4 ba3.9k sqft5 Twin Circle Dr, Beaumont, TX 77706For Sale
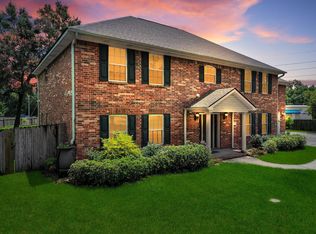 MLS ID #16302618, Dayna Simmons, Dayna Simmons Real Estate. HAR
 - $455,0003 bd4 ba3.1k sqft7 Bellchase Dr, Beaumont, TX 77706For SaleMLS ID #270544, Jamie Blanchard, JLA Realty. BBOR
- $475,0003 bd3 ba3.1k sqft811 W Lucas Dr, Beaumont, TX 77706For SaleMLS ID #265290, Vivian Todd, RE/MAX ONE. BBOR
- $329,9004 bd3 ba3.2k sqft1225 Sandwood Ln, Beaumont, TX 77706For SaleMLS ID #268273, Albert Nolen, American Real Estate ERA Power - Beaumont. BBOR
- $320,0004 bd3 ba2.4k sqft7035 Shanahan Dr, Beaumont, TX 77706For SaleMLS ID #270581, Shanna Allen, RE/MAX ONE. BBOR
- $305,0004 bd2 ba2.4k sqft1465 Futura St, Beaumont, TX 77706For SaleMLS ID #270184, Mandy Raps, RE/MAX ONE. BBOR
- $270,0003 bd2 ba2.1k sqft1720 Rikisha Ln, Beaumont, TX 77706For SaleMLS ID #270700, Jennifer Nichols, Coldwell Banker Southern Homes. BBOR
- $339,9005 bd3 ba4.3k sqft1760 Karen Ln, Beaumont, TX 77706For SaleMLS ID #266280, Jennifer Green, RE/MAX ONE. BBOR
- $347,5006 bd3 ba2.6k sqft6755 Gladys Ave, Beaumont, TX 77706For SaleMLS ID #268281, Emily McCune, Coldwell Banker Southern Homes. BBOR
- $419,9004 bd4 ba3k sqft4545 Boyt Rd, Beaumont, TX 77713For SaleMLS ID #270236, Katie Wallis, RE/MAX ONE. BBOR
- $355,0004 bd3 ba3.2k sqft3470 Briar Way, Beaumont, TX 77706For SaleMLS ID #253828, Maris Mehaffy, American Real Estate ERA Power - Beaumont. BBOR
- $269,9004 bd3 ba2.4k sqft1510 Belvedere Dr, Beaumont, TX 77706For SaleMLS ID #269832, Dana Johnson, RE/MAX ONE. BBOR
