Spacious and beautifully maintained, this 3-bedroom, 3.5-bath garden home offers 3,135 sq. ft. of thoughtfully designed living space in gated Bellechase Gardens. With generous room sizes and flexible floor plan, offering the convenience of main-level living and two additional bedroom suites upstairs. The oversized primary suite features a spacious bath with dual vanities, abundant storage, a soaking tub, and a separate shower. A bright kitchen with extensive cabinetry and a center island opens to inviting living and dining spaces. Step outside to a peaceful backyard with mature landscaping, a covered patio, and a pergola—perfect for relaxing or entertaining. Enjoy a low-maintenance lifestyle with front lawn and landscaping service, a community pool and green space directly across the street.
For sale
Price cut: $9.4K (10/13)
$435,000
7 Bellchase Dr, Beaumont, TX 77706
3beds
3,135sqft
Single Family Residence
Built in ----
7,840 Square Feet Lot
$435,100 Zestimate®
$139/sqft
$-- HOA
What's special
Convenience of main-level livingFlexible floor planCovered patioGenerous room sizesSoaking tubAbundant storageCenter island
- 51 days
- 219
- 22
Zillow last checked:
Listing updated:
Listed by:
Jamie Blanchard 409-658-0535,
JLA Realty
Source: BBOR,MLS#: 270544
Facts & features
Interior
Bedrooms & bathrooms
- Bedrooms: 3
- Bathrooms: 4
- Full bathrooms: 3
- 1/2 bathrooms: 1
Rooms
- Room types: Entry
Primary bathroom
- Features: Double Sink, Freestanding Soaking Tub, Sep. Shower
Dining room
- Features: Formal Dining
Living room
- Features: Both
Heating
- More than One, Central Gas
Cooling
- Central Electric, Zoned
Appliances
- Included: Built-in Oven, Cooktop, Dishwasher, Disposal, Gas Range, Plumbed For Ice Maker, Microwave, Refrigerator, Self Cleaning Oven
- Laundry: Inside
Features
- Bookcases, Primary Bdrm Down, Sheetrock, Split Bdrm Plan, Wallpaper, Kitchen Island, Pantry
- Flooring: Carpet, Tile
- Windows: Double Pane Windows, Blinds
- Has fireplace: Yes
- Fireplace features: Gas Log
Interior area
- Total structure area: 3,135
- Total interior livable area: 3,135 sqft
Property
Parking
- Total spaces: 2
- Parking features: Attached Carport
- Garage spaces: 2
- Has carport: Yes
Features
- Stories: 1
- Patio & porch: Patio, Deck
- Exterior features: Lighting, Rain Gutters
- Fencing: Wood Privacy
Lot
- Size: 7,840 Square Feet
- Dimensions: 78.3 x 117
- Features: Cul-De-Sac
Details
- Special conditions: Standard
Construction
Type & style
- Home type: SingleFamily
- Property subtype: Single Family Residence
Materials
- Brick Veneer, Frame
- Foundation: Slab
Condition
- 21 - 30 Yrs.
- New construction: No
Utilities & green energy
- Sewer: City Sewer
- Water: City Water
Community & HOA
Community
- Features: Pool Privileges
- Subdivision: Bellchase Garde
HOA
- Has HOA: Yes
Location
- Region: Beaumont
Financial & listing details
- Price per square foot: $139/sqft
- Date on market: 8/28/2026
- Listing terms: Cash,Conventional,FHA,VA Loan
- Road surface type: Concrete
Estimated market value
$435,100
$413,000 - $457,000
$3,992/mo
Price history
| Date | Event | Price |
|---|---|---|
| 10/13/2026 | Price change | $435,000-2.1%$139/sqft |
Source:  BBOR #270544 Report a problem BBOR #270544 Report a problem | ||
| 9/25/2026 | Price change | $444,400-1.2%$142/sqft |
Source: BBOR #270544 Report a problem | ||
| 9/18/2026 | Price change | $449,900-1.1%$144/sqft |
Source: BBOR #270544 Report a problem | ||
| 9/10/2026 | Price change | $455,000-1.1%$145/sqft |
Source: BBOR #270544 Report a problem | ||
| 8/28/2026 | Listed for sale | $459,900$147/sqft |
Source: BBOR #270544 Report a problem | ||
Public tax history
Tax history is unavailable.
Monthly payment
Est. payment
Payment breakdown
Explore the cost of this home by adjusting the details. Changes won't be saved.Climate risks
Neighborhood: 77706
Nearby schools
Schools provided by the listing agent
- District: Beaumont
Source: BBOR. This data may not be complete. We recommend contacting the local school district to confirm school assignments for this home.
Similar homes
- $419,9004 bd2 ba2.7k sqft6490 Wellington Pl, Beaumont, TX 77706For Sale

 MLS ID #271500, Jo Bienvenu, RE/MAX ONE. BBOR
 - $429,9004 bd3 ba2.7k sqft6495 Wellington Pl, Beaumont, TX 77706For Sale
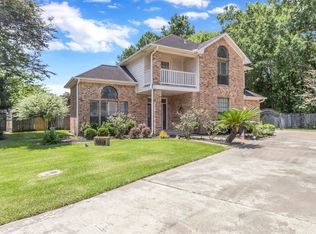 MLS ID #269797, Johnna Harrison, RE/MAX ONE. BBOR
 - $425,0004 bd4 ba3.2k sqft480 N Circuit Dr, Beaumont, TX 77706For Sale
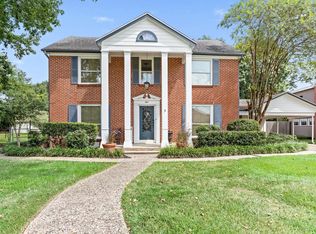 MLS ID #270531, Lauren Hallmark, CB&A, Realtors. BBOR
 - $485,0004 bd4 ba3.4k sqft4220 Brownstone Dr, Beaumont, TX 77706For Sale
 MLS ID #271454, Hester Bell, RE/MAX ONE. BBOR
 - $347,0004 bd4 ba3.3k sqft4815 Regina Ln, Beaumont, TX 77706For SaleMLS ID #270784, Heather Friend, RE/MAX ONE - Orange County. BBOR
- $379,9004 bd3 ba2.6k sqft3355 Shady Hollow Ln, Beaumont, TX 77706For SaleMLS ID #269398, Julie Jackson, Coldwell Banker Southern Homes. BBOR
- $305,0004 bd2 ba2.4k sqft1465 Futura St, Beaumont, TX 77706For SaleMLS ID #270184, Mandy Raps, RE/MAX ONE. BBOR
- $475,0003 bd3 ba3.1k sqft811 W Lucas Dr, Beaumont, TX 77706For SaleMLS ID #265290, Vivian Todd, RE/MAX ONE. BBOR
- $500,0004 bd4 ba3.3k sqft3536 Caffin Dr, Beaumont, TX 77706For SaleMLS ID #271016, Skylar Webster, Connect Realty. BBOR
- $260,0003 bd3 ba2.6k sqft6225 Wellington Pl, Beaumont, TX 77706For SaleMLS ID #270674, JONATHAN LAYTON, LUXELY REAL ESTATE -- 9008399. BBOR
- $335,0004 bd2 ba3k sqft745 Brandywine St, Beaumont, TX 77706For SaleMLS ID #271554, Emily Chionsini, American Real Estate ERA Power - Beaumont. BBOR
- $299,0005 bd3 ba4.3k sqft1760 Karen Ln, Beaumont, TX 77706For SaleMLS ID #271525, Jennifer Green, RE/MAX ONE. BBOR
- $395,0003 bd3 ba2.9k sqft2375 Harrison St, Beaumont, TX 77702For SaleMLS ID #270798, Vivian Todd, RE/MAX ONE. BBOR
- $478,6004 bd4 ba3.2k sqft2430 Amberwood Dr, Beaumont, TX 77713For SaleMLS ID #271194, Taryn Hebert, RE/MAX ONE. BBOR
- $450,0003 bd4 ba3k sqft10035 Milky Way Ln, Beaumont, TX 77705For SaleMLS ID #271455, Dawn Johnson, Advantage Real Estate. BBOR
- $260,0003 bd2 ba1.8k sqft1360 Candlestick Cir, Beaumont, TX 77706For SaleMLS ID #267406, Tiffphany Jenkins, Connect Realty. BBOR
- $299,9004 bd3 ba3.2k sqft3455 Evalon Ave, Beaumont, TX 77706For SaleMLS ID #270429, Brenda Brockhoeft, Advantage Real Estate. BBOR
