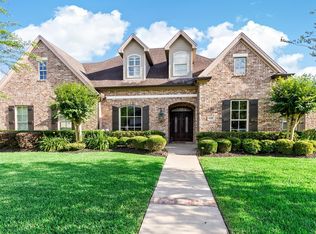
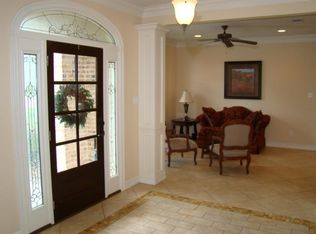
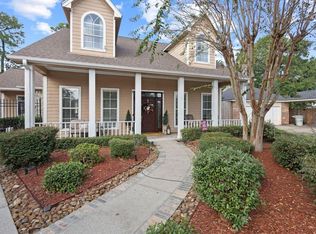
Luxury, style, and timeless design come together in this exceptional custom home on nearly half an acre. Every detail has been thoughtfully curated, creating a home that feels straight out of the pages of a design magazine. Offering 4 spacious bedrooms, 4 full baths, a formal dining room, breakfast area, and two expansive living spaces, this home was designed for both everyday living and effortless entertaining. The chef-inspired kitchen flows seamlessly into the main living area, while upstairs provides the perfect retreat for guests or family. Step outside to your own private oasis featuring a sparkling pool, relaxing spa, and multiple spaces to unwind. Additional highlights include a 3-car garage with EV charging, abundant storage, and a prime corner lot in one of the area’s most desirable neighborhoods. This is luxury living at its finest.
For sale
Price cut: $21K (8/27)
$558,000
6295 Madison Rdg, Beaumont, TX 77706
4beds
3,940sqft
Single Family Residence
Built in 2002
0.43 Acres Lot
$550,900 Zestimate®
$142/sqft
$-- HOA
What's special
Sparkling poolPrivate oasisFormal dining roomPrime corner lotNearly half an acreRelaxing spaAbundant storage
- 44 days
- 665
- 20
Zillow last checked:
Listing updated:
Listed by:
Crystal Shafer TREC #0791681 409-673-4727,
RE/MAX ONE,
John Arcana TREC #0662209 409-860-3200,
RE/MAX ONE
Source: HAR,MLS#: 89136908
Facts & features
Interior
Bedrooms & bathrooms
- Bedrooms: 4
- Bathrooms: 4
- Full bathrooms: 4
Rooms
- Room types: Family Room, Utility Room
Primary bedroom
- Level: First
- Dimensions: 0x0
Bedroom
- Level: Second
- Dimensions: 0x0
Bedroom
- Level: Second
- Dimensions: 0x0
Bedroom
- Level: First
- Dimensions: 0x0
Heating
- Electric, Natural Gas
Cooling
- Ceiling Fan(s), Electric, Gas
Appliances
- Included: Disposal, Double Oven, Microwave, Electric Cooktop, Dishwasher
- Laundry: Washer Hookup
Features
- Crown Molding, Formal Entry/Foyer, High Ceilings, Primary Bed - 1st Floor, Walk-In Closet(s)
- Flooring: Tile, Wood
Interior area
- Total structure area: 3,940
- Total interior livable area: 3,940 sqft
Property
Parking
- Total spaces: 3
- Parking features: Attached, Garage Door Opener
- Attached garage spaces: 3
Features
- Stories: 2
- Patio & porch: Covered, Patio/Deck, Porch
- Has private pool: Yes
- Pool features: Gunite, Heated, In Ground, Pool/Spa Combo, Salt Water
- Fencing: Back Yard
Lot
- Size: 0.43 Acres
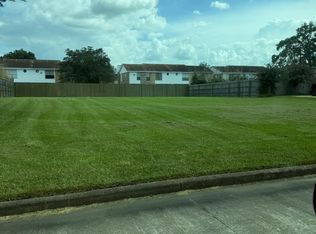
- Features: Corner Lot, Subdivided, 1/4 Up to 1/2 Acre
Details
- Additional structures: Shed(s)
- Parcel number: 03910000000120000000
Construction
Type & style
- Home type: SingleFamily
- Architectural style: Traditional
- Property subtype: Single Family Residence
Materials
- Brick
- Foundation: Slab
- Roof: Composition
Condition
- New construction: No
- Year built: 2002
Utilities & green energy
- Sewer: Public Sewer
- Water: Public
Community & HOA
Community
- Subdivision: Madison Ridge
Location
- Region: Beaumont
Financial & listing details
- Price per square foot: $142/sqft
- Tax assessed value: $481,643
- Annual tax amount: $11,123
- Date on market: 8/11/2026
- Listing terms: Cash,Conventional,FHA,VA Loan
- Road surface type: Concrete, Curbs
Estimated market value
$550,900
$523,000 - $578,000
$4,526/mo
Price history
| Date | Event | Price |
|---|---|---|
| 8/27/2026 | Price change | $558,000-3.6%$142/sqft |
Source:  BBOR #269964 Report a problem BBOR #269964 Report a problem | ||
| 8/7/2026 | Listed for sale | $579,000+10.3%$147/sqft |
Source: BBOR #269964 Report a problem | ||
| 7/24/2024 | Listing removed | -- |
Source: BBOR #247989 Report a problem | ||
| 7/8/2024 | Pending sale | $525,000$133/sqft |
Source: BBOR #247989 Report a problem | ||
| 5/6/2024 | Listed for sale | $525,000$133/sqft |
Source: BBOR #247989 Report a problem | ||
Public tax history
| Year | Property taxes | Tax assessment |
|---|---|---|
| 2025 | $9,105 +0% | $481,643 +4.5% |
| 2024 | $9,101 -3.3% | $461,089 |
| 2023 | $9,417 -14.2% | $461,089 -0.8% |
| 2022 | $10,980 +5.4% | $464,830 +8.1% |
| 2021 | $10,416 +7% | $430,084 +10% |
| 2020 | $9,734 | $390,985 +0% |
| 2019 | $9,734 -2.6% | $390,980 |
| 2018 | $9,990 +1.5% | $390,980 |
| 2017 | $9,838 0% | $390,980 |
| 2016 | $9,839 -12.6% | $390,980 |
| 2015 | $11,255 | $390,980 -11.3% |
| 2014 | $11,255 | $441,020 |
| 2013 | -- | $441,020 +0% |
| 2012 | -- | $440,980 -3.6% |
| 2011 | -- | $457,270 -3.4% |
| 2010 | -- | $473,570 -4.5% |
| 2009 | -- | $495,860 |
| 2008 | -- | $495,860 +38.1% |
| 2007 | -- | $359,130 +19.4% |
| 2006 | -- | $300,690 |
| 2005 | -- | $300,690 |
| 2004 | -- | $300,690 +18.9% |
| 2003 | -- | $252,940 |
Find assessor info on the county website
Monthly payment
Est. payment
Payment breakdown
Explore the cost of this home by adjusting the details. Changes won't be saved.Climate risks
Neighborhood: 77706
Nearby schools
Schools provided by the listing agent
- Elementary: Reginal-Howell Elementary School
- Middle: Marshall Middle School (Beaumont)
- High: West Brook High School
Source: HAR. This data may not be complete. We recommend contacting the local school district to confirm school assignments for this home.
Similar homes
- $529,0004 bd4 ba3k sqft6265 Regina Ln, Beaumont, TX 77706For Sale

 MLS ID #268322, Vivian Todd, RE/MAX ONE. BBOR
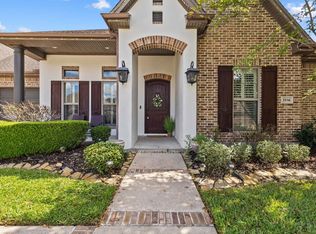
 - $515,0004 bd4 ba3.3k sqft3536 Caffin Dr, Beaumont, TX 77706For Sale
 MLS ID #271016, Skylar Webster, Connect Realty. BBOR
 - $589,7004 bd5 ba4k sqft5080 Eaheart Cir, Beaumont, TX 77706For Sale
 MLS ID #28994212, Celeste Cormier, Connect Realty.com. HAR
 - $589,9004 bd6 ba4.5k sqft12 Bayou Bend Pl, Beaumont, TX 77706For Sale
 MLS ID #93196519, Dayna Simmons, Dayna Simmons Real Estate. HAR
 - $429,9004 bd3 ba2.7k sqft6495 Wellington Pl, Beaumont, TX 77706For SaleMLS ID #269797, Johnna Harrison, RE/MAX ONE. BBOR
- $449,9003 bd4 ba3.1k sqft7 Bellchase Dr, Beaumont, TX 77706For SaleMLS ID #270544, Jamie Blanchard, JLA Realty. BBOR
- $572,5004 bd3 ba3.8k sqft7770 Deerchase Dr, Beaumont, TX 77713For SaleMLS ID #267750, Colleen McKinney Reese, eXp Realty, LLC. BBOR
- $670,0005 bd5 ba5k sqft2295 Thomas Rd, Beaumont, TX 77706For SaleMLS ID #270192, Darius Linton, American Real Estate ERA Power - Beaumont. BBOR
- $455,0004 bd5 ba4.6k sqft5020 Littlewood Dr, Beaumont, TX 77706For SaleMLS ID #260875, Taryn Hebert, RE/MAX ONE. BBOR
- $305,0004 bd2 ba2.4k sqft1465 Futura St, Beaumont, TX 77706For SaleMLS ID #270184, Mandy Raps, RE/MAX ONE. BBOR
- $285,0003 bd3 ba2.6k sqft6225 Wellington Pl, Beaumont, TX 77706For SaleMLS ID #270674, JONATHAN LAYTON, LUXELY REAL ESTATE -- 9008399. BBOR
- $475,0003 bd3 ba3.1k sqft811 W Lucas Dr, Beaumont, TX 77706For SaleMLS ID #265290, Vivian Todd, RE/MAX ONE. BBOR
- $379,9004 bd3 ba2.6k sqft3355 Shady Hollow Ln, Beaumont, TX 77706For SaleMLS ID #269398, Julie Jackson, Coldwell Banker Southern Homes. BBOR
- $419,9004 bd3 ba2.8k sqft3550 Heights Ave, Beaumont, TX 77706For SaleMLS ID #268963, Jennifer Green, RE/MAX ONE. BBOR
