What a beauty! New construction on the existing footprint. Designer touches throughout. 3016 sf on .39ac at the end of a cul-de-sac with a gorgeous pool and covered patio. Traditional architecture, this 2 story is stunning! Formal living and dining rooms, fantastic kitchen with new appliances, pantry, laundry room, and 1/2 bath. Kitchen is open to the large den with fireplace overlooking the pool. Primary bedroom off the den with two walk-in closets, one with cedar and a beautiful bathroom with soaking pedestal tub, double sinks, quartz counters, and separate shower. Upstairs: living room, 3 guest bedrooms, one with en suite full bath, and 2 with shared bath, double sinks and separate tub/shower. Virtual staging in some rooms. Designer light fixtures, chandeliers, and ceiling fans. This one is a must see!
For sale
Price cut: $10K (8/21)
$529,000
6265 Regina Ln, Beaumont, TX 77706
4beds
3,016sqft
Single Family Residence
Built in ----
0.39 Acres Lot
$530,900 Zestimate®
$175/sqft
$-- HOA
What's special
Traditional architectureQuartz countersCovered patioEnd of a cul-de-sacGorgeous poolLaundry roomDouble sinks
- 131 days
- 155
- 17
Zillow last checked:
Listing updated:
Listed by:
Vivian Todd 409-659-0343,
RE/MAX ONE
Source: BBOR,MLS#: 268322
Facts & features
Interior
Bedrooms & bathrooms
- Bedrooms: 4
- Bathrooms: 4
- Full bathrooms: 3
- 1/2 bathrooms: 1
Rooms
- Room types: Entry
Dining room
- Features: Both
Living room
- Features: Both
Cooling
- Central Electric
Appliances
- Laundry: Wash/Dry Connection
Features
- Split Bdrm Plan
- Flooring: Tile
- Has fireplace: No
Interior area
- Total structure area: 3,016
- Total interior livable area: 3,016 sqft
Property
Parking
- Total spaces: 2
- Parking features: Detached
- Garage spaces: 2
Features
- Levels: Two
- Stories: 2
- Has private pool: Yes
- Pool features: In Ground
- Fencing: Wood Privacy
Lot
- Size: 0.39 Acres
- Dimensions: 115.5 x 38.30
- Features: Cul-De-Sac
Details
- Parcel number: 00213300000180000000
- Special conditions: Standard
Construction
Type & style
- Home type: SingleFamily
- Property subtype: Single Family Residence
Materials
- 3/4 Brick Veneer
- Foundation: Slab
- Roof: Arch. Comp. Shingle
Condition
- Resale
- New construction: No
Utilities & green energy
- Sewer: City Sewer
- Water: City Water
Community & HOA
Community
- Subdivision: Ashton I,II,III
HOA
- Has HOA: No
Location
- Region: Beaumont
Financial & listing details
- Price per square foot: $175/sqft
- Tax assessed value: $430,250
- Annual tax amount: $6,987
- Date on market: 6/11/2026
Estimated market value
$530,900
$504,000 - $557,000
$4,065/mo
Price history
| Date | Event | Price |
|---|---|---|
| 8/21/2026 | Price change | $529,000-1.9%$175/sqft |
Source:  BBOR #268322 Report a problem BBOR #268322 Report a problem | ||
| 7/29/2026 | Listed for sale | $539,000$179/sqft |
Source: BBOR #268322 Report a problem | ||
| 7/16/2026 | Pending sale | $539,000$179/sqft |
Source: BBOR #268322 Report a problem | ||
| 6/11/2026 | Listed for sale | $539,000+54.2%$179/sqft |
Source: BBOR #268322 Report a problem | ||
| 2/26/2010 | Listing removed | $349,500$116/sqft |
Source: Dominion Enterprises #137954 Report a problem | ||
| 12/23/2009 | Listed for sale | $349,500$116/sqft |
Source: Dominion Enterprises #137954 Report a problem | ||
| 12/10/2009 | Sold | -- |
Source: Agent Provided Report a problem | ||
Public tax history
| Year | Property taxes | Tax assessment |
|---|---|---|
| 2025 | $6,987 +417.4% | $430,250 +229% |
| 2024 | $1,350 -76.9% | $130,768 -62.1% |
| 2023 | $5,852 -18.8% | $344,672 |
| 2022 | $7,207 +2.8% | $344,672 +8.4% |
| 2021 | $7,012 -3.5% | $317,834 +10% |
| 2020 | $7,265 | $288,940 -2% |
| 2019 | $7,265 -2.5% | $294,830 |
| 2018 | $7,454 +1.6% | $294,830 |
| 2017 | $7,339 +0.9% | $294,830 +0.8% |
| 2016 | $7,277 -8.8% | $292,460 |
| 2015 | $7,980 | $292,460 -7.1% |
| 2014 | $7,980 | $314,890 |
| 2013 | -- | $314,890 +0% |
| 2012 | -- | $314,880 |
| 2011 | -- | $314,880 |
| 2010 | -- | $314,880 +6.2% |
| 2009 | -- | $296,630 |
| 2008 | -- | $296,630 +0.1% |
| 2007 | -- | $296,330 +3% |
| 2006 | -- | $287,730 |
| 2005 | -- | $287,730 +4.2% |
| 2004 | -- | $276,060 -4.5% |
| 2003 | -- | $288,960 +7.2% |
| 2002 | -- | $269,500 +9.7% |
| 2001 | -- | $245,640 |
| 2000 | -- | $245,640 |
Find assessor info on the county website
Monthly payment
Est. payment
Payment breakdown
Explore the cost of this home by adjusting the details. Changes won't be saved.Climate risks
Neighborhood: 77706
Nearby schools
Schools provided by the listing agent
- District: Beaumont
Source: BBOR. This data may not be complete. We recommend contacting the local school district to confirm school assignments for this home.
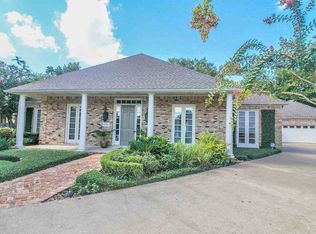

Similar homes
- $539,0004 bd4 ba3.9k sqft6295 Madison Rdg, Beaumont, TX 77706For Sale
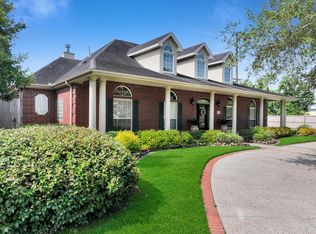 MLS ID #89136908, Crystal Shafer, RE/MAX ONE. HAR
 - $525,0004 bd4 ba4.1k sqft4980 Littlewood Dr, Beaumont, TX 77706For Sale

 MLS ID #271486, Kylee Borden, RE/MAX ONE. BBOR
 - $419,9004 bd3 ba2.9k sqft6330 Claybourn Dr, Beaumont, TX 77706For Sale
 MLS ID #271851, Courtney Fore, Coldwell Banker Southern Homes. BBOR
 - $485,0004 bd4 ba3.4k sqft4220 Brownstone Dr, Beaumont, TX 77706For Sale
 MLS ID #271454, Hester Bell, RE/MAX ONE. BBOR
 - $429,9004 bd3 ba2.7k sqft6495 Wellington Pl, Beaumont, TX 77706For SaleMLS ID #269797, Johnna Harrison, RE/MAX ONE. BBOR
- $419,9004 bd2 ba2.7k sqft6490 Wellington Pl, Beaumont, TX 77706For SaleMLS ID #271500, Jo Bienvenu, RE/MAX ONE. BBOR
- $415,0004 bd3 ba2.8k sqft3550 Heights Ave, Beaumont, TX 77706For SaleMLS ID #268963, Jennifer Green, RE/MAX ONE. BBOR
- $478,6004 bd4 ba3.2k sqft2430 Amberwood Dr, Beaumont, TX 77713For SaleMLS ID #271194, Taryn Hebert, RE/MAX ONE. BBOR
- $347,0004 bd4 ba3.3k sqft4815 Regina Ln, Beaumont, TX 77706For SaleMLS ID #270784, Heather Friend, RE/MAX ONE - Orange County. BBOR
- $369,9004 bd3 ba2.4k sqft1295 Sandwood Ln, Beaumont, TX 77706For SaleMLS ID #270928, Dana Johnson, RE/MAX ONE. BBOR
- $335,0004 bd2 ba3k sqft745 Brandywine St, Beaumont, TX 77706For SaleMLS ID #271554, Emily Chionsini, American Real Estate ERA Power - Beaumont. BBOR
- $572,5004 bd3 ba3.8k sqft7770 Deerchase Dr, Beaumont, TX 77713For SaleMLS ID #267750, Colleen McKinney Reese, eXp Realty, LLC. BBOR
- $339,0006 bd3 ba2.6k sqft6755 Gladys Ave, Beaumont, TX 77706For SaleMLS ID #268281, Emily McCune, Coldwell Banker Southern Homes. BBOR
- $299,9004 bd3 ba3.2k sqft3455 Evalon Ave, Beaumont, TX 77706For SaleMLS ID #270429, Brenda Brockhoeft, Advantage Real Estate. BBOR
- $269,9994 bd2 ba2.1k sqft5775 Derby Ln, Beaumont, TX 77706For SaleMLS ID #269184, Kimberly Dandurant, eXp Realty, LLC. BBOR
- $299,9003 bd2 ba2.8k sqft4615 Coolidge St, Beaumont, TX 77706For SaleMLS ID #270114, Garrison Fuller, RE/MAX ONE. BBOR
