Wonderful on Wellington Place! This spacious 4/2/2 with pool is located in a cul-de-sac on a unique street. The home has a great layout with 2 living, 2 dining areas and a split bedroom plan. The kitchen is open to the den and breakfast area and has a fabulous view of the park like backyard with pool! The kitchen has granite counters, large breakfast bar, and pantry. The primary suite has been recently updated with a soaking tub, shower and pretty countertops with double sinks. Interior of home has been freshly painted and lighting and fans were updated in the entire home. Roof was installed October 2026. This home is ready for you to make it your home sweet home!
For sale
$419,900
6490 Wellington Pl, Beaumont, TX 77706
4beds
2,740sqft
Single Family Residence
Built in ----
0.28 Acres Lot
$413,800 Zestimate®
$153/sqft
$-- HOA
What's special
Split bedroom planLocated in a cul-de-sacGranite countersLarge breakfast bar
- 44 days
- 169
- 21
Zillow last checked:
Listing updated:
Listed by:
Jo Bienvenu 409-504-4122,
RE/MAX ONE,
Dana Johnson 409-351-2103,
RE/MAX ONE
Source: BBOR,MLS#: 271500
Facts & features
Interior
Bedrooms & bathrooms
- Bedrooms: 4
- Bathrooms: 2
- Full bathrooms: 2
Primary bedroom
- Area: 189.95
- Dimensions: 14.5 x 13.1
Bedroom 2
- Area: 144
- Dimensions: 12 x 12
Bedroom 3
- Area: 142.65
- Dimensions: 14.11 x 10.11
Bedroom 4
- Area: 121.32
- Dimensions: 12 x 10.11
Primary bathroom
- Features: Double Sink, Garden Tub, Sep. Shower
Dining room
- Features: Both
- Area: 166.75
- Dimensions: 14.5 x 11.5
Kitchen
- Area: 605.21
- Dimensions: 30.11 x 20.1
Living room
- Features: Both
- Area: 323.4
- Dimensions: 21 x 15.4
Heating
- Central Gas
Cooling
- Central Electric
Appliances
- Included: Built-in Oven, Cooktop, Dishwasher, Disposal, Gas Range, Plumbed For Ice Maker, Microwave
- Laundry: Inside, Wash/Dry Connection
Features
- Bookcases, Ceiling Fan(s), Split Bdrm Plan, Breakfast Bar, Granite Counters, Kitchen Island, Pantry
- Flooring: Laminate, Tile
- Windows: Double Pane Windows, Blinds
- Has fireplace: Yes
- Fireplace features: Gas Log, Gas Starter, More than One, Wood Burning
Interior area
- Total structure area: 2,740
- Total interior livable area: 2,740 sqft
Property
Parking
- Total spaces: 2
- Parking features: Attached
- Attached garage spaces: 2
Features
- Levels: One
- Stories: 1
- Patio & porch: Patio
- Has private pool: Yes
- Pool features: Gunite, In Ground
- Fencing: Wood Privacy
Lot
- Size: 0.28 Acres
- Dimensions: 70 x 160
- Features: Cul-De-Sac
Details
- Parcel number: 07143500000090000000
- Special conditions: Standard
Construction
Type & style
- Home type: SingleFamily
- Property subtype: Single Family Residence
Materials
- Brick Veneer, Frame
- Foundation: Slab
- Roof: Arch. Comp. Shingle
Condition
- Resale
- New construction: No
Utilities & green energy
- Sewer: City Sewer
- Water: City Water
Community & HOA
Community
- Subdivision: Windwood Place
Location
- Region: Beaumont
Financial & listing details
- Price per square foot: $153/sqft
- Tax assessed value: $353,757
- Date on market: 10/7/2026
- Listing terms: Cash,Conventional,FHA,VA Loan
- Road surface type: Concrete
Estimated market value
$413,800
$393,000 - $434,000
$3,244/mo
Price history
| Date | Event | Price |
|---|---|---|
| 10/7/2026 | Listed for sale | $419,900-6.7%$153/sqft |
Source:  BBOR #271500 Report a problem | ||
| 2/22/2022 | Listing removed | -- |
Source:  RE/MAX International Report a problem | ||
| 2/19/2022 | Listed for sale | $449,900$164/sqft |
Source: RE/MAX International #226643 Report a problem | ||
Public tax history
| Year | Property taxes | Tax assessment |
|---|---|---|
| 2026 | -- | $353,757 -8.7% |
| 2025 | $6,060 -18% | $387,398 +1.2% |
| 2024 | $7,391 +7.7% | $382,760 +10% |
| 2023 | $6,864 -6.3% | $347,964 +10% |
| 2022 | $7,323 +6.6% | $316,331 +10% |
| 2021 | $6,868 +12.1% | $287,574 +10% |
| 2020 | $6,129 | $261,431 +4.3% |
| 2019 | $6,129 +2.1% | $250,610 +4.5% |
| 2018 | $6,002 -3.8% | $239,780 -5.1% |
| 2017 | $6,242 +5.1% | $252,610 +4.8% |
| 2016 | $5,942 -1.8% | $241,110 |
| 2015 | $6,052 | $241,110 +0.2% |
| 2014 | $6,052 | $240,660 |
| 2013 | -- | $240,660 +0% |
| 2012 | -- | $240,650 |
| 2011 | -- | $240,650 |
| 2010 | -- | $240,650 |
| 2009 | -- | $240,650 |
| 2008 | -- | $240,650 +9.1% |
| 2007 | -- | $220,620 +4.2% |
| 2006 | -- | $211,740 |
| 2005 | -- | $211,740 +4.1% |
| 2004 | -- | $203,370 |
| 2003 | -- | $203,370 -0.4% |
| 2002 | -- | $204,270 |
| 2001 | -- | $204,270 -2.9% |
| 2000 | -- | $210,330 |
Find assessor info on the county website
Monthly payment
Est. payment
Payment breakdown
Explore the cost of this home by adjusting the details. Changes won't be saved.Climate risks
Neighborhood: Dowlen West
Nearby schools
Schools provided by the listing agent
- District: Beaumont
Source: BBOR. This data may not be complete. We recommend contacting the local school district to confirm school assignments for this home.


Similar homes
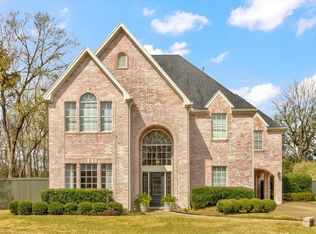
- $429,9004 bd3 ba2.7k sqft6495 Wellington Pl, Beaumont, TX 77706For Sale
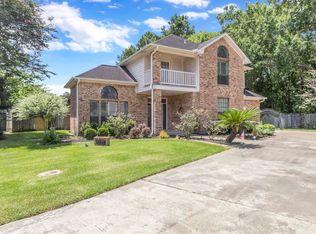
 MLS ID #269797, Johnna Harrison, RE/MAX ONE. BBOR
- $419,9004 bd3 ba2.9k sqft6330 Claybourn Dr, Beaumont, TX 77706For Sale
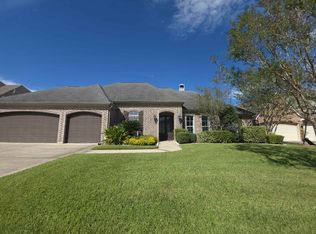 MLS ID #271851, Courtney Fore, Coldwell Banker Southern Homes. BBOR
- $425,0004 bd4 ba3.2k sqft480 N Circuit Dr, Beaumont, TX 77706For Sale
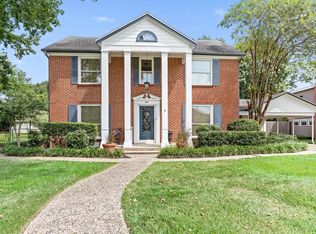 MLS ID #270531, Lauren Hallmark, CB&A, Realtors. BBOR
- $424,9003 bd4 ba3.1k sqft7 Bellchase Dr, Beaumont, TX 77706For Sale
 MLS ID #270544, Jamie Blanchard, JLA Realty. BBOR
- $374,9004 bd3 ba2.6k sqft3355 Shady Hollow Ln, Beaumont, TX 77706For SaleMLS ID #269398, Julie Jackson, Coldwell Banker Southern Homes. BBOR
- $325,0004 bd3 ba2.7k sqft6820 Westgate Dr, Beaumont, TX 77706For SaleMLS ID #271780, Cathy Ferguson, RE/MAX ONE. BBOR
- $305,0004 bd2 ba2.4k sqft1465 Futura St, Beaumont, TX 77706For SaleMLS ID #270184, Mandy Raps, RE/MAX ONE. BBOR
- $345,0004 bd3 ba2.6k sqft4755 Monticello St, Beaumont, TX 77706For SaleMLS ID #272304, Trent Hayhurst, Coldwell Banker Southern Homes. BBOR
- $335,0004 bd2 ba3k sqft745 Brandywine St, Beaumont, TX 77706For SaleMLS ID #271554, Emily Chionsini, American Real Estate ERA Power - Beaumont. BBOR
- $395,0003 bd5 ba4k sqft4390 Thomas Park, Beaumont, TX 77706For SaleMLS ID #272283, Jo Bienvenu, RE/MAX ONE. BBOR
- $485,0004 bd4 ba3.4k sqft4220 Brownstone Dr, Beaumont, TX 77706For SaleMLS ID #271454, Hester Bell, RE/MAX ONE. BBOR
- $339,7504 bd3 ba2.5k sqft4775 Elmhurst Dr, Beaumont, TX 77706For SaleMLS ID #271195, Julie Jackson, Coldwell Banker Southern Homes. BBOR
- $529,0004 bd4 ba3k sqft6265 Regina Ln, Beaumont, TX 77706For SaleMLS ID #268322, Vivian Todd, RE/MAX ONE. BBOR
- $319,0004 bd4 ba3.3k sqft4815 Regina Ln, Beaumont, TX 77706For SaleMLS ID #270784, Heather Friend, RE/MAX ONE - Orange County. BBOR
