Welcome to this beautiful 4-bedroom, 3-bath home with a 3-car garage, located in the desirable Barrington Heights subdivision! Offering 2,984 square feet of thoughtfully designed one-story living, this home features a spacious split floor plan that provides both privacy and functionality. The updated kitchen opens to a large living area and breakfast nook with soaring ceilings, creating the perfect space for entertaining, relaxing, and everyday living. Storage is abundant throughout the home, including walk-up attic storage above the garage. Venture outside to a spacious covered patio overlooking a tree-lined backyard with no rear neighbors and additional green space beyond the back fence, providing a peaceful setting for relaxing or hosting. Per seller, the home has never flooded. Conveniently located near shopping, this home offers the perfect blend of comfort, thoughtful updates, exceptional storage, and a prime location. Schedule your showing today!
For sale
Price cut: $5.1K (7/27)
$439,900
6330 Claybourn Dr, Beaumont, TX 77706
4beds
2,984sqft
:
Get pre-qualified$3,183/mo
Single Family Residence
Built in 2005
10,541 Square Feet Lot
$430,500 Zestimate®
$147/sqft
$23/mo HOA
What's special
Spacious split floor planSoaring ceilingsSpacious covered patioBreakfast nookUpdated kitchen
- 31 days |
- 731 |
- 28 |
Zillow last checked:
Listing updated:
Listed by:
Dayna Simmons TREC #0454252 409-866-8326,
Dayna Simmons Real Estate
Source: HAR,MLS#: 75553245
Facts & features
Interior
Bedrooms & bathrooms
- Bedrooms: 4
- Bathrooms: 3
- Full bathrooms: 3
Rooms
- Room types: Utility Room
Primary bathroom
- Features: Primary Bath: Double Sinks, Primary Bath: Jetted Tub, Primary Bath: Separate Shower
Kitchen
- Features: Breakfast Bar, Pantry
Heating
- Natural Gas
Cooling
- Electric
Appliances
- Included: Microwave, Gas Cooktop, Dishwasher
Features
- All Bedrooms Down, En-Suite Bath, Split Plan
- Flooring: Carpet, Tile
- Number of fireplaces: 1
- Fireplace features: Gas, Wood Burning
Interior area
- Total structure area: 2,984
- Total interior livable area: 2,984 sqft
Video & virtual tour
Property
Parking
- Total spaces: 3
- Parking features: Attached
- Attached garage spaces: 3
Features
- Stories: 1
- Has spa: Yes
Lot
- Size: 10,541 Square Feet
- Features: Subdivided, 0 Up To 1/4 Acre
Details
- Parcel number: 00289000000080000000
Construction
Type & style
- Home type: SingleFamily
- Architectural style: Traditional
- Property subtype: Single Family Residence
Materials
- Brick
- Foundation: Slab
- Roof: Composition
Condition
- New construction: No
- Year built: 2005
Utilities & green energy
- Sewer: Public Sewer
- Water: Public
Community & HOA
Community
- Subdivision: Barrington Heights Ph Vi
HOA
- Has HOA: Yes
- HOA fee: $275 annually
Location
- Region: Beaumont
Financial & listing details
- Price per square foot: $147/sqft
- Tax assessed value: $374,210
- Annual tax amount: $8,784
- Date on market: 7/2/2026
- Listing terms: Cash,Conventional,FHA,VA Loan
- Road surface type: Concrete
Estimated market value
$430,500
$409,000 - $452,000
$3,739/mo
Price history
| Date | Event | Price |
|---|---|---|
| 7/27/2026 | Price change | $439,900-1.1%$147/sqft |
Source:  BBOR #268866 Report a problem BBOR #268866 Report a problem | ||
| 7/1/2026 | Listed for sale | $445,000+7.2%$149/sqft |
Source: BBOR #268866 Report a problem | ||
| 8/15/2023 | Sold | -- |
Source: Agent Provided Report a problem | ||
| 7/19/2023 | Pending sale | $415,000$139/sqft |
Source: BBOR #238427 Report a problem | ||
| 6/22/2023 | Price change | $415,000-2.4%$139/sqft |
Source: BBOR #238427 Report a problem | ||
| 5/19/2023 | Listed for sale | $425,000+19.7%$142/sqft |
Source: BBOR #238427 Report a problem | ||
| 4/25/2018 | Listing removed | $355,000$119/sqft |
Source: CB SOUTHERN HOMES BMT #75286 Report a problem | ||
| 4/24/2018 | Pending sale | $355,000$119/sqft |
Source: CB SOUTHERN HOMES BMT #75286 Report a problem | ||
| 3/8/2018 | Price change | $355,000-1.4%$119/sqft |
Source: Coldwell Banker Southern Homes #194366 Report a problem | ||
| 1/17/2018 | Price change | $359,900-1.4%$121/sqft |
Source: Coldwell Banker Southern Homes #194366 Report a problem | ||
| 12/12/2017 | Price change | $364,900-1.4%$122/sqft |
Source: Coldwell Banker Southern Homes #194366 Report a problem | ||
| 11/16/2017 | Price change | $369,900-2.7%$124/sqft |
Source: Coldwell Banker Southern Homes #192141 Report a problem | ||
| 10/31/2017 | Listed for sale | $380,000$127/sqft |
Source: CB SOUTHERN HOMES BMT #74677 Report a problem | ||
Public tax history
| Year | Property taxes | Tax assessment |
|---|---|---|
| 2025 | $6,782 -11.6% | $374,210 -5.4% |
| 2024 | $7,674 +0.1% | $395,707 +3.2% |
| 2023 | $7,667 -14.6% | $383,558 |
| 2022 | $8,979 +6.6% | $383,558 +9.6% |
| 2021 | $8,420 -3.8% | $349,912 -0.8% |
| 2020 | $8,753 | $352,770 0% |
| 2019 | $8,753 +1.3% | $352,780 +3.8% |
| 2018 | $8,642 +10.1% | $339,880 +8.1% |
| 2017 | $7,852 +4.5% | $314,540 +4.3% |
| 2016 | $7,515 +2.7% | $301,620 +4.2% |
| 2015 | $7,318 | $289,420 |
| 2014 | $7,318 | $289,420 |
| 2013 | -- | $289,420 -4.5% |
| 2012 | -- | $303,050 |
| 2011 | -- | $303,050 -4.5% |
| 2010 | -- | $317,410 -8.3% |
| 2009 | -- | $346,120 |
| 2008 | -- | $346,120 +4.3% |
| 2007 | -- | $331,890 +3.6% |
| 2006 | -- | $320,290 |
Find assessor info on the county website
Monthly payment
Est. payment
Payment breakdown
Explore the cost of this home by adjusting the details. Changes won't be saved.Climate risks
Neighborhood: Barrington Heights
Nearby schools
GreatSchools rating
- 6/10Regina Howell Elementary SchoolGrades: PK-5Distance: 1 mi
- 4/10Marshall Middle SchoolGrades: 6-8Distance: 1.4 mi
- 3/10West Brook Sr High SchoolGrades: 9-12Distance: 2.5 mi
Schools provided by the listing agent
- Elementary: Reginal-Howell Elementary School
- Middle: Marshall Middle School (Beaumont)
- High: West Brook High School
Source: HAR. This data may not be complete. We recommend contacting the local school district to confirm school assignments for this home.
- $445,4004 bd3 ba3.3k sqft6340 Claybourn Dr, Beaumont, TX 77706Off Market

- $391,8004 bd3 ba3k sqft6320 Claybourn Dr, Beaumont, TX 77706Off Market
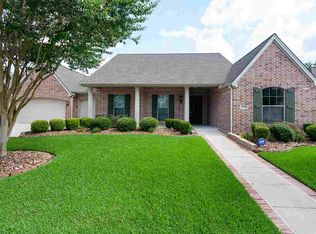
- $502,200-- bd-- ba3.8k sqft6350 Claybourn Dr, Beaumont, TX 77706Off Market
- $460,0004 bd3 ba3k sqft6310 Claybourn Dr, Beaumont, TX 77706For Sale
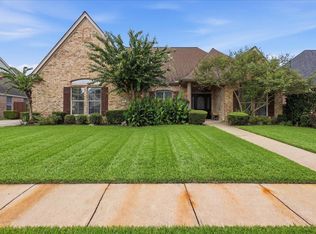
- $406,8004 bd2 ba2.9k sqft6335 Claybourn Dr, Beaumont, TX 77706Off Market
- $451,2004 bd3 ba3.2k sqft6325 Claybourn Dr, Beaumont, TX 77706Off Market
- $401,9004 bd3 ba3k sqft6315 Claybourn Dr, Beaumont, TX 77706Off Market
- $394,6364 bd3 ba3.3k sqft3590 Prescott Dr, Beaumont, TX 77706Off Market
A local agent can set up tours, give advice and negotiate with sellers.
A local lender can help you make sure your offer is ready when you are.
Similar homes
- $429,9004 bd3 ba2.8k sqft3550 Heights Ave, Beaumont, TX 77706For Sale
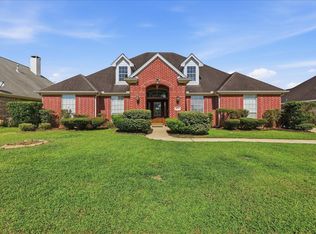
 MLS ID #268963, Jennifer Green, RE/MAX ONE. BBOR
 - $385,0004 bd3 ba2.6k sqft3355 Shady Hollow Ln, Beaumont, TX 77706For Sale
 MLS ID #269398, Julie Jackson, Coldwell Banker Southern Homes. BBOR
 - $425,0004 bd4 ba3.1k sqft4 Twin Circle Dr, Beaumont, TX 77706For Sale
 MLS ID #268520, Ashley Higginbotham, eXp Realty, LLC. BBOR
 - $399,9003 bd3 ba2.7k sqft6095 Barrington Ave, Beaumont, TX 77706For Sale
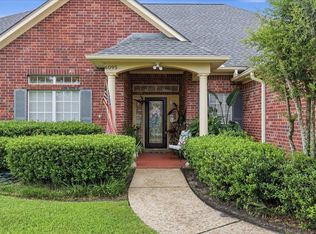 MLS ID #268286, Susan Meagher, RE/MAX ONE. BBOR
 - $420,0004 bd5 ba3.8k sqft2015 Savannah Trce, Beaumont, TX 77706For SaleMLS ID #267113, Dayna Simmons, Dayna Simmons Real Estate. BBOR
- $475,0004 bd4 ba3.9k sqft1902 W Lucas Dr, Beaumont, TX 77706For SaleMLS ID #268902, Dayna Simmons, Dayna Simmons Real Estate. BBOR
- $415,0004 bd4 ba3.3k sqft4245 Brownstone Dr, Beaumont, TX 77706For SaleMLS ID #264640, Susan Meagher, RE/MAX ONE. BBOR
- $399,5004 bd3 ba2.8k sqft4730 Monticello St, Beaumont, TX 77706For SaleMLS ID #60740317, Holly Petrie, RE/MAX Pro. HAR
- $399,9004 bd3 ba3.1k sqft4715 Dunleith St, Beaumont, TX 77706For SaleMLS ID #18630850, Tim Williams, Keller Williams Elite. HAR
- $539,0004 bd4 ba3k sqft6265 Regina Ln, Beaumont, TX 77706For SaleMLS ID #268322, Vivian Todd, RE/MAX ONE. BBOR
- $439,0004 bd3 ba3.1k sqft7960 Doral Dr, Beaumont, TX 77707For SaleMLS ID #73814765, Wendy Riffe, Coldwell Banker Southern Homes. HAR
- $639,9004 bd4 ba4.1k sqft3525 Caffin Dr, Beaumont, TX 77706For SaleMLS ID #3077933, Dayna Simmons, Dayna Simmons Real Estate. HAR
- $480,0004 bd4 ba3.8k sqft2586 Sunflower Ln, Beaumont, TX 77713For SaleMLS ID #268781, Lynea Minton, American Real Estate ERA Power - Beaumont. BBOR
- $389,9004 bd3 ba2.1k sqft8390 Westgate Dr, Beaumont, TX 77706New ConstructionMLS ID #262172, Dana Johnson, RE/MAX ONE. BBOR
- $269,0004 bd3 ba1.7k sqft4680 Fieldwood Ln, Beaumont, TX 77706For SaleMLS ID #269711, Phyllis Hoffpauir, Coldwell Banker Southern Homes. BBOR
- $365,0003 bd2 ba2.7k sqft675 Belvedere Dr, Beaumont, TX 77706For SaleMLS ID #268130, Jennifer Nichols, Coldwell Banker Southern Homes. BBOR
- $519,9005 bd6 ba3.8k sqft3110 Brownstone Pl, Beaumont, TX 77706For SaleMLS ID #268899, Jennifer Nichols, Coldwell Banker Southern Homes. BBOR
- $295,0004 bd3 ba2.1k sqft4840 Taft St, Beaumont, TX 77706For SaleMLS ID #269437, Kylee Borden, RE/MAX ONE. BBOR
- $425,0003 bd5 ba3.9k sqft4390 Thomas Park, Beaumont, TX 77706For SaleMLS ID #266970, Kylee Borden, RE/MAX ONE. BBOR
- $274,9004 bd2 ba2.3k sqft3650 Durwood Dr, Beaumont, TX 77706For SaleMLS ID #269560, Amanda Conway, RE/MAX ONE. BBOR
