Luxurious living in the heart of town. Close to major retail areas and schools, this lovely home as it all. Split plan offers privacy for occupants and any of the bedrooms can be used as office space as well. Spacious primary bedroom is conveniently located with utility room nearby. The kitchen is a cook's dream with double ovens, gas cooktop and walk-in pantry. All SS appliances. Covered patio has a beautiful outdoor fireplace to enjoy in the cooler months. This is an exceptional floor plan that offers everything - formal living and dining rooms with den and breakfast nook. Plus, a three-car garage! See it soon.
For sale
$460,000
6310 Claybourn Dr, Beaumont, TX 77706
4beds
3,089sqft
:
Get pre-qualified$3,270/mo
Single Family Residence
Built in ----
-- sqft lot
$459,900 Zestimate®
$149/sqft
$-- HOA
What's special
Exceptional floor planThree-car garageCovered patioBeautiful outdoor fireplaceDouble ovensGas cooktopUtility room nearby
- 16 days |
- 417 |
- 21 |
Zillow last checked:
Listing updated:
Listed by:
Melanie Dishman 409-651-5996,
RE/MAX ONE
Source: BBOR,MLS#: 269390
Facts & features
Interior
Bedrooms & bathrooms
- Bedrooms: 4
- Bathrooms: 3
- Full bathrooms: 3
Primary bedroom
- Area: 352
- Dimensions: 16 x 22
Bedroom 2
- Area: 192
- Dimensions: 12 x 16
Bedroom 3
- Area: 192
- Dimensions: 12 x 16
Bedroom 4
- Area: 143
- Dimensions: 11 x 13
Primary bathroom
- Features: Double Sink, Jetted Tub, Sep. Shower
Dining room
- Features: Both
- Area: 260
- Dimensions: 13 x 20
Kitchen
- Area: 414
- Dimensions: 18 x 23
Living room
- Features: Both
- Area: 374
- Dimensions: 17 x 22
Office
- Area: 224
- Dimensions: 14 x 16
Heating
- Central Gas
Cooling
- Central Electric
Appliances
- Included: Built-in Oven, Cooktop, Dishwasher, Double Oven, Disposal
- Laundry: Inside, Wash/Dry Connection
Features
- Ceiling Fan(s), Sheetrock, Breakfast Bar, Granite Counters
- Flooring: Carpet, Tile, Wood
- Windows: Blinds
- Attic: Floored
- Has fireplace: Yes
- Fireplace features: Gas Log, Gas Starter
Interior area
- Total structure area: 3,089
- Total interior livable area: 3,089 sqft
Property
Parking
- Total spaces: 3
- Parking features: Attached
- Attached garage spaces: 3
Features
- Levels: One
- Stories: 1
- Patio & porch: Covered, Patio
- Exterior features: Sprinkler System
- Fencing: Wood Privacy
Details
- Parcel number: 00289000000060000000
- Special conditions: Standard
Construction
Type & style
- Home type: SingleFamily
- Property subtype: Single Family Residence
Materials
- Brick Veneer
- Foundation: Slab
- Roof: Arch. Comp. Shingle
Condition
- 11 - 20 Yrs.
- New construction: No
Utilities & green energy
- Sewer: City Sewer
- Water: City Water
- Utilities for property: Cable Available
Community & HOA
Community
- Subdivision: Barrington
HOA
- Has HOA: Yes
Location
- Region: Beaumont
Financial & listing details
- Price per square foot: $149/sqft
- Tax assessed value: $411,415
- Annual tax amount: $7,586
- Date on market: 7/20/2026
- Listing terms: Cash,Conventional,FHA,VA Loan
Estimated market value
$459,900
$437,000 - $483,000
$3,380/mo
Price history
| Date | Event | Price |
|---|---|---|
| 7/20/2026 | Listed for sale | $460,000$149/sqft |
Source:  BBOR #269390 Report a problem BBOR #269390 Report a problem | ||
| 5/27/2025 | Listing removed | $460,000$149/sqft |
Source: BBOR #257670 Report a problem | ||
| 5/6/2025 | Pending sale | $460,000$149/sqft |
Source: BBOR #257670 Report a problem | ||
| 4/30/2025 | Listed for sale | $460,000+31.4%$149/sqft |
Source: BBOR #257670 Report a problem | ||
| 11/24/2020 | Sold | -- |
Source: Agent Provided Report a problem | ||
| 10/20/2020 | Pending sale | $350,000$113/sqft |
Source: Dayna Simmons Real Estate #35755800 Report a problem | ||
| 10/12/2020 | Listed for sale | $350,000$113/sqft |
Source: Dayna Simmons Real Estate #35755800 Report a problem | ||
| 10/6/2020 | Pending sale | $350,000$113/sqft |
Source: Dayna Simmons Real Estate #35755800 Report a problem | ||
| 8/11/2020 | Price change | $350,000-6.7%$113/sqft |
Source: TEAM Dayna Simmons Real Estate #35755800 Report a problem | ||
| 6/17/2020 | Listed for sale | $375,000+1.4%$121/sqft |
Source: TEAM Dayna Simmons Real Estate #35755800 Report a problem | ||
| 5/11/2014 | Listing removed | $369,900$120/sqft |
Source: RE/MAX Beaumont #165613 Report a problem | ||
| 3/21/2014 | Listed for sale | $369,900+2.8%$120/sqft |
Source: RE/MAX Beaumont #165613 Report a problem | ||
| 2/24/2008 | Listing removed | $359,900$117/sqft |
Source: NCI #124846 Report a problem | ||
| 2/1/2008 | Listed for sale | $359,900$117/sqft |
Source: NCI #124846 Report a problem | ||
Public tax history
| Year | Property taxes | Tax assessment |
|---|---|---|
| 2025 | $7,586 -5.4% | $411,415 |
| 2024 | $8,017 +6.2% | $411,415 +8.8% |
| 2023 | $7,547 -14.7% | $378,245 |
| 2022 | $8,848 +6.6% | $378,245 +9.6% |
| 2021 | $8,300 +9.8% | $345,075 -6.2% |
| 2020 | $7,562 -24.6% | $367,863 +0% |
| 2019 | $10,029 +35.2% | $367,860 +3.8% |
| 2018 | $7,420 +5.6% | $354,340 +8.3% |
| 2017 | $7,028 +1.2% | $327,310 +0.7% |
| 2016 | $6,944 -11.8% | $324,950 +4.5% |
| 2015 | $7,876 | $310,900 |
| 2014 | $7,876 | $310,900 |
| 2013 | -- | $310,900 -4.5% |
| 2012 | -- | $325,670 |
| 2011 | -- | $325,670 |
| 2010 | -- | $325,670 -8.3% |
| 2009 | -- | $355,240 |
| 2008 | -- | $355,240 +5.2% |
| 2007 | -- | $337,580 |
Find assessor info on the county website
Monthly payment
Est. payment
Payment breakdown
Explore the cost of this home by adjusting the details. Changes won't be saved.Climate risks
Neighborhood: Barrington Heights
Nearby schools
GreatSchools rating
- 6/10Regina Howell Elementary SchoolGrades: PK-5Distance: 1 mi
- 4/10Marshall Middle SchoolGrades: 6-8Distance: 1.4 mi
- 3/10West Brook Sr High SchoolGrades: 9-12Distance: 2.5 mi
Schools provided by the listing agent
- District: Beaumont
Source: BBOR. This data may not be complete. We recommend contacting the local school district to confirm school assignments for this home.
- $395,1004 bd3 ba3k sqft6320 Claybourn Dr, Beaumont, TX 77706Off Market
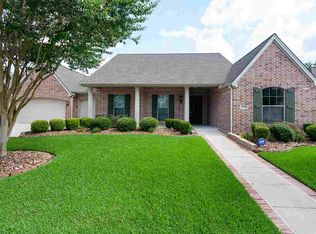
- $450,0005 bd6 ba3.2k sqft6290 Claybourn Dr, Beaumont, TX 77706For Sale

- $439,9004 bd3 ba2.9k sqft6330 Claybourn Dr, Beaumont, TX 77706For Sale

- $345,300-- bd-- ba2k sqft6280 Claybourn Dr, Beaumont, TX 77706Off Market
- $405,3004 bd3 ba3k sqft6315 Claybourn Dr, Beaumont, TX 77706Off Market
- $421,3004 bd4 ba3.2k sqft6305 Claybourn Dr, Beaumont, TX 77706Off Market
- $455,3004 bd3 ba3.2k sqft6325 Claybourn Dr, Beaumont, TX 77706Off Market
- $457,7004 bd3 ba3.1k sqft6295 Claybourn Dr, Beaumont, TX 77706Off Market
A local agent can set up tours, give advice and negotiate with sellers.
A local lender can help you make sure your offer is ready when you are.
Similar homes
- $450,0005 bd6 ba3.2k sqft6290 Claybourn Dr, Beaumont, TX 77706For SaleMLS ID #77188558, Jimmy Hendon, Coldwell Banker Southern Homes. HAR
- $439,9004 bd3 ba2.7k sqft6495 Wellington Pl, Beaumont, TX 77706For Sale
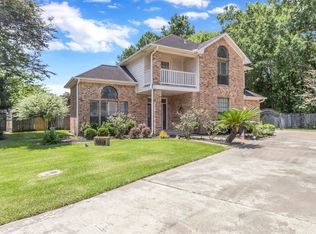
 MLS ID #269797, Johnna Harrison, RE/MAX ONE. BBOR
 - $439,9004 bd3 ba2.9k sqft6330 Claybourn Dr, Beaumont, TX 77706For SaleMLS ID #75553245, Dayna Simmons, Dayna Simmons Real Estate. HAR
- $419,9004 bd3 ba2.8k sqft3550 Heights Ave, Beaumont, TX 77706For Sale
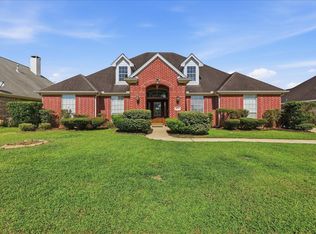 MLS ID #268963, Jennifer Green, RE/MAX ONE. BBOR
 - $388,0004 bd3 ba2.7k sqft6320 Ellington Ln, Beaumont, TX 77706For SaleMLS ID #269478, Teresa Choate, RE/MAX ONE. BBOR
- $450,0004 bd4 ba4.1k sqft6180 Sheridan Oaks Dr, Beaumont, TX 77706For SaleMLS ID #43592332, Priyanka Johri, Woodlands Eco Realty. HAR
- $465,0004 bd3 ba2.7k sqft1420 Captain Dr, Beaumont, TX 77706New ConstructionMLS ID #267047, Kayla Koch, American Real Estate ERA Power - Beaumont. BBOR
- $447,5004 bd4 ba3.6k sqft4490 Thomas Ln, Beaumont, TX 77706For SaleMLS ID #267645, Vivian Todd, RE/MAX ONE. BBOR
- $475,0004 bd4 ba3.9k sqft1902 W Lucas Dr, Beaumont, TX 77706For SaleMLS ID #268902, Dayna Simmons, Dayna Simmons Real Estate. BBOR
- $385,0004 bd3 ba2.6k sqft3355 Shady Hollow Ln, Beaumont, TX 77706For SaleMLS ID #269398, Julie Jackson, Coldwell Banker Southern Homes. BBOR
- $559,0004 bd3 ba3.8k sqft6585 Truxton Ln, Beaumont, TX 77706For SaleMLS ID #269849, Ashley Hurlburt, RE/MAX ONE. BBOR
- $500,0004 bd3 ba2.5k sqft3570 Valmont Ave, Beaumont, TX 77706New ConstructionMLS ID #267163, Dayna Simmons, Dayna Simmons Real Estate. BBOR
- $399,9003 bd3 ba2.7k sqft6095 Barrington Ave, Beaumont, TX 77706For SaleMLS ID #268286, Susan Meagher, RE/MAX ONE. BBOR
- $523,5004 bd3 ba2.6k sqft3625 Wexler Cres, Beaumont, TX 77706New ConstructionMLS ID #267185, Dayna Simmons, Dayna Simmons Real Estate. BBOR
- $523,5004 bd3 ba2.6k sqft6570 Brayfield, Beaumont, TX 77706New ConstructionMLS ID #267253, Dayna Simmons, Dayna Simmons Real Estate. BBOR
- $385,0004 bd3 ba2.7k sqft5765 Wynden Way, Beaumont, TX 77706For SaleMLS ID #31837974, Dustin Tucker, ByOwner.com. HAR
- $399,5004 bd3 ba2.8k sqft4730 Monticello St, Beaumont, TX 77706For SaleMLS ID #60740317, Holly Petrie, RE/MAX Pro. HAR
- $415,0004 bd4 ba3.3k sqft4245 Brownstone Dr, Beaumont, TX 77706For SaleMLS ID #264640, Susan Meagher, RE/MAX ONE. BBOR
- $269,9004 bd3 ba2.4k sqft1510 Belvedere Dr, Beaumont, TX 77706For SaleMLS ID #269832, Dana Johnson, RE/MAX ONE. BBOR
- $399,0004 bd5 ba3.8k sqft2015 Savannah Trce, Beaumont, TX 77706For SaleMLS ID #267113, Dayna Simmons, Dayna Simmons Real Estate. BBOR
