An Exceptional Home in One of Beaumont's Most Desirable Neighborhoods 5765 Wynden Way is a truly unique property that combines space, comfort, and character on an oversized 1.5-lot homesite in a quiet cul-de-sac setting. The home features 4 bedrooms, 3 bathrooms, and generous living space designed for both everyday living and entertaining. The oversized primary suite is a standout, offering a spa-like master bath complete with a relaxing sauna, jetted tub, and abundant space to unwind after a long day. The loft area adds flexibility for a home office, reading retreat, or additional gathering space. One of the property's most remarkable features is its breathtaking views, allowing homeowners to enjoy both stunning sunrises and beautiful sunsets from multiple vantage points throughout the home and outdoor living areas. The outdoor She-Shed provides the perfect place to start the day. Book your showing today. Available to move in November 1, 2026. Currently occupied by tenants.
For sale
$385,000
5765 Wynden Way, Beaumont, TX 77706
4beds
2,763sqft
Single Family Residence
Built in 1988
0.39 Acres Lot
$379,300 Zestimate®
$139/sqft
$-- HOA
What's special
Loft areaOutdoor she-shedGenerous living spaceBreathtaking viewsSpa-like master bathRelaxing saunaJetted tub
- 95 days
- 82
- 5
Zillow last checked:
Listing updated:
Listed by:
Dustin Tucker 800-296-9637,
ByOwner.com
Source: HAR,MLS#: 31837974
Facts & features
Interior
Bedrooms & bathrooms
- Bedrooms: 4
- Bathrooms: 3
- Full bathrooms: 2
- 1/2 bathrooms: 1
Heating
- Electric
Cooling
- Electric
Features
- Number of fireplaces: 1
- Fireplace features: Wood Burning
Interior area
- Total structure area: 2,763
- Total interior livable area: 2,763 sqft
Property
Parking
- Total spaces: 2
- Parking features: Attached
- Attached garage spaces: 2
Features
- Stories: 1
Lot
- Size: 0.39 Acres
- Features: Subdivided, 0 Up To 1/4 Acre
Details
- Parcel number: 02110000000070000000
Construction
Type & style
- Home type: SingleFamily
- Architectural style: Traditional
- Property subtype: Single Family Residence
Materials
- Brick, Wood Siding
- Foundation: Slab
- Roof: Composition
Condition
- New construction: No
- Year built: 1988
Utilities & green energy
- Sewer: Public Sewer
- Water: Public
Community & HOA
Community
- Subdivision: Forrest Glen
Location
- Region: Beaumont
Financial & listing details
- Price per square foot: $139/sqft
- Tax assessed value: $278,130
- Annual tax amount: $6,408
- Date on market: 7/19/2026
Estimated market value
$379,300
$360,000 - $398,000
$3,111/mo
Price history
| Date | Event | Price |
|---|---|---|
| 7/19/2026 | Listed for sale | $385,000+79.1%$139/sqft |
Source:  HAR #31837974 Report a problem HAR #31837974 Report a problem | ||
| 12/19/2016 | Sold | -- |
Source: Agent Provided Report a problem | ||
| 12/2/2016 | Pending sale | $215,000$78/sqft |
Source: RE/MAX ONE - BEAUMONT #183072 Report a problem | ||
| 11/3/2016 | Listed for sale | $215,000$78/sqft |
Source: RE/MAX ONE - BEAUMONT #183072 Report a problem | ||
| 8/27/2016 | Pending sale | $215,000$78/sqft |
Source: RE/MAX ONE BEAUMONT #183072 Report a problem | ||
| 8/22/2016 | Listed for sale | $215,000$78/sqft |
Source: RE/MAX ONE BEAUMONT #183072 Report a problem | ||
Public tax history
| Year | Property taxes | Tax assessment |
|---|---|---|
| 2025 | $4,705 -7.9% | $278,130 |
| 2024 | $5,107 +1.3% | $278,130 +4.1% |
| 2023 | $5,044 -9.6% | $267,269 +8.8% |
| 2022 | $5,581 +0.5% | $245,548 +4.7% |
| 2021 | $5,550 +12.1% | $234,630 +10% |
| 2020 | $4,953 | $213,300 +4.2% |
| 2019 | $4,953 -9.8% | $204,790 +4.3% |
| 2018 | $5,488 +1.8% | $196,270 |
| 2017 | $5,393 +6.3% | $196,270 -5.5% |
| 2016 | $5,074 +3.9% | $207,760 |
| 2015 | $4,884 | $207,760 +6.2% |
| 2014 | $4,884 | $195,690 -0.5% |
| 2013 | -- | $196,740 +4.5% |
| 2012 | -- | $188,180 |
| 2011 | -- | $188,180 |
| 2010 | -- | $188,180 |
| 2009 | -- | $188,180 +10% |
| 2008 | -- | $171,110 +14% |
| 2007 | -- | $150,150 +4.9% |
| 2006 | -- | $143,170 |
| 2005 | -- | $143,170 |
| 2004 | -- | $143,170 +8.9% |
| 2003 | -- | $131,440 +1.4% |
| 2002 | -- | $129,580 |
Find assessor info on the county website
Monthly payment
Est. payment
Payment breakdown
Explore the cost of this home by adjusting the details. Changes won't be saved.Climate risks
Neighborhood: South C.A.N.A.
Nearby schools
Schools provided by the listing agent
- Elementary: Curtis Elementary School (Beaumont)
- Middle: Marshall Middle School (Beaumont)
- High: West Brook High School
Source: HAR. This data may not be complete. We recommend contacting the local school district to confirm school assignments for this home.
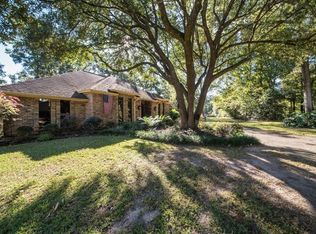
Similar homes
- $375,0004 bd5 ba4.1k sqft1285 19th St, Beaumont, TX 77706For Sale
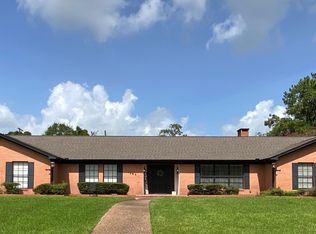
 MLS ID #269867, Keely Ritchey, Key Real Estate PropertiesLLC. BBOR
 - $359,9003 bd2 ba2.1k sqft693 N 23rd St, Beaumont, TX 77706For Sale
 MLS ID #268705, Sherry Phillips, JLA Realty. BBOR
 - $389,9004 bd4 ba3.5k sqft3440 Evalon Ave, Beaumont, TX 77706For Sale
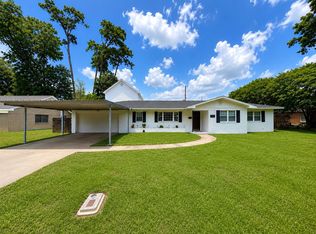 MLS ID #268818, Trent Hayhurst, Coldwell Banker Southern Homes. BBOR
 - $296,9004 bd3 ba2.4k sqft7008 Limerick Dr, Beaumont, TX 77706For Sale
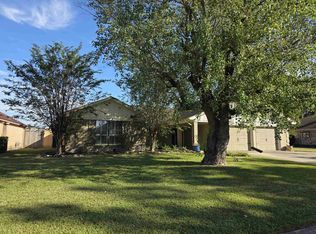 MLS ID #271820, Courtney Fore, Coldwell Banker Southern Homes. BBOR
 - $250,0004 bd2 ba2.1k sqft4715 Regina Ln, Beaumont, TX 77706For SaleMLS ID #271926, Tammy Ballard, Property Pros Real Estate & Co. BBOR
- $299,9004 bd3 ba3.2k sqft3455 Evalon Ave, Beaumont, TX 77706For SaleMLS ID #270429, Brenda Brockhoeft, Advantage Real Estate. BBOR
- $315,0004 bd2 ba2.1k sqft1280 W Lucas Dr, Beaumont, TX 77706For SaleMLS ID #265362, Charity Angelle, RE/MAX ONE. BBOR
- $245,0004 bd2 ba2.1k sqft6690 Westgate Dr, Beaumont, TX 77706For SaleMLS ID #270160, Janet Todd, RE/MAX ONE. BBOR
- $349,0004 bd3 ba3.5k sqft2145 Rikisha Ln, Beaumont, TX 77706For SaleMLS ID #262895, SALVADOR CABALLERO, LISTWITHFREEDOM.COM, LLC -- 9010181. BBOR
- $399,9003 bd3 ba2.1k sqft10520 Sherwood Dr, Beaumont, TX 77713For SaleMLS ID #270493, Marjorie Stafford, Advantage Real Estate. BBOR
- $390,0004 bd3 ba2.8k sqft8070 Village Dr, Beaumont, TX 77713For SaleMLS ID #269150, Melynda Brown, RE/MAX ONE. BBOR
- $299,9006 bd3 ba2.8k sqft1550 Driskill St, Beaumont, TX 77706For SaleMLS ID #267574, Jon Symmonds, Ace Real Estate. BBOR
- $359,9004 bd3 ba2.7k sqft3790 Champions Dr, Beaumont, TX 77707For SaleMLS ID #269500, Blake Crippen, Advantage Real Estate. BBOR
- $260,0003 bd2 ba1.8k sqft1360 Candlestick Cir, Beaumont, TX 77706For SaleMLS ID #267406, Tiffphany Jenkins, Connect Realty. BBOR
- $289,9004 bd2 ba2k sqft3435 Kenwood Dr, Beaumont, TX 77706For SaleMLS ID #271055, Rhonda Hinson, JLA Realty. BBOR
- $249,9004 bd2 ba1.9k sqft1136 Wildemeadow Dr, Beaumont, TX 77706For SaleMLS ID #266846, Rashawn Webb, American Real Estate ERA Power - Beaumont. BBOR
