Beautifully updated property offering flexibility, space, and income potential! The main home features 4 bedrooms, 2 bathrooms, and approximately 2,000 sq. ft. with modern updates throughout. In addition, the attached mother-in-law suite offers approximately 800 sq. ft. with 2 bedrooms and 1 bathroom—perfect for extended elderly parents or adult children just starting off needing their own space. Both living spaces have been extensively updated and feature a new roof, new CA/H units for added peace of mind. Plenty of concrete parking provides ample room for multiple vehicles, boats, or RV parking. A rare opportunity with versatile living arrangements and move-in ready condition!
For sale
Price cut: $10K (7/28)
$389,990
1550 Driskill St, Beaumont, TX 77706
4beds
2,888sqft
:
Get pre-qualified$2,826/mo
Single Family Residence
Built in ----
10,725 Square Feet Lot
$-- Zestimate®
$135/sqft
$-- HOA
What's special
Attached mother-in-law suiteModern updates throughoutNew roof
- 81 days |
- 188 |
- 8 |
Zillow last checked:
Listing updated:
Listed by:
Jon Symmonds 409-726-6166,
Ace Real Estate
Source: BBOR,MLS#: 267574
Facts & features
Interior
Bedrooms & bathrooms
- Bedrooms: 4
- Bathrooms: 2
- Full bathrooms: 2
Rooms
- Room types: In-Law Room
Primary bedroom
- Area: 180.34
- Dimensions: 14.2 x 12.7
Bedroom 2
- Area: 173.24
- Dimensions: 14.2 x 12.2
Bedroom 3
- Area: 196.02
- Dimensions: 16.2 x 12.1
Bedroom 4
- Area: 139.7
- Dimensions: 12.7 x 11
Primary bathroom
- Features: Shower Only
Dining room
- Features: Both
- Area: 238.42
- Dimensions: 18.2 x 13.1
Kitchen
- Area: 119.9
- Dimensions: 11 x 10.9
Living room
- Features: Living Room
- Area: 309.76
- Dimensions: 25.6 x 12.1
Heating
- Central Gas, More than One
Cooling
- Central Electric, More than One
Appliances
- Included: Dishwasher, Free-Standing Range, Disposal, Gas Range, Microwave, Refrigerator, Self Cleaning Oven, Vented Exhaust Fan
- Laundry: Inside, Wash/Dry Connection
Features
- Ceiling Fan(s), Sheetrock, Granite Counters, Pantry, Quartz (Kitchen)
- Flooring: Tile, Vinyl, Luxury Vinyl Plank
- Windows: Blinds
- Has fireplace: No
Interior area
- Total structure area: 2,888
- Total interior livable area: 2,888 sqft
Property
Parking
- Parking features: Additional Parking, RV Access/Parking
Features
- Levels: One
- Stories: 1
- Fencing: Wood Privacy
Lot
- Size: 10,725 Square Feet
- Dimensions: 82.5 x 130
Details
- Parcel number: 00925000004280000000
- Special conditions: Standard
Construction
Type & style
- Home type: SingleFamily
- Property subtype: Single Family Residence
Materials
- 3/4 Brick Veneer, HardiPlank Type
- Foundation: Slab
- Roof: Arch. Comp. Shingle
Condition
- 31 Yrs. and Older
- New construction: No
Utilities & green energy
- Sewer: City Sewer
- Water: City Water
- Utilities for property: Cable Available
Community & HOA
Community
- Subdivision: Calder Place
Location
- Region: Beaumont
Financial & listing details
- Price per square foot: $135/sqft
- Tax assessed value: $217,673
- Annual tax amount: $2,051
- Date on market: 5/14/2026
- Listing terms: Cash,Conventional,FHA,VA Loan
- Road surface type: Asphalt
Estimated market value
Not available
Estimated sales range
Not available
Not available
Price history
| Date | Event | Price |
|---|---|---|
| 7/28/2026 | Price change | $389,990-2.5%$135/sqft |
Source:  BBOR #267574 Report a problem BBOR #267574 Report a problem | ||
| 6/3/2026 | Price change | $399,990-4.7%$139/sqft |
Source: BBOR #267574 Report a problem | ||
| 5/14/2026 | Listed for sale | $419,900$145/sqft |
Source: BBOR #267574 Report a problem | ||
Public tax history
| Year | Property taxes | Tax assessment |
|---|---|---|
| 2025 | $2,051 -5.4% | $217,673 |
| 2024 | $2,169 +2.6% | $217,673 +8.3% |
| 2023 | $2,114 -31.7% | $200,912 +10% |
| 2022 | $3,096 +4.5% | $182,721 +10% |
| 2021 | $2,963 +6.7% | $166,110 +10% |
| 2020 | $2,778 | $151,009 +2.9% |
| 2019 | $2,778 +3.3% | $146,760 +6.1% |
| 2018 | $2,688 -17.8% | $138,260 |
| 2017 | $3,270 +3.6% | $138,260 +3.2% |
| 2016 | $3,156 -3.8% | $134,010 +3.3% |
| 2015 | $3,283 | $129,750 -3.2% |
| 2014 | $3,283 | $134,010 -6.6% |
| 2013 | -- | $143,440 +8.8% |
| 2012 | -- | $131,790 |
| 2011 | -- | $131,790 |
| 2010 | -- | $131,790 +9% |
| 2009 | -- | $120,930 -33.2% |
| 2008 | -- | $181,150 +6.8% |
| 2007 | -- | $169,690 +9.2% |
| 2006 | -- | $155,430 |
| 2005 | -- | $155,430 |
| 2004 | -- | $155,430 +32.2% |
| 2003 | -- | $117,570 +0.5% |
| 2002 | -- | $116,940 |
| 2001 | -- | $116,940 |
| 2000 | -- | $116,940 |
Find assessor info on the county website
Monthly payment
Est. payment
Payment breakdown
Explore the cost of this home by adjusting the details. Changes won't be saved.Climate risks
Neighborhood: 77706
Nearby schools
GreatSchools rating
- 6/10Regina Howell Elementary SchoolGrades: PK-5Distance: 1.4 mi
- 4/10Marshall Middle SchoolGrades: 6-8Distance: 2.1 mi
- 3/10West Brook Sr High SchoolGrades: 9-12Distance: 3.8 mi
Schools provided by the listing agent
- District: Beaumont
Source: BBOR. This data may not be complete. We recommend contacting the local school district to confirm school assignments for this home.
- $318,700-- bd-- ba2.1k sqft1570 Driskill St, Beaumont, TX 77706Off Market
- $228,8003 bd2 ba1.8k sqft1530 Driskill St, Beaumont, TX 77706Off Market

- $236,1003 bd2 ba1.8k sqft1555 Longfellow Dr, Beaumont, TX 77706Off Market
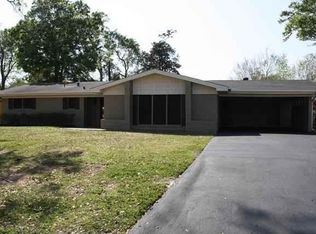
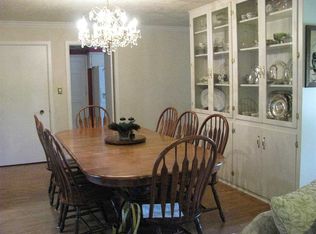
- $239,5003 bd2 ba1.7k sqft1535 Longfellow Dr, Beaumont, TX 77706Off Market
- $192,400-- bd-- ba1.8k sqft1575 Longfellow Dr, Beaumont, TX 77706Off Market
- $236,8003 bd2 ba2.4k sqft1520 Driskill St, Beaumont, TX 77706Off Market
- $224,5003 bd2 ba1.9k sqft1580 Driskill St, Beaumont, TX 77706Off Market
- $213,300-- bd-- ba1.8k sqft1555 Driskill St, Beaumont, TX 77706Off Market
A local agent can set up tours, give advice and negotiate with sellers.
A local lender can help you make sure your offer is ready when you are.
Similar homes
- $425,0004 bd4 ba3.5k sqft3440 Evalon Ave, Beaumont, TX 77706For Sale
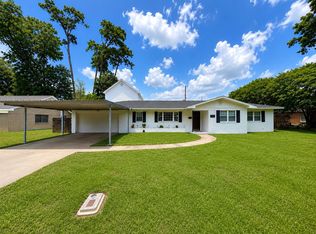
 MLS ID #268818, Trent Hayhurst, Coldwell Banker Southern Homes. BBOR
 - $315,0004 bd2 ba2.1k sqft1280 W Lucas Dr, Beaumont, TX 77706For Sale
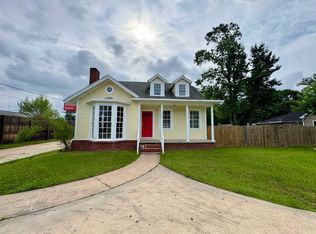 MLS ID #265362, Charity Angelle, RE/MAX ONE. BBOR
 - $379,0004 bd3 ba3.5k sqft2145 Rikisha Ln, Beaumont, TX 77706For Sale
 MLS ID #262895, SALVADOR CABALLERO, LISTWITHFREEDOM.COM, LLC -- 9010181. BBOR
 - $265,0004 bd3 ba3.3k sqft2290 Liberty St, Beaumont, TX 77701For Sale
 MLS ID #269771, Deanna Parsons, Hill & Associates. BBOR
 - $209,9004 bd2 ba2k sqft3825 Buckingham Row, Beaumont, TX 77706For SaleMLS ID #62008219, Scarlett Brekel, Coldwell Banker Southern Homes. HAR
- $250,0004 bd3 ba2.5k sqft4640 Fieldwood Ln, Beaumont, TX 77706For SaleMLS ID #75691421, Neha Sutrave, RE/MAX Advantage. HAR
- $409,0004 bd4 ba2.8k sqft9205 Bellflower St, Beaumont, TX 77713For SaleMLS ID #267887, Melynda Brown, RE/MAX ONE. BBOR
- $320,0004 bd3 ba2.5k sqft5825 Longwood St, Beaumont, TX 77707For SaleMLS ID #61040928, Karisa Tinsley, JLA Realty. HAR
- $379,9003 bd2 ba2.7k sqft3790 Champions Dr, Beaumont, TX 77707For SaleMLS ID #269500, Blake Crippen, Advantage Real Estate. BBOR
- $372,0003 bd3 ba2.1k sqft3425 Grey Hawk, Beaumont, TX 77707For SaleMLS ID #269712, Adam LeDoux, eXp Realty, LLC. BBOR
- $195,0003 bd1 ba1.5k sqft270 Central Caldwood Dr, Beaumont, TX 77707For SaleMLS ID #269762, Julie Edson, JLA Realty. BBOR
- $269,9003 bd2 ba2.2k sqft760 Wade St, Beaumont, TX 77706For SaleMLS ID #265531, Rashawn Webb, American Real Estate ERA Power - Beaumont. BBOR
- $395,0004 bd3 ba2.3k sqft9626 Park Rd, Lumberton, TX 77657For SaleMLS ID #269443, Rhonda Hinson, JLA Realty. BBOR
- $275,0003 bd2 ba1.8k sqft1360 Candlestick Cir, Beaumont, TX 77706For SaleMLS ID #267406, Tiffphany Jenkins, Connect Realty. BBOR
- $232,0003 bd3 ba2.3k sqft2625 Gladys Ave, Beaumont, TX 77702For SaleMLS ID #40744694, Veronica Bourque, JLA Realty. HAR
- $500,0004 bd3 ba2.5k sqft3570 Valmont Ave, Beaumont, TX 77706New ConstructionMLS ID #267163, Dayna Simmons, Dayna Simmons Real Estate. BBOR
- $200,0003 bd3 ba2k sqft260 Canterbury Dr, Beaumont, TX 77707For SaleMLS ID #269732, Cicely Bodwin, American Real Estate ERA Power - Beaumont. BBOR
- $225,0003 bd3 ba1.8k sqft2348 Pecos St, Beaumont, TX 77702For SaleMLS ID #269663, Colby Johnson, RE/MAX ONE. BBOR
- $379,9004 bd3 ba2.4k sqft13325 Inwood Dr, Beaumont, TX 77713For SaleMLS ID #267800, Katie Wallis, RE/MAX ONE. BBOR
- $209,9994 bd3 ba2k sqft4220 Redwood Dr, Beaumont, TX 77703For SaleMLS ID #20727698, Chet Polniazek, 1st Texas Realty Services. HAR
