Skip main navigation
For sale
  • Price cut: $5K (7/6)
    $269,900

    760 Wade St, Beaumont, TX 77706

    3beds
    2,212sqft
    : 
    Loading
    Get pre-qualified
    Single Family Residence
    Built in ----
    10,454 Square Feet Lot
    $275,000 Zestimate®
    $122/sqft
    $-- HOA

    What's special

    Modern finishesBeautifully updatedEnclosed patioStainless steel appliancesSeparate denGranite countertopsLarge fenced backyard
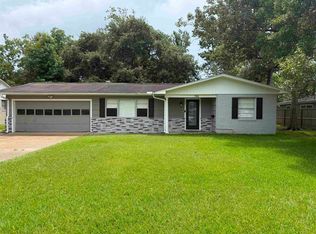
    Beautifully updated and move in ready, this 3 bedroom 2 bath home offers style, space, and functionality. The stunning kitchen features white raised panel cabinetry, granite countertops, a large island with abundant storage, and stainless steel appliances, including a gas range - all open to the main living areas. It also offers a spacious living room, separate den, and a dedicated study perfect for working from home. The guest bathroom features a subway tiled shower, and the master suite offers a freestanding soaking tub, tiled walk-in shower with glass door, and modern finishes. Outside boasts a large fenced backyard complete with an enclosed patio and workshop. Zone to great BISD campuses, this home is truly a gem.
    124 days
    |
    232
    |
    12
    |

    Zillow last checked:

    Listing updated:

    Listed by:

    Rashawn Webb 409-554-6599,

    American Real Estate ERA Power - Beaumont

    Source: BBOR,MLS#: 265531MLS Logo

    Loading...

      Facts & features

      Interior

      Bedrooms & bathrooms
      • Bedrooms: 3
      • Bathrooms: 2
      • Full bathrooms: 2
      Rooms
      • Room types: Game Room, Office
      Primary bathroom
      • Features: Freestanding Soaking Tub, Sep. Shower
      Dining room
      • Features: Both
      Living room
      • Features: Both
      Heating
      • Central Gas
      Cooling
      • Central Electric
      Appliances
      • Included: Dishwasher, Free-Standing Range, Disposal, Gas Range, Plumbed For Ice Maker, Vented Exhaust Fan
      • Laundry: Inside, Wash/Dry Connection
      Features
      • Ceiling Fan(s), Sheetrock, Breakfast Bar, Granite Counters, Kitchen Island, Pantry
      • Flooring: Laminate, Tile
      • Windows: Blinds
      • Has fireplace: No
      Interior area
      • Total structure area: 2,212
      • Total interior livable area: 2,212 sqft

      Property

      Parking
      • Total spaces: 2
      • Parking features: Additional Parking, Attached Carport
      • Carport spaces: 2
      Features
      • Levels: One
      • Stories: 1
      • Patio & porch: Covered, Deck, Porch
      • Exterior features: Rain Gutters
      • Fencing: Wood Privacy
      Lot
      • Size: 10,454 Square Feet
      • Dimensions: 80 x 130
      Details
      • Additional structures: Storage, Workshop
      • Parcel number: 03045000000110000000
      • Special conditions: Standard

      Construction

      Type & style
      • Home type: SingleFamily
      • Property subtype: Single Family Residence
      Materials
      • Brick Veneer, HardiPlank Type
      • Foundation: Slab
      • Roof: Arch. Comp. Shingle
      Condition
      • Resale
      • New construction: No

      Utilities & green energy

      • Sewer: City Sewer
      • Water: City Water

      Community & HOA

      Community
      • Subdivision: Mary Howell
      HOA
      • Has HOA: No
      Location
      • Region: Beaumont

      Financial & listing details

      • Price per square foot: $122/sqft
      • Tax assessed value: $263,731
      • Annual tax amount: $4,393
      • Date on market: 3/3/2026
      • Listing terms: Cash,Conventional,FHA,VA Loan

        Estimated market value

        $275,000

        $261,000 - $289,000

        $2,404/mo

        Price history

        DateEventPrice
        7/6/2026Price change$269,900-1.8%$122/sqft
        Source: BBOR #265531 Report a problem
        5/22/2026Price change$274,900-1.8%$124/sqft
        Source: BBOR #265531 Report a problem
        4/3/2026Price change$279,900-3.1%$127/sqft
        Source: BBOR #265531 Report a problem
        3/3/2026Listed for sale$289,000+7.1%$131/sqft
        Source: BBOR #265531 Report a problem
        6/7/2022Listing removed--
        Source: BBOR #229111 Report a problem
        5/24/2022Contingent$269,900$122/sqft
        Source: BBOR #229111 Report a problem
        5/19/2022Listed for sale$269,900+19%$122/sqft
        Source: BBOR #229111 Report a problem
        1/2/2018Listing removed$226,900$103/sqft
        Source: American Real Estate ERA Powered #192884 Report a problem
        11/9/2017Price change$226,900-2.2%$103/sqft
        Source: American Real Estate ERA Powered #190663 Report a problem
        10/6/2017Price change$231,900-3.3%$105/sqft
        Source: American Real Estate ERA Powered #190663 Report a problem
        8/9/2017Listed for sale$239,900+99.9%$108/sqft
        Source: American Real Estate ERA Powered #190663 Report a problem
        3/6/2017Sold--
        Source: Agent Provided Report a problem
        2/17/2017Pending sale$120,000$54/sqft
        Source: RE/MAX ONE - BEAUMONT #186321 Report a problem
        2/7/2017Listed for sale$120,000$54/sqft
        Source: RE/MAX ONE - BEAUMONT #186321 Report a problem
        2/5/2017Pending sale$120,000$54/sqft
        Source: RE/MAX ONE - BEAUMONT #186321 Report a problem
        2/3/2017Price change$120,000-11.1%$54/sqft
        Source: RE/MAX ONE - BEAUMONT #186321 Report a problem
        11/23/2016Price change$135,000-12.9%$61/sqft
        Source: RE/MAX ONE - BEAUMONT #182842 Report a problem
        8/13/2016Price change$155,000-6.1%$70/sqft
        Source: RE/MAX ONE BEAUMONT #182842 Report a problem
        7/22/2016Listed for sale$165,000$75/sqft
        Source: RE/MAX ONE BEAUMONT #182842 Report a problem

        Public tax history

        YearProperty taxesTax assessment
        2025$4,393 -8.3%$263,731
        2024$4,793 -12.4%$263,731 -7.9%
        2023$5,472 -3.9%$286,247 +14.5%
        2022$5,693 +6%$250,106 +10%
        2021$5,370 +3.9%$227,369 +10%
        2020$5,168 $206,699 -3%
        2019$5,168 -10.4%$213,160 +3.4%
        2018$5,767 +30.7%$206,240 +28.4%
        2017$4,413 +166.8%$160,610 -0.1%
        2016$1,654 -4.2%$160,830 +3.6%
        2015$1,726 $155,300
        2014$1,726 $155,300 -0.8%
        2013-- $156,600 +3.7%
        2012-- $151,010 -6.9%
        2011-- $162,170 -3.3%
        2010-- $167,750 +10.6%
        2009-- $151,700 +9.6%
        2008-- $138,390 +13%
        2007-- $122,510 +54.8%
        2006-- $79,120
        2005-- $79,120 +3.4%
        2004-- $76,520 -5%
        2003-- $80,510 +7.5%
        2002-- $74,870
        2001-- $74,870 -6.6%
        2000-- $80,150

        Find assessor info on the county website

        Monthly payment

        Est. payment

        Payment breakdown

        Explore the cost of this home by adjusting the details. Changes won't be saved.
        All calculations are estimates and provided by Zillow, Inc. for informational purposes only. Actual amounts may vary.
        HOA fees may include property taxes on listings classified as Co-Ops. Contact the listing agent and/or owner for fee details.
        Mortgage interest rates are dependent on a number of factors, including credit score, down payment, and repayment length. Interest rate data provided by Zillow Group Marketplace, Inc. as of 1/1/1970 from various mortgage lenders with which we have lead or other similar arrangements; the Estimated Payment is an average of those rates.
        See how much you could borrow to make a competitive offer.

        Climate risks

        Neighborhood: South C.A.N.A.

        Getting around

        25 / 100
        Car-Dependent
        32 / 100
        Somewhat Bikeable

        Nearby schools

        GreatSchools rating
        Schools provided by the listing agent
        • District: Beaumont

        Source: BBOR. This data may not be complete. We recommend contacting the local school district to confirm school assignments for this home.

        A local agent can set up tours, give advice and negotiate with sellers.

        A local lender can help you make sure your offer is ready when you are.

        Browse local experts

        Similar homes

        Skip to the end of the carouselSkip to the beginning of the carousel