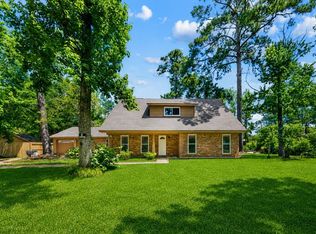
Welcome home to this stunning Bevil Oaks beauty nestled on 4 lush acres in the highly sought-after Hardin-Jefferson school district! Enjoy peaceful privacy with easy access to shopping and dining. Inside, you’ll love the cathedral arch beam ceilings, abundant natural light, and spacious layout designed for both everyday living and entertaining. The kitchen features upgraded stainless steel KitchenAid appliances, quartz countertops, and a classic subway tile backsplash, while the updated bathrooms add a polished touch throughout the home. Outside, enjoy plenty of room to roam and the added peace of mind of a whole-house generator.
For sale
Price cut: $5.1K (7/11)
$379,900
13325 Inwood Dr, Beaumont, TX 77713
4beds
2,478sqft
:
Get pre-qualified$2,666/mo
Single Family Residence
Built in ----
4.02 Acres Lot
$380,800 Zestimate®
$153/sqft
$-- HOA
What's special
Updated bathroomsAbundant natural lightQuartz countertopsClassic subway tile backsplashCathedral arch beam ceilingsPeaceful privacy
- 64 days |
- 350 |
- 27 |
Zillow last checked:
Listing updated:
Listed by:
Katie Wallis 409-651-5279,
RE/MAX ONE
Source: BBOR,MLS#: 267800
Facts & features
Interior
Bedrooms & bathrooms
- Bedrooms: 4
- Bathrooms: 3
- Full bathrooms: 2
- 1/2 bathrooms: 1
Rooms
- Room types: Entry
Primary bedroom
- Area: 229.14
- Dimensions: 13.4 x 17.1
Bedroom 2
- Area: 158.92
- Dimensions: 13.7 x 11.6
Bedroom 3
- Area: 126.54
- Dimensions: 11.1 x 11.4
Bedroom 4
- Area: 124.2
- Dimensions: 11.5 x 10.8
Primary bathroom
- Features: Double Sink, Jetted Tub, Sep. Shower
Dining room
- Features: Breakfast Room
Kitchen
- Area: 89.46
- Dimensions: 12.6 x 7.1
Living room
- Features: Both
- Area: 145.65
- Dimensions: 13.11 x 11.11
Office
- Area: 554.04
- Dimensions: 22.8 x 24.3
Appliances
- Included: Dishwasher, Gas Range
- Laundry: Inside, Wash/Dry Connection
Features
- Ceiling Fan(s), Sheetrock, Quartz (Kitchen)
- Windows: Double Pane Windows
- Has fireplace: No
Interior area
- Total structure area: 2,478
- Total interior livable area: 2,478 sqft
Video & virtual tour
Property
Parking
- Total spaces: 2
- Parking features: Detached
- Garage spaces: 2
Features
- Levels: One
- Stories: 1
- Patio & porch: Patio
Lot
- Size: 4.02 Acres
Details
- Parcel number: 05645000000960000000
- Special conditions: Standard
Construction
Type & style
- Home type: SingleFamily
- Property subtype: Single Family Residence
Materials
- Brick Veneer
- Foundation: Slab
Condition
- Resale
- New construction: No
Utilities & green energy
- Sewer: Comm. Sewer
- Water: Comm. Water
Community & HOA
Community
- Subdivision: RiverOaksRanche
Location
- Region: Beaumont
Financial & listing details
- Price per square foot: $153/sqft
- Tax assessed value: $314,559
- Annual tax amount: $1,940
- Date on market: 5/22/2026
- Listing terms: Cash,Conventional,FHA,VA Loan
Estimated market value
$380,800
$362,000 - $400,000
$2,668/mo
Price history
| Date | Event | Price |
|---|---|---|
| 7/11/2026 | Price change | $379,900-1.3%$153/sqft |
Source:  BBOR #267800 Report a problem BBOR #267800 Report a problem | ||
| 5/22/2026 | Listed for sale | $385,000+250%$155/sqft |
Source: BBOR #267800 Report a problem | ||
| 8/1/2018 | Sold | -- |
Source: Agent Provided Report a problem | ||
| 3/15/2018 | Listing removed | $110,000$44/sqft |
Source: RE/MAX ONE - BEAUMONT #193895 Report a problem | ||
| 3/10/2018 | Price change | $110,000+4.8%$44/sqft |
Source: RE/MAX ONE - BEAUMONT #193895 Report a problem | ||
| 2/13/2018 | Listed for sale | $105,000$42/sqft |
Source: RE/MAX ONE - BEAUMONT #193895 Report a problem | ||
Public tax history
| Year | Property taxes | Tax assessment |
|---|---|---|
| 2025 | $1,940 +9.8% | $288,525 +10% |
| 2024 | $1,766 +9.2% | $262,295 +10% |
| 2023 | $1,618 +5.7% | $238,450 +10% |
| 2022 | $1,530 +5.5% | $216,773 +10% |
| 2021 | $1,450 -2.2% | $197,066 +10% |
| 2020 | $1,482 | $179,151 0% |
| 2019 | $1,482 +177.6% | $179,160 +114.8% |
| 2018 | $534 -76.2% | $83,400 -54.6% |
| 2017 | $2,239 -0.2% | $183,740 |
| 2016 | $2,243 -2.9% | $183,740 +6.2% |
| 2015 | $2,311 | $172,980 |
| 2014 | $2,311 | $172,980 +9.8% |
| 2013 | -- | $157,480 +0% |
| 2012 | -- | $157,460 -4.8% |
| 2011 | -- | $165,420 +2.5% |
| 2010 | -- | $161,380 |
| 2009 | -- | $161,380 |
| 2008 | -- | $161,380 +4.8% |
| 2007 | -- | $153,930 +13.7% |
| 2006 | -- | $135,380 |
| 2005 | -- | $135,380 -1.8% |
| 2004 | -- | $137,800 +17.1% |
| 2003 | -- | $117,640 -0.5% |
| 2002 | -- | $118,290 |
| 2001 | -- | $118,290 +2.6% |
| 2000 | -- | $115,270 |
Find assessor info on the county website
Monthly payment
Est. payment
Payment breakdown
Explore the cost of this home by adjusting the details. Changes won't be saved.Climate risks
Neighborhood: 77713
Nearby schools
GreatSchools rating
- 3/10Guess Elementary SchoolGrades: PK-5Distance: 5 mi
- 4/10Marshall Middle SchoolGrades: 6-8Distance: 7.4 mi
- 3/10West Brook Sr High SchoolGrades: 9-12Distance: 7 mi
Schools provided by the listing agent
- District: Hardin-Jeff.
Source: BBOR. This data may not be complete. We recommend contacting the local school district to confirm school assignments for this home.
- $283,100-- bd-- ba2.3k sqft13345 Inwood Dr, Beaumont, TX 77713Off Market
- $281,000-- bd-- ba2.1k sqft13330 Thousand Oaks Dr, Beaumont, TX 77713Off Market
- $278,2004 bd3 ba3.5k sqft13340 Thousand Oaks Dr, Beaumont, TX 77713Off Market
- $191,1003 bd3 ba2.8k sqft13340 Thousand Oaks Dr, Beaumont, TX 77713Off Market
- $358,300-- bd-- ba2.7k sqft13320 Thousand Oaks Dr, Beaumont, TX 77713Off Market
- $436,1004 bd6 ba3.4k sqft13320 Inwood Dr, Beaumont, TX 77713Off Market
- $255,400-- bd-- ba1.8k sqft13340 Inwood Dr, Beaumont, TX 77713Off Market
- $15,9300.574 AcresShipley Dr, Beaumont, TX 77713Off Market
A local agent can set up tours, give advice and negotiate with sellers.
A local lender can help you make sure your offer is ready when you are.
Similar homes
- $374,0004 bd2 ba2.5k sqft10410 Jordan Ave, Beaumont, TX 77713For Sale

 MLS ID #269425, Emily Ross, RE/MAX ONE - Orange County. BBOR
 - $305,0004 bd3 ba2.3k sqft13280 Saddlewood Ct, Beaumont, TX 77713For Sale
 MLS ID #2493425, Jennifer Williams, Coldwell Banker Southern Homes. HAR
 - $329,0005 bd2 ba2.3k sqft13550 Moss Hill Dr, Beaumont, TX 77713For Sale
 MLS ID #70013796, Denise Quick. Deep East Texas
 - $369,0004 bd3 ba3k sqft503 Countrywood Cir, Sour Lake, TX 77659For Sale
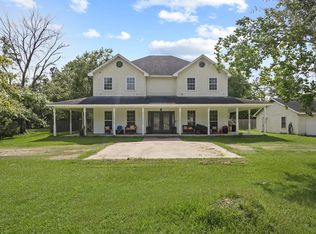 MLS ID #269151, Rebecka Sellers, Triangle Real Estate, LLC. BBOR
 - $274,5003 bd2 ba2.2k sqft13595 Leaning Oaks Dr, Beaumont, TX 77713For SaleMLS ID #84259485, Cody Scurlock, Keller Williams Summit. HAR
- $329,9004 bd4 ba2.3k sqft12955 Mintwood Dr, Beaumont, TX 77713For SaleMLS ID #265626, Amanda Conway, RE/MAX ONE. BBOR
- $369,0005 bd4 ba2.8k sqft405 Neel Ave, Rose Hill Acres, TX 77657For SaleMLS ID #268785, Dayne Wright, Triangle Real Estate, LLC. BBOR
- $280,0004 bd3 ba2k sqft12708 Koawood Ln, Beaumont, TX 77713For SaleMLS ID #70475154, Kirstee Sitton, Double K Realty, LLC. HAR
- $409,0004 bd4 ba2.8k sqft9205 Bellflower St, Beaumont, TX 77713For SaleMLS ID #267887, Melynda Brown, RE/MAX ONE. BBOR
- $429,9004 bd2 ba2k sqft13014 Beaverbrook St, Lumberton, TX 77657For SaleMLS ID #263049, Mayra Torres, JLA Realty. BBOR
- $358,0005 bd3 ba2.3k sqft9633 Gilbert Rd, Beaumont, TX 77705For SaleMLS ID #268754, Whitney Wilson, Lange Realty Group -- 9014834. BBOR
- $425,0004 bd4 ba3.1k sqft4 Twin Circle Dr, Beaumont, TX 77706For SaleMLS ID #268520, Ashley Higginbotham, eXp Realty, LLC. BBOR
- $399,5004 bd3 ba2.8k sqft4730 Monticello St, Beaumont, TX 77706For SaleMLS ID #60740317, Holly Petrie, RE/MAX Pro. HAR
- $302,0004 bd2 ba2k sqft7785 Windcastle Dr, Beaumont, TX 77713For SaleMLS ID #267519, Kallul Paul, Trust Real Estate. BBOR
- $485,0004 bd3 ba3.1k sqft306 Creekside Loop, Sour Lake, TX 77659For SaleMLS ID #67975035, Kerri Reynolds, RE/MAX ONE. HAR
- $419,5004 bd4 ba2.2k sqft6740 Palace Dr, Lumberton, TX 77657For SaleMLS ID #268763, Sunni Moseley, Advantage Real Estate. BBOR
- $389,9004 bd3 ba2.1k sqft8390 Westgate Dr, Beaumont, TX 77706New ConstructionMLS ID #262172, Dana Johnson, RE/MAX ONE. BBOR
- $275,0003 bd2 ba1.8k sqft4441 Grace Ln, Lumberton, TX 77657For SaleMLS ID #269438, Kelby Dabel, Property Pros Real Estate & Co. BBOR
- $379,0003 bd2 ba2.5k sqft6910 Burlington Dr, Beaumont, TX 77706For SaleMLS ID #268961, Dayne Wright, Triangle Real Estate, LLC. BBOR
- $350,0003 bd2 ba1.9k sqft9767 Winzer Rd, Beaumont, TX 77705For Sale By Owner
