KITCHEN APPLIANCES, OUTDOOR FRIDGE AND BAR WITH STOOLS STAY! Welcome to a home where country meets convenience. This property is just close enough to town for convenient access to amenities plus offers nearly an acre of land giving you a desirable amount of space to spread out! The backyard is fenced, no backyard neighbors, and offers multi-level entertainment areas allowing you to use the property to its full potential. The screened in patio space truly makes this backyard an all season retreat. The inside of the home offers just as much beauty with two living spaces, cozy fireplace, and an island kitchen with a breakfast bar and granite countertops! New roof in 2024! Wonderful neighborhood full of family fun! The Halloween dress up contest and 4th of July golf cart parade are just few fun aspects. Enjoy the community pool, playground and sports courts in the neighborhood! Shop may be added to the property with the approval of the HOA.
Pending
Price cut: $5K (7/6)
$280,000
12708 Koawood Ln, Beaumont, TX 77713
4beds
2,029sqft
:
Get pre-qualified$2,004/mo
Single Family Residence
Built in 1988
0.9 Acres Lot
$279,300 Zestimate®
$138/sqft
$40/mo HOA
What's special
Cozy fireplaceTwo living spacesGranite countertopsScreened in patio spaceKitchen appliancesMulti-level entertainment areas
- 127 days |
- 659 |
- 43 |
Zillow last checked:
Listing updated:
Listed by:
Kirstee Sitton TREC #0680624 409-679-1371,
Double K Realty, LLC
Source: HAR,MLS#: 70475154
Facts & features
Interior
Bedrooms & bathrooms
- Bedrooms: 4
- Bathrooms: 3
- Full bathrooms: 2
- 1/2 bathrooms: 1
Rooms
- Room types: Utility Room
Primary bedroom
- Level: First
- Dimensions: NA
Bedroom
- Level: First
- Dimensions: NA
Bedroom
- Level: First
- Dimensions: NA
Bedroom
- Level: First
- Dimensions: NA
Heating
- Electric
Cooling
- Ceiling Fan(s), Electric
Appliances
- Included: Microwave, Dishwasher
- Laundry: Electric Dryer Hookup, Washer Hookup
Features
- All Bedrooms Down, En-Suite Bath, Primary Bed - 1st Floor, Walk-In Closet(s)
- Flooring: Carpet, Engineered Hardwood, Tile
- Number of fireplaces: 1
- Fireplace features: Wood Burning
Interior area
- Total structure area: 2,029
- Total interior livable area: 2,029 sqft
Property
Parking
- Total spaces: 2
- Parking features: Attached, Additional Parking, Double-Wide Driveway
- Attached garage spaces: 2
Features
- Stories: 1
- Patio & porch: Covered, Patio/Deck, Porch, Screened
- Exterior features: Back Green Space
- Has spa: Yes
- Fencing: Back Yard
Lot
- Size: 0.9 Acres
- Features: Back Yard, Cleared, Cul-De-Sac, Wooded, 1/2 Up to 1 Acre
Details
- Parcel number: 04732500001730000000
Construction
Type & style
- Home type: SingleFamily
- Architectural style: Ranch,Traditional
- Property subtype: Single Family Residence
Materials
- Brick, Vinyl Siding
- Foundation: Slab
- Roof: Composition
Condition
- New construction: No
- Year built: 1988
Utilities & green energy
- Sewer: Public Sewer
- Water: Public
Community & HOA
Community
- Features: Subdivision Tennis Court
- Subdivision: Northwest Forest 1 & 2
HOA
- Has HOA: Yes
- Amenities included: Basketball Court, Park, Playground, Pool, Tennis Court(s)
- HOA fee: $475 annually
Location
- Region: Beaumont
Financial & listing details
- Price per square foot: $138/sqft
- Tax assessed value: $270,464
- Annual tax amount: $5,876
- Date on market: 4/7/2026
- Listing terms: Cash,Conventional,FHA,VA Loan
- Road surface type: Concrete, Curbs
Estimated market value
$279,300
$265,000 - $293,000
$2,491/mo
Price history
| Date | Event | Price |
|---|---|---|
| 8/6/2026 | Pending sale | $280,000$138/sqft |
Source:  BBOR #265859 Report a problem BBOR #265859 Report a problem | ||
| 7/6/2026 | Price change | $280,000-1.8%$138/sqft |
Source: BBOR #265859 Report a problem | ||
| 6/18/2026 | Price change | $285,000-1.6%$140/sqft |
Source: BBOR #265859 Report a problem | ||
| 5/18/2026 | Price change | $289,500-0.2%$143/sqft |
Source: BBOR #265859 Report a problem | ||
| 4/6/2026 | Price change | $290,000-1.7%$143/sqft |
Source: BBOR #265859 Report a problem | ||
| 3/14/2026 | Listed for sale | $295,000+11.3%$145/sqft |
Source: BBOR #265859 Report a problem | ||
| 2/21/2023 | Sold | -- |
Source: Agent Provided Report a problem | ||
| 1/14/2023 | Pending sale | $265,000$131/sqft |
Source: BBOR #234018 Report a problem | ||
| 11/16/2022 | Listed for sale | $265,000+6.4%$131/sqft |
Source: BBOR #234018 Report a problem | ||
| 3/24/2021 | Listing removed | -- |
Source: Owner Report a problem | ||
| 5/22/2020 | Sold | -- |
Source: Agent Provided Report a problem | ||
| 4/7/2020 | Price change | $249,000-0.4%$123/sqft |
Source: Owner Report a problem | ||
| 8/22/2019 | Price change | $249,900+4.2%$123/sqft |
Source: Coldwell Banker Southern Homes #206693 Report a problem | ||
| 6/27/2019 | Price change | $239,900+0.4%$118/sqft |
Source: Owner Report a problem | ||
| 5/29/2019 | Price change | $239,000-4%$118/sqft |
Source: Owner Report a problem | ||
| 4/25/2019 | Price change | $249,000-2.4%$123/sqft |
Source: Owner Report a problem | ||
| 4/8/2019 | Price change | $255,000+4.1%$126/sqft |
Source: Owner Report a problem | ||
| 2/6/2019 | Price change | $245,000+2.1%$121/sqft |
Source: Owner Report a problem | ||
| 11/9/2018 | Price change | $239,9000%$118/sqft |
Source: Owner Report a problem | ||
| 9/26/2018 | Listed for sale | $240,000+175.9%$118/sqft |
Source: Owner Report a problem | ||
| 10/31/2017 | Sold | -- |
Source: Agent Provided Report a problem | ||
| 10/12/2017 | Price change | $87,000-5.4%$43/sqft |
Source: RE/MAX ONE #74523 Report a problem | ||
| 10/2/2017 | Listed for sale | $92,000-58.1%$45/sqft |
Source: RE/MAX ONE #74523 Report a problem | ||
| 7/1/2017 | Listing removed | $219,500$108/sqft |
Source: American Real Estate ERA Powered #186603 Report a problem | ||
| 6/14/2017 | Listed for sale | $219,500$108/sqft |
Source: American Real Estate ERA Powered #186603 Report a problem | ||
Public tax history
| Year | Property taxes | Tax assessment |
|---|---|---|
| 2025 | $2,755 -13.5% | $270,464 |
| 2024 | $3,183 -1.6% | $270,464 |
| 2023 | $3,235 -36.7% | $270,464 |
| 2022 | $5,108 +13.4% | $270,464 +14.5% |
| 2021 | $4,504 +31.7% | $236,140 +25.5% |
| 2020 | $3,420 | $188,210 +9.9% |
| 2019 | $3,420 +70.9% | $171,260 +230.6% |
| 2018 | $2,001 -16.8% | $51,810 -69.7% |
| 2017 | $2,406 +1.2% | $170,970 |
| 2016 | $2,377 -1.2% | $170,970 +11.9% |
| 2015 | $2,405 | $152,810 |
| 2014 | $2,405 | $152,810 |
| 2013 | -- | $152,810 +4.1% |
| 2012 | -- | $146,760 -4% |
| 2011 | -- | $152,810 -5.5% |
| 2010 | -- | $161,770 |
| 2009 | -- | $161,770 |
| 2008 | -- | $161,770 +10.8% |
| 2007 | -- | $146,060 +30.4% |
| 2006 | -- | $112,040 -14.3% |
| 2005 | -- | $130,770 +8.5% |
| 2004 | -- | $120,580 |
| 2003 | -- | $120,580 +8.8% |
| 2002 | -- | $110,850 -2.3% |
| 2001 | -- | $113,490 |
| 2000 | -- | $113,490 |
Find assessor info on the county website
Monthly payment
Est. payment
Payment breakdown
Explore the cost of this home by adjusting the details. Changes won't be saved.Climate risks
Neighborhood: 77713
Nearby schools
GreatSchools rating
- 3/10Guess Elementary SchoolGrades: PK-5Distance: 4 mi
- 4/10Marshall Middle SchoolGrades: 6-8Distance: 5.8 mi
- 3/10West Brook Sr High SchoolGrades: 9-12Distance: 5.4 mi
Schools provided by the listing agent
- Elementary: Guess Elementary School
- Middle: Marshall Middle School (Beaumont)
- High: West Brook High School
Source: HAR. This data may not be complete. We recommend contacting the local school district to confirm school assignments for this home.
- $369,400-- bd-- ba2.3k sqft12710 Koawood Ln, Beaumont, TX 77713Off Market
- $319,8003 bd2 ba2.4k sqft12709 Koawood Ln, Beaumont, TX 77713Off Market
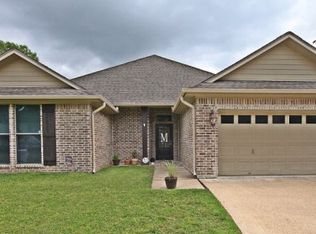
- $325,2004 bd2 ba2.5k sqft12720 Koawood Ln, Beaumont, TX 77713Off Market

- $302,9004 bd2 ba2.1k sqft12715 Koawood Ln, Beaumont, TX 77713Off Market

- $299,700-- bd-- ba2.4k sqft12710 Balsa Ln, Beaumont, TX 77713Off Market
- $247,1003 bd2 ba1.7k sqft12740 Koawood Ln, Beaumont, TX 77713Off Market
- $266,3004 bd2 ba1.9k sqft12735 Koawood Ln, Beaumont, TX 77713Off Market
- $294,0004 bd4 ba2.1k sqft12715 Sequoia Ln, Beaumont, TX 77713Off Market
A local agent can set up tours, give advice and negotiate with sellers.
Similar homes
- $305,0004 bd3 ba2.3k sqft13280 Saddlewood Ct, Beaumont, TX 77713For Sale
 MLS ID #2493425, Jennifer Williams, Coldwell Banker Southern Homes. HAR
 - $239,9003 bd2 ba1.8k sqft6770 Forest Trail Cir, Beaumont, TX 77713For Sale
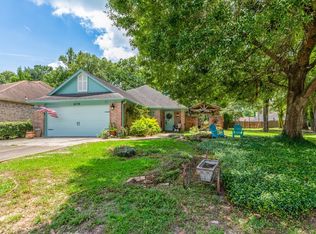
 MLS ID #269606, Dayna Simmons, Dayna Simmons Real Estate. BBOR
 - $295,0004 bd2 ba2.1k sqft6420 Daisy Dr, Beaumont, TX 77706For Sale
 MLS ID #270046, Dana Johnson, RE/MAX ONE. BBOR
 - $269,0003 bd3 ba2.1k sqft4015 Blackwell Ln, Beaumont, TX 77713For Sale
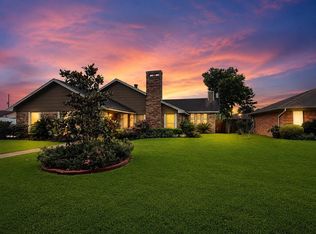 MLS ID #75690110, Gabrielle Allen, Realty Of America, LLC. HAR
 - $225,0003 bd2 ba1.6k sqft12770 Birch Ln, Beaumont, TX 77713For SaleMLS ID #259785, Amanda Green, JLA Realty. BBOR
- $314,0004 bd2 ba2.1k sqft5725 Nicole Ln, Beaumont, TX 77713For SaleMLS ID #266929, LaDonna Wells, Keller Williams Elite. BBOR
- $335,9004 bd3 ba2.1k sqft10393 Duncan Rd, Beaumont, TX 77713For SaleMLS ID #264058, Nicholas Mendoza, Connect Realty. BBOR
- $242,0003 bd2 ba1.5k sqft5815 Scenic Dr, Beaumont, TX 77713For SaleMLS ID #269538, Katrina Fourd, Fathom Realty. BBOR
- $329,0005 bd2 ba2.3k sqft13550 Moss Hill Dr, Beaumont, TX 77713For SaleMLS ID #70013796, Denise Quick. Deep East Texas
- $285,0004 bd3 ba2.3k sqft1280 Galway Dr, Beaumont, TX 77706For SaleMLS ID #269169, Kimberly Dandurant, eXp Realty, LLC. BBOR
- $274,9004 bd2 ba2.3k sqft3650 Durwood Dr, Beaumont, TX 77706For SaleMLS ID #269560, Amanda Conway, RE/MAX ONE. BBOR
- $374,0004 bd2 ba2.5k sqft10410 Jordan Ave, Beaumont, TX 77713For SaleMLS ID #269425, Emily Ross, RE/MAX ONE - Orange County. BBOR
- $379,9004 bd3 ba2.4k sqft13325 Inwood Dr, Beaumont, TX 77713For SaleMLS ID #267800, Katie Wallis, RE/MAX ONE. BBOR
- $304,0004 bd3 ba2k sqft6465 Tahoe Dr, Beaumont, TX 77708For SaleMLS ID #268077, D'Ann Fleming, JLA Realty. BBOR
- $262,5004 bd3 ba1.7k sqft4680 Fieldwood Ln, Beaumont, TX 77706For SaleMLS ID #269711, Phyllis Hoffpauir, Coldwell Banker Southern Homes. BBOR
- $229,9003 bd2 ba1.2k sqft5770 Brett Ln, Beaumont, TX 77713For SaleMLS ID #269674, Delores Richard, Dee Richard Real Estate, LLC. BBOR
- $239,9003 bd2 ba1.6k sqft5730 Jackie Ln, Beaumont, TX 77713For SaleMLS ID #264871, Amanda Green, JLA Realty. BBOR
- $325,0003 bd2 ba2.1k sqft6149 Rfd Rd, Beaumont, TX 77708For SaleMLS ID #269168, Shanna Allen, RE/MAX ONE. BBOR
- $284,9004 bd2 ba1.9k sqft8160 Laurie Ln, Lumberton, TX 77657For SaleMLS ID #268098, Amber Landry, Landry Realty. BBOR
- $325,0003 bd3 ba2.3k sqft320 Summerwood St, Beaumont, TX 77706For SaleMLS ID #32844339, Karisa Tinsley, JLA Realty. HAR
